
9992 Peak Lookout Street, Las Vegas, NV 89178
Local realty services provided by:CENTURY 21 1st Priority Realty
9992 Peak Lookout Street,Las Vegas, NV 89178
$1,075,000
- 4 Beds
- 4 Baths
- 4,521 sq. ft.
- Single family
- Coming Soon
Listed by: maryam mohavvelaty
Office: realty one group, inc
MLS#:2821028
Source:GLVAR
Price summary
- Price:$1,075,000
- Price per sq. ft.:$237.78
- Monthly HOA dues:$100
About this home
Welcome to this stunning Toll Brothers residence in the gated Madera community at Mountain’s Edge. With over 4,500 sq. ft. of living space on a 12,600+ sq. ft. lot, it offers one of the largest floor plans and lots in the community. Pride of ownership shows from the freshly painted exterior to the hardwood floors, new upstairs carpet and padding, shutters, and finished three-car garage with epoxy flooring.
Vaulted ceilings make a memorable first impression. The spacious kitchen is ready for everyday meals or a house full of guests, and all appliances are included. A large office offers room to work from home, while the downstairs suite has direct access to the backyard.
Imagine starting the morning in the courtyard beside its fountain and fire pit, then spending the afternoon by the replastered pool and spa. New Kool Decking, a covered patio with remote-controlled shades and a SunSetter retractable awning, an outdoor BBQ area, two more gas fire pits, and a second fountain make the yard feel like a private retreat. Stamped concrete, pavers, and artificial grass complete the setting.
Additional features include a fireplace, surround sound, an alarm system, built-in fire sprinklers, a newer water heater, and recently serviced A/C units. Enjoy Mountain’s Edge parks and trails, with convenient access to Henderson, Harry Reid International Airport, and the Las Vegas Strip. Schools listed for the property are Reedom Elementary, Gunderson Middle, and Desert Oasis High. THIS IS A TURN KEY HOME! ASK US ABOUT SELLER'S INCENTIVES!...
Contact an agent
Home facts
- Year built:2006
- Subdivision & Development:Pod 201 At Mountains Edge
- Listing ID #:2821028
- Updated:September 24, 2026 at 08:51 PM
Rooms and interior
- Bedrooms:4
- Total bathrooms:4
- Full bathrooms:3
- Half bathrooms:1
- Rooms Total:8
- Flooring:Carpet, Hardwood, Tile
- Kitchen Description:Built In Gas Oven, Disposal, Double Oven, Gas Range, Microwave, Refrigerator
- Living area:4,521 sq. ft.
Heating and cooling
- Cooling:Central Air, Electric
- Heating:Central, Gas, Multiple Heating Units
- Central air:Yes
Structure and exterior
- Roof:Tile
- Year built:2006
- Building area:4,521 sq. ft.
- Lot area:0.29 Acres
- Lot Features:Desert Landscaping, Landscaped, Synthetic Grass
- Exterior Features:Balcony, Courtyard, Patio, Water Feature
- Levels:2 Story
Schools
- High school:Desert Oasis
- Middle school:Gunderson, Barry & June
- Elementary school:Reedom, Carolyn S.,Reedom, Carolyn S.
Utilities
- Water:Public
Finances and disclosures
- Price:$1,075,000
- Price per sq. ft.:$237.78
- Tax amount:$5,814
Features and amenities
- Appliances:Built-In Gas Oven, Disposal, Gas Range, Microwave, Refrigerator, Washer
- Laundry features:Gas Dryer Hookup, Laundry Room, On Main Level, Washer
- Amenities:Fire Sprinkler System, Gated Community, Low Emissivity Windows, Plantation Shutters, Security System Owned
- Pool features:Heated, Pool Spa Combo, Private Pool
Parking
- Parking description:Epoxy Flooring, Finished Garage, Garage, Private
- Garage:Yes
- Garage spaces:3
New listings near 9992 Peak Lookout Street
- Coming Soon
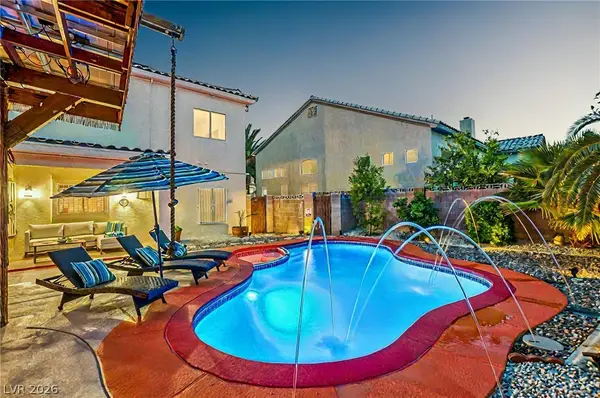 $725,000Coming Soon5 beds 4 baths3,253 sq. ft.
7451 Midfield Court, Las Vegas, NV 89120
MLS# 2821161Listed by: THE REALTY BOUTIQUE - Coming Soon
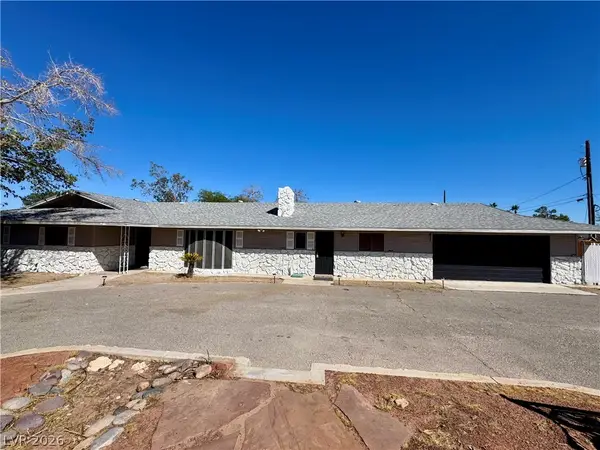 $749,999Coming Soon4 beds 3 baths3,103 sq. ft.
6930 S Valley View Boulevard, Las Vegas, NV 89118
MLS# 2821533Listed by: PINYON PROPERTIES - Coming Soon
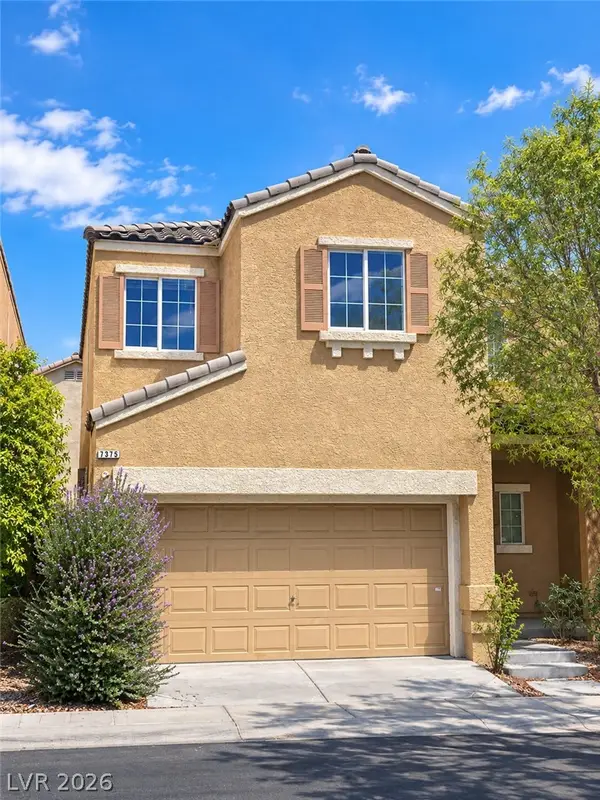 $409,990Coming Soon4 beds 3 baths1,533 sq. ft.
7375 Chrome Hill Street, Las Vegas, NV 89139
MLS# 2819931Listed by: REALTY ONE GROUP, INC - Coming Soon
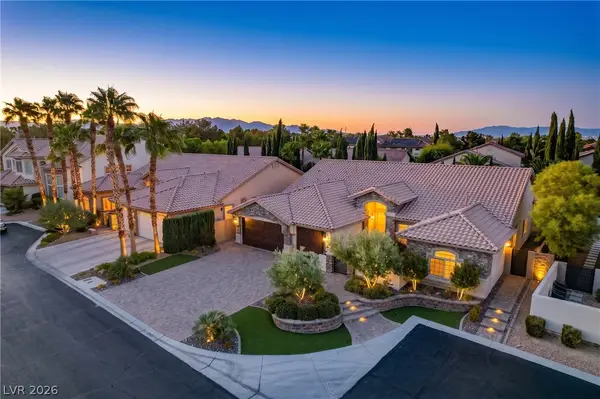 $1,100,000Coming Soon3 beds 3 baths3,073 sq. ft.
5434 Pendini Point Court, Las Vegas, NV 89141
MLS# 2819069Listed by: SIMPLY VEGAS - Coming Soon
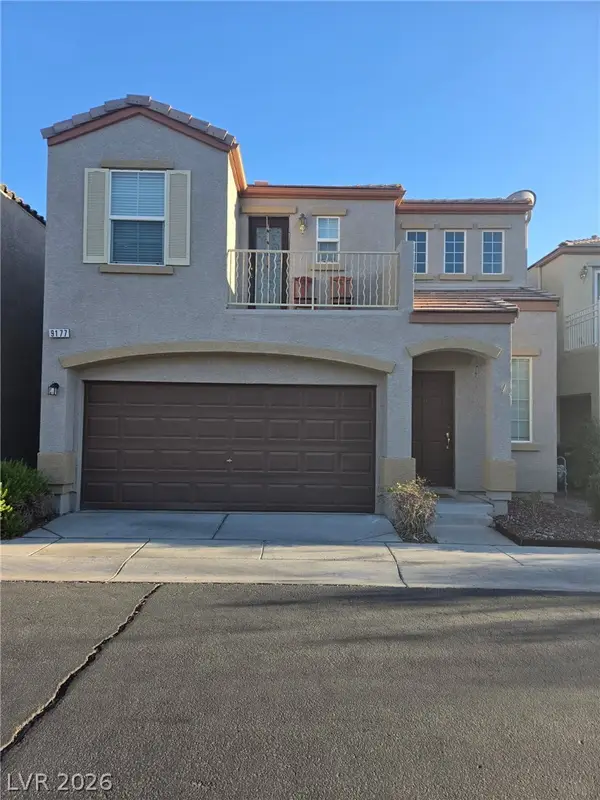 $349,900Coming Soon3 beds 3 baths1,421 sq. ft.
9177 Hilverson Avenue, Las Vegas, NV 89148
MLS# 2821181Listed by: LPT REALTY, LLC - Coming Soon
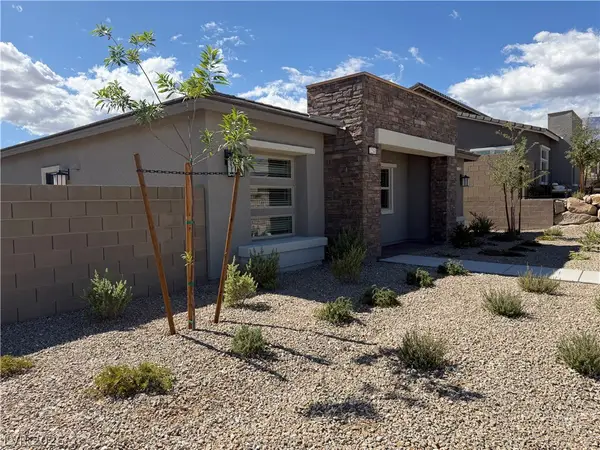 $549,999Coming Soon2 beds 2 baths1,232 sq. ft.
12548 Alpine Creek Place, Las Vegas, NV 89138
MLS# 2821202Listed by: BLUE DIAMOND REALTY LLC - Coming Soon
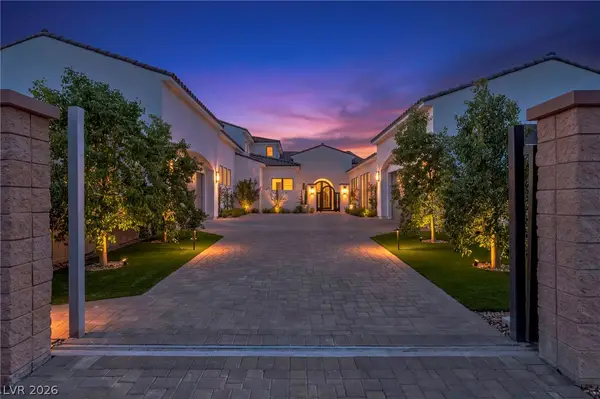 $3,988,888Coming Soon5 beds 6 baths6,199 sq. ft.
4380 Conough Lane, Las Vegas, NV 89129
MLS# 2818991Listed by: VIRTUE REAL ESTATE GROUP - Coming Soon
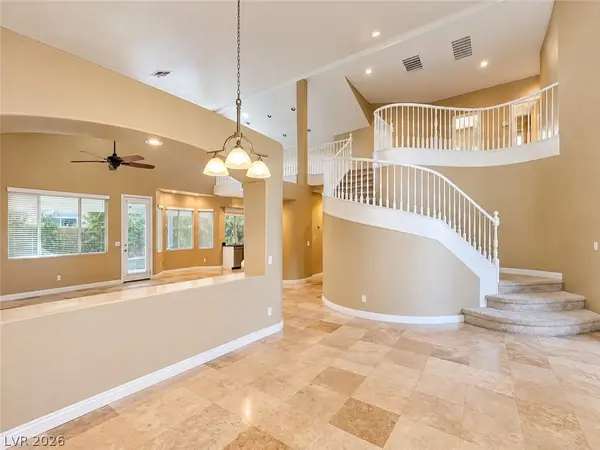 $649,999Coming Soon4 beds 3 baths3,116 sq. ft.
9573 Borgata Bay Boulevard, Las Vegas, NV 89147
MLS# 2819549Listed by: VERTEX REALTY & PROPERTY MANAG - Coming Soon
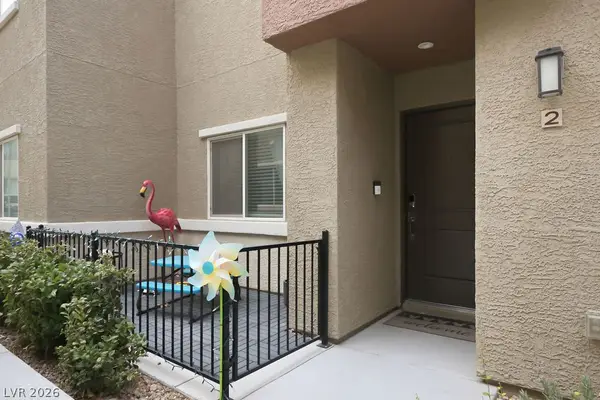 $389,000Coming Soon3 beds 3 baths1,533 sq. ft.
Address Withheld By Seller, Las Vegas, NV 89183
MLS# 2820979Listed by: HUDSON REAL ESTATE


Protect your home and budget from life's surprises with an Assurant Home Warranty, backed by a partner that supports you through every step of homeownership. Explore Plans.
©2026 Century 21 Real Estate LLC. All rights reserved. CENTURY 21®, the CENTURY 21 Logo and C21® are service marks owned by Century 21 Real Estate LLC. Century 21 Real Estate LLC fully supports the principles of the Fair Housing Act and the Equal Opportunity Act. Each office is independently owned and operated. Listing information is deemed reliable but not guaranteed accurate.