
8030 Palm Cove Court, Las Vegas, NV 89129
Local realty services provided by:CENTURY 21 1st Priority Realty
Listed by: tracy c. adams
Office: listing masters llc.
MLS#:2812528
Source:GLVAR
Price summary
- Price:$1,150,000
- Price per sq. ft.:$266.39
- Monthly HOA dues:$185
About this home
4 Bed | 4 Bath | Officе | Dinіng Rοom | 3-Car Garage | 4,137 Sq Ft
Tucked in a quіet 10 сustom home neighborhood with sweeping mountain and desert views, this stunning Spanish Colonial-style estate delivers the kind of curb appeal that stops traffic. A dramatic double-door entry with an arched transom window welcomes you into a light-filled open floor plan anchored by soaring ceilings, rich crown molding, and warm tile flooring throughout this spacious 4,137 square foot home.
The great room is the heart of the home — a striking wet bar with quartz counters, seating for six, and pendant lighting flows seamlessly into a cozy carpeted living area framed by a floor-to-ceiling stacked stone fireplace wall. It's the kind of space made for entertaining, whether it's game night at the bar or quiet evenings by the fire.
The chef's kitchen is an absolute showstopper: rich espresso cabinetry, a stunning scalloped marble mosaic backsplash, and premium stainless steel appliances including a built-in KitchenAid refrigerator, Bosch double wall ovens, a Bosch microwave, and a gas cooktop with designer hood. A massive quartz island with waterfall edges offers plenty of room to gather.
With 4 bedrooms and 4 baths, plus a dedicated home office and formal dining room, there's space for work, hosting, and everyday living to coexist beautifully. A 3-car garage adds everyday convenience rarely found at this level of finish.
Outside, mature palm trees, olive trees, and lush desert landscaping create a private, resort-like feel, all set against unobstructed mountain views and gorgeous Nevada sunsets. The tile roof, stacked stone accents, and paver driveway complete a facade that feels custom through and through.
This is a home built for both everyday living and effortless entertaining — sophisticated finishes, thoughtful design, and a location that puts desert beauty right outside your door.
Schedule your private tour today....
Contact an agent
Home facts
- Year built:2014
- Subdivision & Development:Mountain View Ranch Estate
- Listing ID #:2812528
- Added:17 day(s) ago
- Updated:September 14, 2026 at 11:14 AM
Rooms and interior
- Bedrooms:4
- Total bathrooms:4
- Full bathrooms:3
- Half bathrooms:1
- Rooms Total:8
- Flooring:Tile
- Kitchen Description:Built In Electric Oven, Dishwasher, Disposal, Double Oven, Gas Cooktop, Microwave, Refrigerator, Wine Refrigerator
- Living area:4,317 sq. ft.
Heating and cooling
- Cooling:Central Air, Electric
- Heating:Central, Electric
- Central air:Yes
Structure and exterior
- Roof:Tile
- Year built:2014
- Building area:4,317 sq. ft.
- Lot area:0.37 Acres
- Lot Features:Back Yard, Desert Landscaping, Fruit Trees, Landscaped, Sprinklers In Rear, Sprinklers Timer
- Construction Materials:Frame, Stucco
- Exterior Features:Barbecue, Patio, Private Yard, Sprinkler Irrigation
- Levels:1 Story
Schools
- High school:Centennial
- Middle school:Leavitt Justice Myron E
- Elementary school:Garehime, Edith,Garehime, Edith
Utilities
- Water:Public
Finances and disclosures
- Price:$1,150,000
- Price per sq. ft.:$266.39
- Tax amount:$7,153
Features and amenities
- Appliances:Built-In Electric Oven, Dishwasher, Disposal, Gas Cooktop, Microwave, Refrigerator, Tankless Water Heater, Washer, Water Purifier, Water Softener Owned, Wine Refrigerator
- Laundry features:Gas Dryer Hookup, Laundry Room, On Main Level, Sink, Washer
- Amenities:Double Pane Windows, Gated Community, Plantation Shutters, Security System Owned
Parking
- Parking description:Finished Garage, Garage, Garage Door Opener, Inside Entrance, Private
- Garage:Yes
- Garage spaces:3
New listings near 8030 Palm Cove Court
- New
 $199,900Active1 beds 1 baths774 sq. ft.
5155 W Tropicana Avenue #2090, Las Vegas, NV 89103
MLS# 2818312Listed by: COLDWELL BANKER PREMIER  $374,900Active3 beds 2 baths1,364 sq. ft.
5667 Sartorial Street, Las Vegas, NV 89118
MLS# 2811999Listed by: BHHS NEVADA PROPERTIES- New
 $725,000Active4 beds 3 baths2,282 sq. ft.
9628 Slate Peak Avenue, Las Vegas, NV 89178
MLS# 2816612Listed by: VIRTUE REAL ESTATE GROUP - New
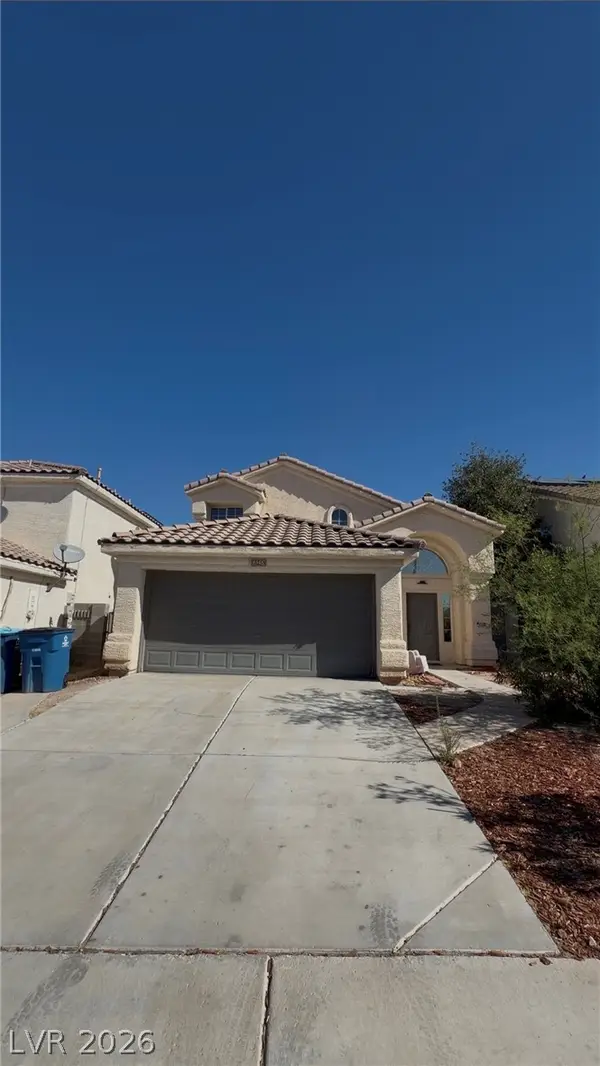 $399,000Active3 beds 3 baths1,870 sq. ft.
6548 Elk Creek Lane, Las Vegas, NV 89156
MLS# 2816623Listed by: REALTY ONE GROUP, INC - New
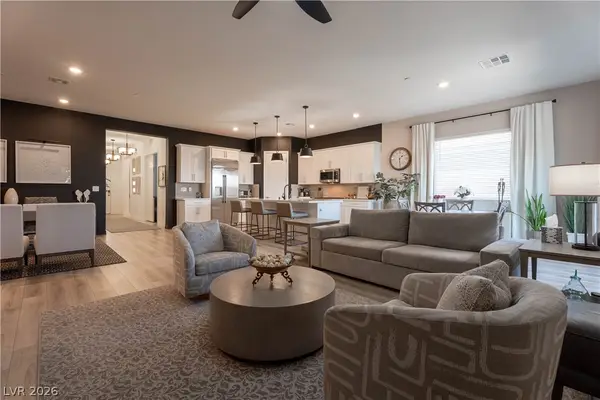 $850,000Active3 beds 2 baths1,952 sq. ft.
924 Calluna Hills Lane, Las Vegas, NV 89138
MLS# 2817308Listed by: ELEVATE REAL ESTATE GROUP - New
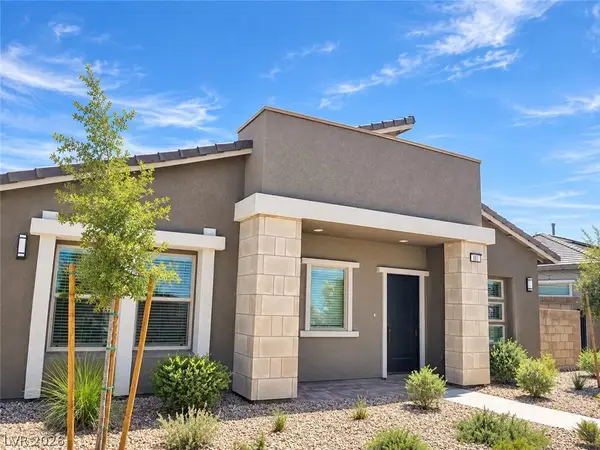 $525,000Active2 beds 2 baths1,232 sq. ft.
881 Regent Terrace Lane, Las Vegas, NV 89138
MLS# 2817739Listed by: BHHS NEVADA PROPERTIES - New
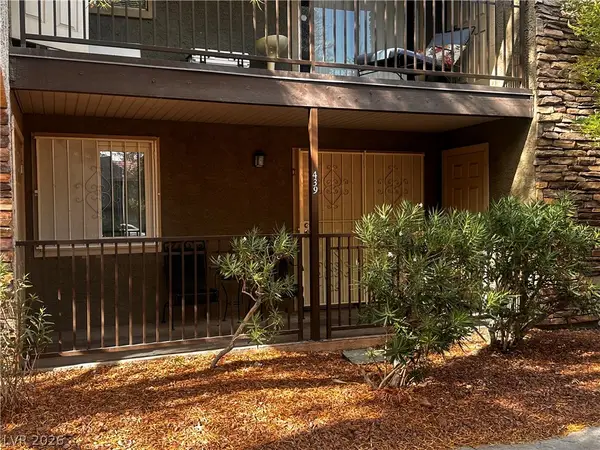 $160,000Active2 beds 1 baths816 sq. ft.
5242 River Glen Drive #439, Las Vegas, NV 89103
MLS# 2817816Listed by: GALINDO GROUP REAL ESTATE - New
 $465,000Active1 beds 2 baths1,220 sq. ft.
4381 W Flamingo Road #1221, Las Vegas, NV 89103
MLS# 2817954Listed by: KELLER WILLIAMS MARKETPLACE - New
 $375,000Active3 beds 3 baths1,347 sq. ft.
3364 Epson Street, Las Vegas, NV 89129
MLS# 2818000Listed by: VIRTUE REAL ESTATE GROUP - New
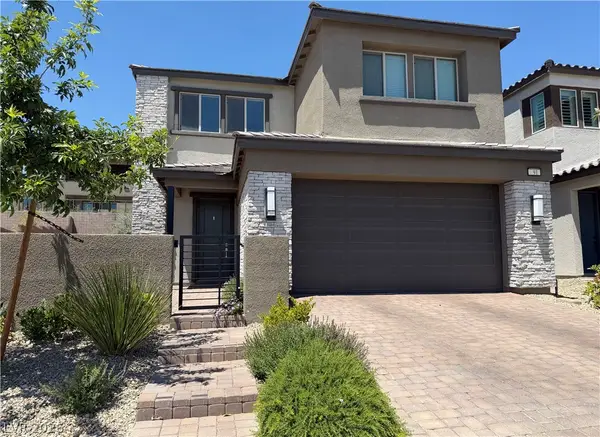 $769,999Active3 beds 3 baths2,219 sq. ft.
91 Medianoche Street, Las Vegas, NV 89138
MLS# 2818172Listed by: PLATINUM REAL ESTATE PROF


Protect your home and budget from life's surprises with an Assurant Home Warranty, backed by a partner that supports you through every step of homeownership. Explore Plans.
©2026 Century 21 Real Estate LLC. All rights reserved. CENTURY 21®, the CENTURY 21 Logo and C21® are service marks owned by Century 21 Real Estate LLC. Century 21 Real Estate LLC fully supports the principles of the Fair Housing Act and the Equal Opportunity Act. Each office is independently owned and operated. Listing information is deemed reliable but not guaranteed accurate.