
8755 Helena Avenue, Las Vegas, NV 89129
Local realty services provided by:CENTURY 21 1st Priority Realty
Listed by: maria n. ausqui
Office: evolve realty
MLS#:2826078
Source:GLVAR
Price summary
- Price:$2,700,000
- Price per sq. ft.:$591.2
About this home
Mountain views unfold through an oversized pivot glass entry door, setting the scene for this fully renovated single-story estate. Reimagined with an expansive open-concept living room and kitchen, the home pairs high-end finishes with mountain vistas from multiple angles. Set on just over half an acre, this privately gated estate offers compound-like privacy, NO HOA, and an exceptional setting for entertaining.
Expansive sliding glass doors connect the interior to a fully transformed, resort-inspired backyard. The outdoor kitchen features a built-in barbecue, TV, storage, and a generous island with seating. Enjoy the pool with waterfall, LED lighting, and fire features, practice on the putting green, or gather around the fire pit beneath a gazebo. A second gazebo offers another vantage point for mountain views, while covered patios create inviting spaces for dining, lounging, and hosting under the desert sky.
At the heart of the home, the kitchen showcases an oversized island seating 7, LED lighting, a custom walk-in pantry, a dedicated coffee station, and a separate soda station with refrigeration. Custom-built cabinetry beside the dining area houses a Sub-Zero wine refrigerator and a refrigerated drawer below.
All 4 bedroom suites feature private full bathrooms and custom walk-in closets. The primary suite occupies one side of the home, with secondary bedrooms on the opposite side for added privacy. Its bathroom includes a luxury smart toilet. An office with custom cabinetry and a private exterior entrance provides a dedicated space for work and welcoming clients.
Approximately 4,567 square feet of living space, a 4-car garage with storage cabinetry, and an expansive paver driveway complete the property. From the dramatic entry to the renovated interior and outdoor entertaining areas, this home invites you to gather, unwind, and enjoy a mountain backdrop that makes everyday living feel extraordinary....
Contact an agent
Home facts
- Year built:2018
- Subdivision & Development:Marquette Estates
- Listing ID #:2826078
- Added:11 day(s) ago
- Updated:October 27, 2026 at 12:53 PM
Rooms and interior
- Bedrooms:4
- Total bathrooms:5
- Full bathrooms:4
- Half bathrooms:1
- Rooms Total:6
- Flooring:Tile
- Kitchen Description:Built In Gas Oven, Convection Oven, Dishwasher, Disposal, Gas Cooktop, Gas Range, Microwave, Refrigerator, Wine Refrigerator
- Living area:4,567 sq. ft.
Heating and cooling
- Cooling:Central Air, Electric, High Effciency
- Heating:Central, Gas, High Efficiency, Multiple Heating Units
- Central air:Yes
Structure and exterior
- Roof:Tile
- Year built:2018
- Building area:4,567 sq. ft.
- Lot area:0.52 Acres
- Lot Features:Cul De Sac, Desert Landscaping, Landscaped, No Rear Neighbors, Synthetic Grass
- Exterior Features:Barbecue, Courtyard, Dog Run, Patio, Private Yard
- Levels:1 Story
Schools
- High school:Centennial
- Middle school:Leavitt Justice Myron E
- Elementary school:Garehime, Edith,Garehime, Edith
Utilities
- Water:Public
Finances and disclosures
- Price:$2,700,000
- Price per sq. ft.:$591.2
- Tax amount:$9,135
Features and amenities
- Appliances:Built-In Gas Oven, Dishwasher, Disposal, Gas Cooktop, Gas Range, Microwave, Refrigerator, Washer, Water Heater, Water Purifier, Wine Refrigerator
- Laundry features:Gas Dryer Hookup, Laundry Room, On Main Level, Sink, Washer
- Amenities:Blinds, Controlled Access, Double Pane Windows, Low Emissivity Windows, Security System Owned
- Pool features:Gas Heat, Pool Spa Combo, Private Pool, Waterfall
Parking
- Parking description:Epoxy Flooring, Finished Garage, Garage, Garage Door Opener, Guest Parking, Inside Entrance, Private
- Garage:Yes
- Garage spaces:4
New listings near 8755 Helena Avenue
- Coming Soon
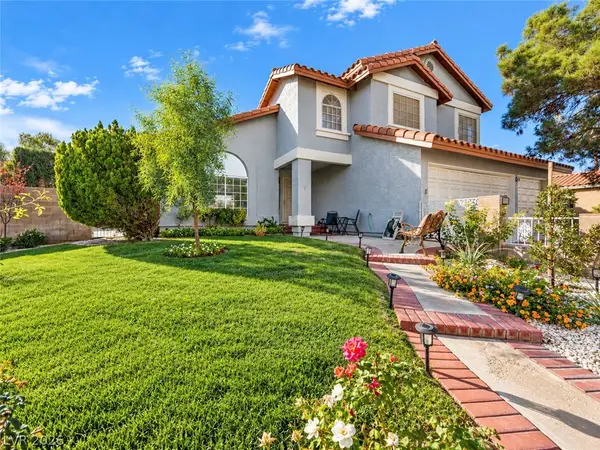 $330,000Coming Soon4 beds 6 baths2,815 sq. ft.
2925 Charming Dale Way, Las Vegas, NV 89117
MLS# 2829582Listed by: EXP REALTY - Coming Soon
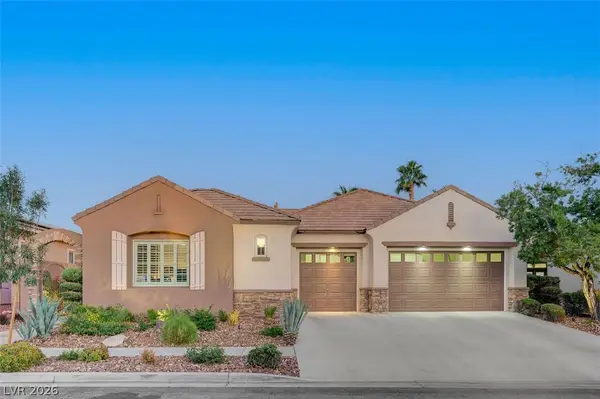 $1,299,000Coming Soon3 beds 4 baths2,994 sq. ft.
1854 Taylorville Street, Las Vegas, NV 89135
MLS# 2829651Listed by: SIMPLY VEGAS - Coming Soon
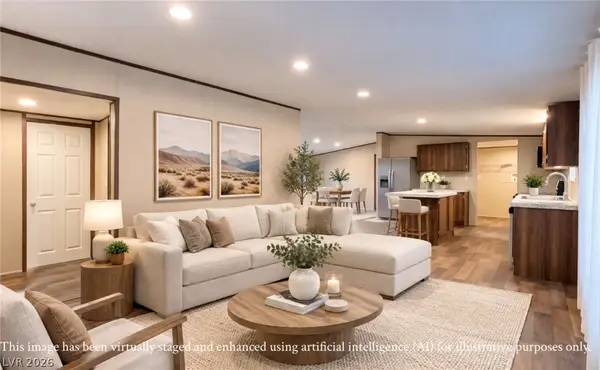 $345,000Coming Soon4 beds 2 baths1,568 sq. ft.
4538 Crystal Peak Drive, Las Vegas, NV 89115
MLS# 2829862Listed by: KELLER WILLIAMS REALTY LAS VEG - Coming Soon
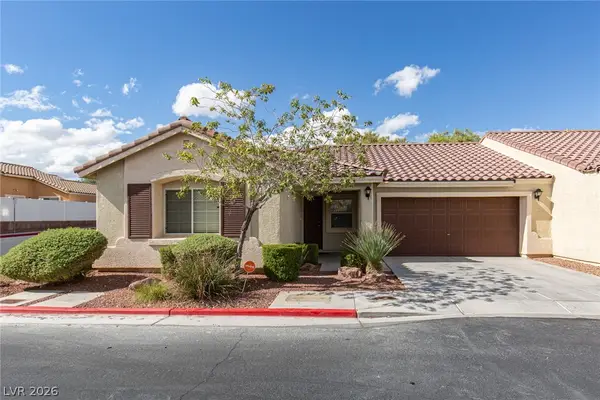 $360,000Coming Soon3 beds 2 baths1,235 sq. ft.
7977 Crownbeard Street, Las Vegas, NV 89149
MLS# 2829315Listed by: ERA BROKERS CONSOLIDATED - Coming Soon
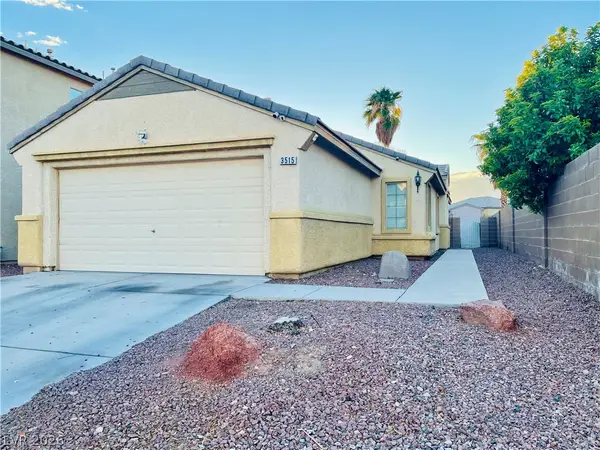 $354,999Coming Soon3 beds 2 baths1,182 sq. ft.
3515 Ashford Grove Street, Las Vegas, NV 89122
MLS# 2829107Listed by: WARDLEY REAL ESTATE - Coming Soon
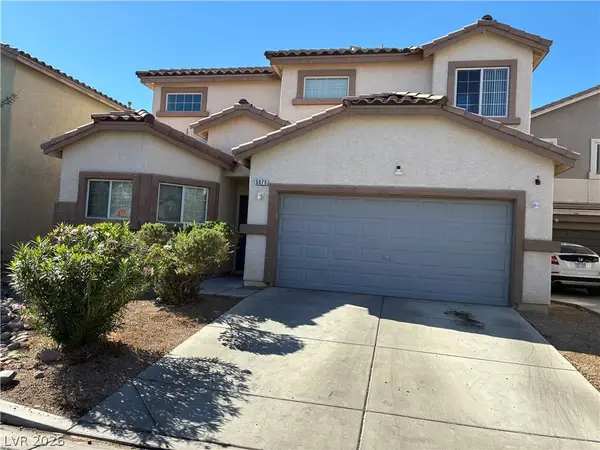 $420,000Coming Soon4 beds 4 baths1,984 sq. ft.
5675 Fast Payout Court, Las Vegas, NV 89122
MLS# 2829206Listed by: JOHNHART REAL ESTATE - Coming Soon
 $449,900Coming Soon3 beds 3 baths2,003 sq. ft.
629 Wounded Star Avenue, Las Vegas, NV 89178
MLS# 2829715Listed by: HUNTINGTON & ELLIS, A REAL EST - Coming Soon
 $1,095,000Coming Soon3 beds 2 baths2,485 sq. ft.
10329 Canyon Valley Avenue, Las Vegas, NV 89145
MLS# 2829541Listed by: PLATINUM REAL ESTATE PROF - Coming Soon
 $400,000Coming Soon5 beds 3 baths2,107 sq. ft.
10671 Little Horse Creek Avenue, Las Vegas, NV 89129
MLS# 2826303Listed by: EXP REALTY - Coming Soon
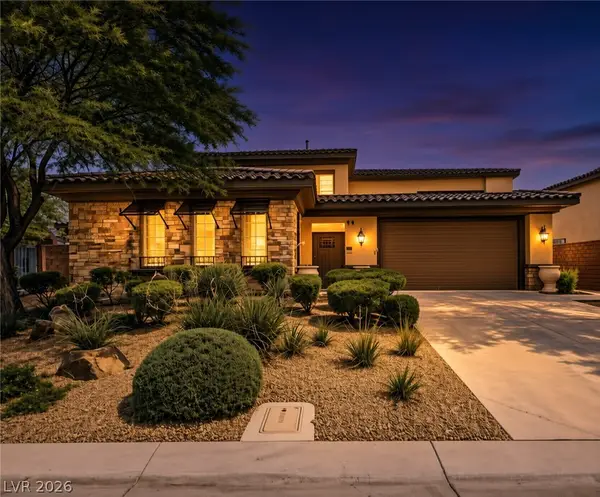 $785,000Coming Soon5 beds 6 baths3,202 sq. ft.
10359 Sweet Laurel Street, Las Vegas, NV 89178
MLS# 2829271Listed by: SERHANT


Protect your home and budget from life's surprises with an Assurant Home Warranty, backed by a partner that supports you through every step of homeownership. Explore Plans.
©2026 Century 21 Real Estate LLC. All rights reserved. CENTURY 21®, the CENTURY 21 Logo and C21® are service marks owned by Century 21 Real Estate LLC. Century 21 Real Estate LLC fully supports the principles of the Fair Housing Act and the Equal Opportunity Act. Each office is independently owned and operated. Listing information is deemed reliable but not guaranteed accurate.