
8767 Pinley Spring Street, Las Vegas, NV 89113
Local realty services provided by:CENTURY 21 1st Priority Realty
Listed by: yan li
Office: realty one group, inc
MLS#:2802583
Source:GLVAR
Price summary
- Price:$735,000
- Price per sq. ft.:$252.14
- Monthly HOA dues:$49
About this home
Welcome to this beautiful modern home built in 2017. Walk into this nearly 3,000sqft home and be blown away by the grand feel of 18' ceilings, open floor plan great for entertaining and family get togethers. This home is the epitome of large rooms! Large living room! Large Great room! Large Kitchen! Large Primary bedroom with retreat and a large loft! Gorgeous in the photos and even better in person! Be sure not to second guess seeing this one!
Contact an agent
Home facts
- Year built:2017
- Subdivision & Development:Silver Creek
- Listing ID #:2802583
- Added:8 day(s) ago
- Updated:August 01, 2026 at 11:04 AM
Rooms and interior
- Bedrooms:3
- Total bathrooms:3
- Full bathrooms:2
- Rooms Total:8
- Flooring:Laminate, Tile
- Kitchen Description:Built In Gas Oven, Disposal, Gas Cooktop, Microwave, Refrigerator
- Living area:2,915 sq. ft.
Heating and cooling
- Cooling:Central Air, Electric
- Heating:Central, Gas
- Central air:Yes
Structure and exterior
- Roof:Tile
- Year built:2017
- Building area:2,915 sq. ft.
- Lot area:0.16 Acres
- Lot Features:Desert Landscaping, Landscaped
- Construction Materials:Drywall
- Exterior Features:Balcony
- Levels:2 Story
Schools
- High school:Sierra Vista High
- Middle school:Canarelli Lawrence & Heidi
- Elementary school:Steele, Judith D.,Steele, Judith D.
Utilities
- Water:Public
Finances and disclosures
- Price:$735,000
- Price per sq. ft.:$252.14
- Tax amount:$5,466
Features and amenities
- Appliances:Built-In Gas Oven, Disposal, Gas Cooktop, Microwave, Refrigerator, Washer
- Laundry features:Gas Dryer Hookup, On Upper Level, Washer
- Amenities:Blinds, Double Pane Windows, Low Emissivity Windows
Parking
- Parking description:Garage, Private
- Garage:Yes
- Garage spaces:3
New listings near 8767 Pinley Spring Street
 $1,600,000Active4 beds 4 baths4,211 sq. ft.
10809 Beringer Drive, Las Vegas, NV 89144
MLS# 2797532Listed by: THE RIGHT CHOICE REALTY- $1,600,000Active4 beds 4 baths4,211 sq. ft.
10809 Beringer Drive, Las Vegas, NV 89144
MLS# 2797532Listed by: THE RIGHT CHOICE REALTY - New
 $535,000Active3 beds 3 baths2,019 sq. ft.
8309 Spanish Creek Court, Las Vegas, NV 89113
MLS# 2802414Listed by: THE RIGHT CHOICE REALTY - New$535,000Active3 beds 3 baths2,019 sq. ft.
8309 Spanish Creek Court, Las Vegas, NV 89113
MLS# 2802414Listed by: THE RIGHT CHOICE REALTY - New
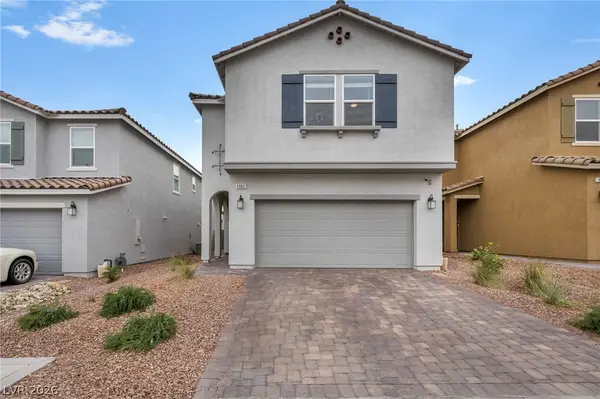 $575,000Active5 beds 3 baths2,466 sq. ft.
9983 Cluny Avenue, Las Vegas, NV 89178
MLS# 2802651Listed by: REAL BROKER LLC - New$575,000Active5 beds 3 baths2,466 sq. ft.
9983 Cluny Avenue, Las Vegas, NV 89178
MLS# 2802651Listed by: REAL BROKER LLC - New
 $700,000Active3 beds 2 baths1,828 sq. ft.
200 W Sahara Avenue #3308, Las Vegas, NV 89102
MLS# 2803625Listed by: REALTY ONE GROUP, INC - New
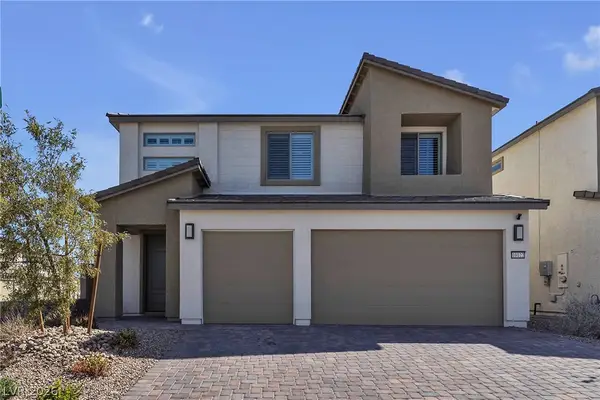 $675,000Active4 beds 3 baths2,944 sq. ft.
10122 Mystic Falls Drive, Las Vegas, NV 89141
MLS# 2803811Listed by: REALTY ONE GROUP, INC - New$675,000Active4 beds 3 baths2,944 sq. ft.
10122 Mystic Falls Drive, Las Vegas, NV 89141
MLS# 2803811Listed by: REALTY ONE GROUP, INC - New
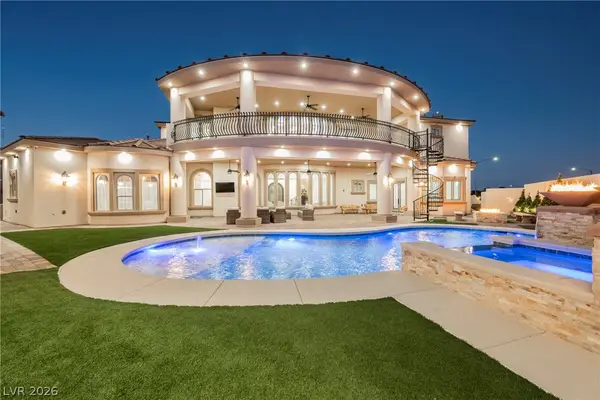 $3,395,000Active7 beds 8 baths7,774 sq. ft.
1721 S Tioga Way, Las Vegas, NV 89117
MLS# 2804131Listed by: HUNTINGTON & ELLIS, A REAL EST


Protect your home and budget from life's surprises with an Assurant Home Warranty, backed by a partner that supports you through every step of homeownership. Explore Plans.
©2026 Century 21 Real Estate LLC. All rights reserved. CENTURY 21®, the CENTURY 21 Logo and C21® are service marks owned by Century 21 Real Estate LLC. Century 21 Real Estate LLC fully supports the principles of the Fair Housing Act and the Equal Opportunity Act. Each office is independently owned and operated. Listing information is deemed reliable but not guaranteed accurate.