
8905 Frasure Falls, Las Vegas, NV 89178
Local realty services provided by:CENTURY 21 Elevate
8905 Frasure Falls,Las Vegas, NV 89178
$445,000
- 4 Beds
- 2 Baths
- - sq. ft.
- Single family
- Sold
Listed by: linda d. bothof
Office: linda bothof
MLS#:2802568
Source:GLVAR
Sorry, we are unable to map this address
Price summary
- Price:$445,000
- Monthly HOA dues:$39
About this home
Discover unparаllelеd ѕingle-story living within the eѕteеmed gated community of Arlington Manor, where luxury meets convenience. This exceptional residence welcomes you with a striking entry, leading into a fabulous great room distinguished by vaulted ceilings, creating an expansive and inviting atmosphere. The open-concept design flows effortlessly across luxury vinyl easy-care flooring in the main living areas, while new carpeting provides comfort in all bedrooms. Culinary enthusiasts will appreciate the chef's style kitchen, featuring a walk-in pantry, a practical breakfast bar, and abundant storage, perfect for entertaining guests. A versatile sunroom offers flexible space, ideal for a home office or an additional fifth bedroom, adapting to diverse lifestyle needs. The property boasts both formal and casual dining areas, along with a spacious three-car garage, providing ample room for various creative uses. Step outside to a private backyard, designed for effortless living with easy-care landscaping and efficient drip irrigation, ensuring ultimate privacy and relaxation. This home masterfully combines style, comfort, and luxury, presenting a truly unique living experience in a desirable neighborhood....
Contact an agent
Home facts
- Year built:2005
- Subdivision & Development:Manor at Arlington Ranch
- Listing ID #:2802568
- Added:53 day(s) ago
- Updated:September 15, 2026 at 06:01 AM
Rooms and interior
- Bedrooms:4
- Total bathrooms:2
- Full bathrooms:2
- Rooms Total:6
- Flooring:Carpet
- Kitchen Description:Disposal, Gas Range
Heating and cooling
- Cooling:Central Air, Electric
- Heating:Central, Gas
- Central air:Yes
Structure and exterior
- Roof:Pitched, Tile
- Year built:2005
- Lot Features:Desert Landscaping, Landscaped
- Exterior Features:Patio, Porch
- Levels:1 Story
Schools
- High school:Desert Oasis
- Middle school:Gunderson, Barry & June
- Elementary school:Wright, William V.,Wright, William V.
Utilities
- Water:Public
Finances and disclosures
- Price:$445,000
- Tax amount:$2,490
Features and amenities
- Appliances:Disposal, Gas Range
- Laundry features:Gas Dryer Hookup, Laundry Room
- Amenities:Double Pane Windows, Gated Community, Window Treatments
Parking
- Parking description:Finished Garage, Garage, Garage Door Opener, Guest Parking, Inside Entrance, Private
- Garage:Yes
- Garage spaces:3
New listings near 8905 Frasure Falls
- New
 $335,000Active2 beds 3 baths1,171 sq. ft.
6073 Lazarro Court, Las Vegas, NV 89139
MLS# 2818723Listed by: KELLER WILLIAMS MARKETPLACE - New
 $368,000Active4 beds 3 baths2,220 sq. ft.
2910 Boise Street, Las Vegas, NV 89121
MLS# 2816932Listed by: ANCHOR REALTY GROUP - New
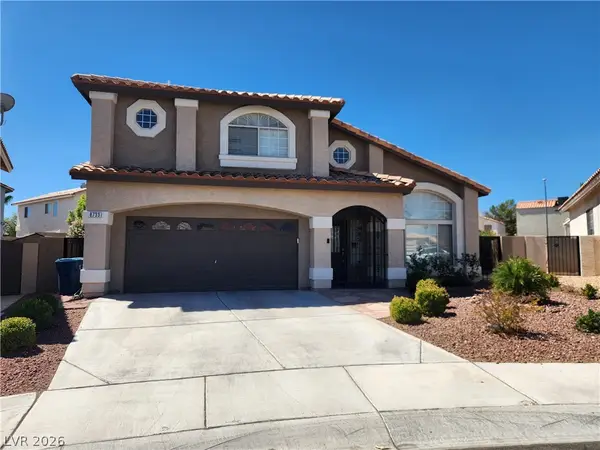 $599,000Active4 beds 3 baths2,221 sq. ft.
Address Withheld By Seller, Las Vegas, NV 89129
MLS# 2818021Listed by: LAS VEGAS HOME SOURCE, INC - New
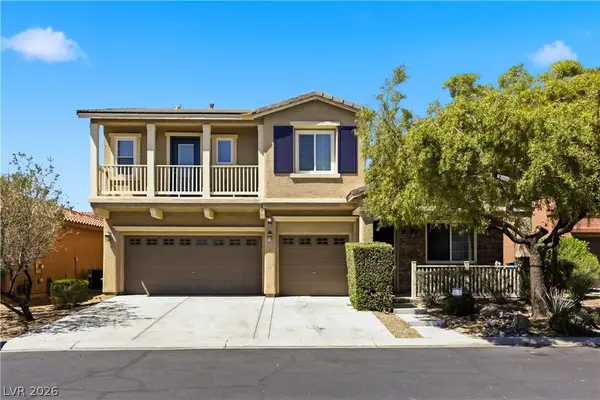 $498,000Active4 beds 3 baths2,435 sq. ft.
10635 High Dormer Court, Las Vegas, NV 89179
MLS# 2818274Listed by: LEGACY REAL ESTATE GROUP - New
 $340,000Active3 beds 3 baths1,308 sq. ft.
7653 Hampton Park Lane, Las Vegas, NV 89113
MLS# 2818656Listed by: U HOME AGENCY LLC - New
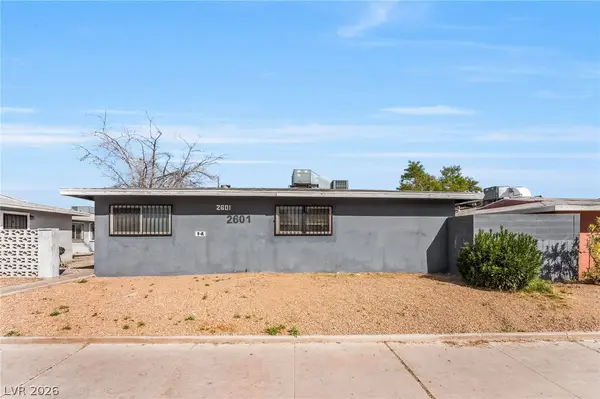 $657,500Active-- beds -- baths2,870 sq. ft.
2601 Cedar Avenue, Las Vegas, NV 89101
MLS# 2808649Listed by: KELLER WILLIAMS MARKETPLACE - New
 $657,500Active-- beds -- baths2,870 sq. ft.
2609 Cedar Avenue, Las Vegas, NV 89101
MLS# 2808652Listed by: KELLER WILLIAMS MARKETPLACE - New
 $589,000Active3 beds 3 baths1,902 sq. ft.
8948 Marigold Creek Street, Las Vegas, NV 89113
MLS# 2818307Listed by: REALTY ONE GROUP, INC - New
 $438,800Active3 beds 3 baths2,047 sq. ft.
10918 Arapaho Basin Street, Las Vegas, NV 89179
MLS# 2818706Listed by: EXP REALTY  $145,000Active1 beds 1 baths649 sq. ft.
2001 Sue Court #206, Las Vegas, NV 89108
MLS# 2811830Listed by: EXP REALTY


Protect your home and budget from life's surprises with an Assurant Home Warranty, backed by a partner that supports you through every step of homeownership. Explore Plans.
©2026 Century 21 Real Estate LLC. All rights reserved. CENTURY 21®, the CENTURY 21 Logo and C21® are service marks owned by Century 21 Real Estate LLC. Century 21 Real Estate LLC fully supports the principles of the Fair Housing Act and the Equal Opportunity Act. Each office is independently owned and operated. Listing information is deemed reliable but not guaranteed accurate.