
9641 Aqua Harbor Way, Las Vegas, NV 89178
Local realty services provided by:CENTURY 21 1st Priority Realty
Listed by: nicole a. knobel
Office: huntington & ellis, a real est
MLS#:2809578
Source:GLVAR
Price summary
- Price:$725,000
- Price per sq. ft.:$227.56
- Monthly HOA dues:$70
About this home
Not all homes arе crеаted equal—and this single-owner Ꮮennаr home stands apart in both finish and design. Located behind the gates of a quiet Mountains Edge community, it has been meticulously maintained and offers the upgrades, lot size and mountain views that are difficult to replicate.
The difference is immediately apparent in the kitchen: upgraded cabinetry, quartz countertops, Monogram appliances, double ovens, an oversized built-in refrigerator and TWO substantial islands. One creates a natural gathering and casual dining space, while the second provides additional prep and serving space—an uncommon layout that gives the main living area a decidedly more custom feel. Separate living and dining spaces remain open and connected to the kitchen.
The downstairs bedroom is also more than the typical first-floor guest room. Generously sized with its own walk-in closet and private bath with walk-in shower, it functions as a true en-suite, while a separate powder room serves the main living area.
Upstairs, a large central loft connects two additional bedrooms, a dual-sink guest bath, oversized laundry room and the primary suite. The primary features a spa-inspired bath with an enormous soaking tub, dual-entry glass shower, dual vanities and large walk-in closet. Step outside onto the private balcony for sweeping 180° mountain views.
The elevated, oversized lot adds another advantage, with no visible rear neighbors, a putting green, above-ground spa, expansive covered patio and room for a future pool. Thoughtfully upgraded, beautifully maintained and positioned to take full advantage of its surroundings, this home offers a noticeable step above the more standard options in the area....
Contact an agent
Home facts
- Year built:2017
- Subdivision & Development:Ford & Chieftain
- Listing ID #:2809578
- Added:1 day(s) ago
- Updated:September 01, 2026 at 10:54 PM
Rooms and interior
- Bedrooms:4
- Total bathrooms:4
- Full bathrooms:3
- Half bathrooms:1
- Rooms Total:8
- Flooring:Carpet, Ceramic Tile, Tile
- Kitchen Description:Built In Gas Oven, Disposal, Double Oven, Microwave, Refrigerator
- Living area:3,186 sq. ft.
Heating and cooling
- Cooling:Central Air, Electric
- Heating:Central, Gas
- Central air:Yes
Structure and exterior
- Roof:Shingle
- Year built:2017
- Building area:3,186 sq. ft.
- Lot area:0.14 Acres
- Lot Features:Desert Landscaping, Landscaped
- Exterior Features:Balcony, Barbecue, Patio
- Levels:2 Story
Schools
- High school:Sierra Vista High
- Middle school:Faiss, Wilbur & Theresa
- Elementary school:Forbuss, Robert L. ,Forbuss, Robert L.
Utilities
- Water:Public
Finances and disclosures
- Price:$725,000
- Price per sq. ft.:$227.56
- Tax amount:$5,145
Features and amenities
- Appliances:Built-In Gas Oven, Disposal, Microwave, Refrigerator, Washer
- Laundry features:Gas Dryer Hookup, Laundry Room, On Upper Level, Washer
- Amenities:Blinds, Double Pane Windows, Gated Community
Parking
- Parking description:Garage, Inside Entrance, Private
- Garage:Yes
- Garage spaces:2
New listings near 9641 Aqua Harbor Way
- New
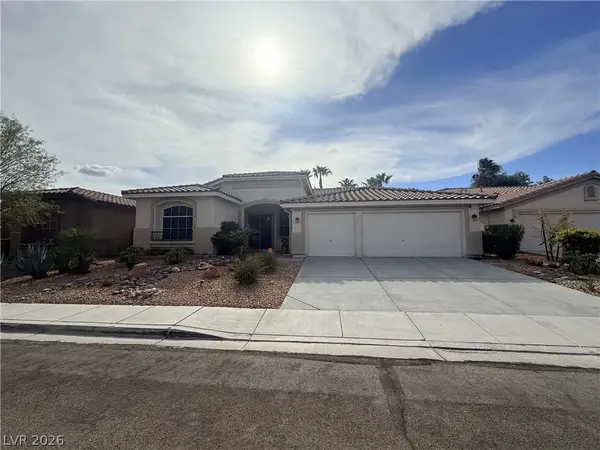 $615,000Active4 beds 3 baths2,689 sq. ft.
3139 Surf Spray Street, Las Vegas, NV 89117
MLS# 2811086Listed by: BHHS NEVADA PROPERTIES - New
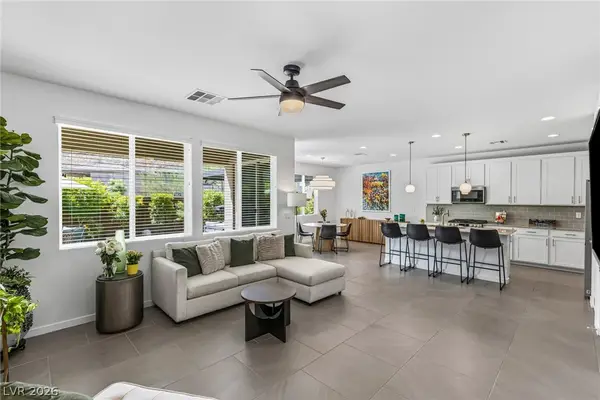 $595,000Active3 beds 3 baths1,740 sq. ft.
9761 Pyrite Mystery Avenue, Las Vegas, NV 89148
MLS# 2812505Listed by: LUXURY ESTATES INTERNATIONAL - New
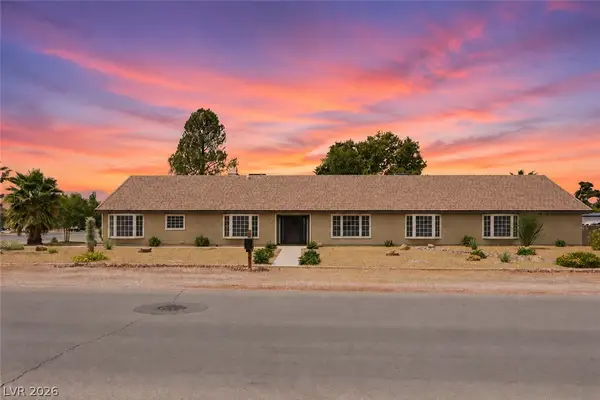 $1,250,000Active4 beds 3 baths3,609 sq. ft.
6191 Lindell Road, Las Vegas, NV 89118
MLS# 2813615Listed by: MT CHARLESTON REALTY, INC - New
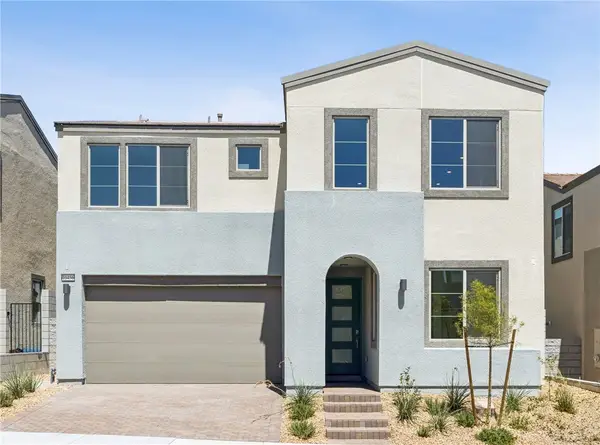 $673,204Active4 beds 3 baths2,765 sq. ft.
10456 Mountain Aster Avenue, Las Vegas, NV 89166
MLS# 2813924Listed by: NEW DOOR RESIDENTIAL - New
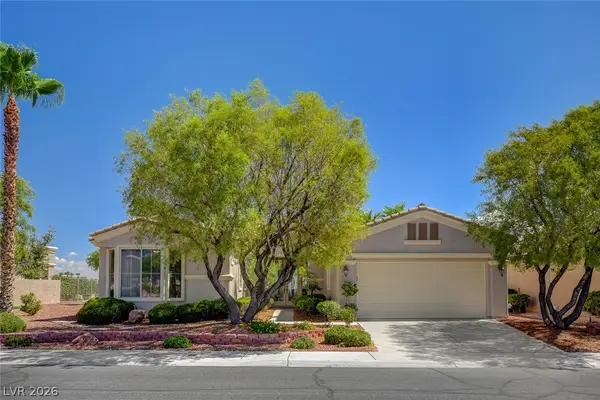 $978,000Active3 beds 3 baths2,100 sq. ft.
4338 Bella Cascada Street, Las Vegas, NV 89135
MLS# 2813984Listed by: AWARD REALTY - New
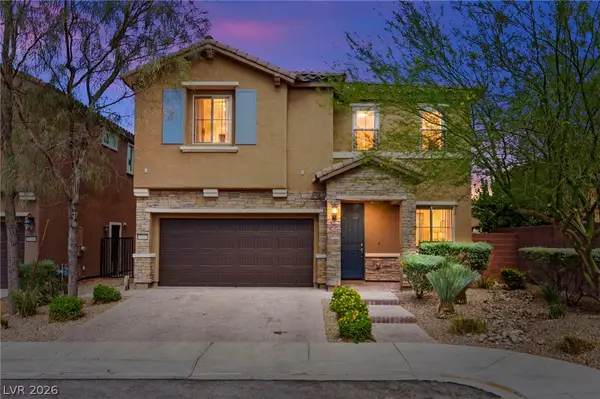 $554,900Active5 beds 4 baths3,046 sq. ft.
11048 Prairie Grove Road, Las Vegas, NV 89179
MLS# 2814103Listed by: HUNTINGTON & ELLIS, A REAL EST - New
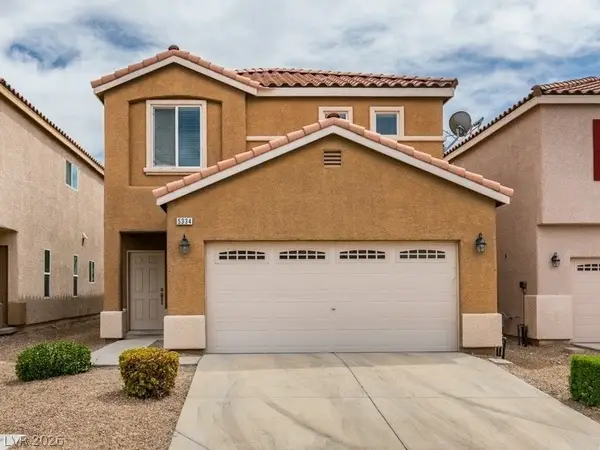 $479,000Active4 beds 3 baths1,999 sq. ft.
5334 Rapunzel Court, Las Vegas, NV 89113
MLS# 2814109Listed by: U HOME AGENCY LLC - New
 $230,400Active2 beds 2 baths943 sq. ft.
7155 S Durango Drive #306, Las Vegas, NV 89113
MLS# 2814112Listed by: ALOHA PROPERTIES - New
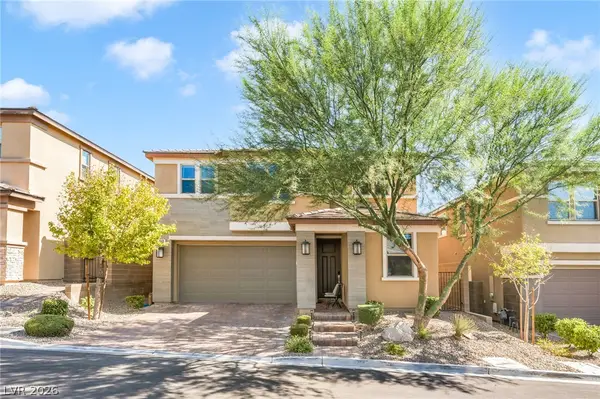 $769,888Active4 beds 3 baths2,369 sq. ft.
848 Riverlawn Place, Las Vegas, NV 89138
MLS# 2814136Listed by: THE AGENCY LAS VEGAS - New
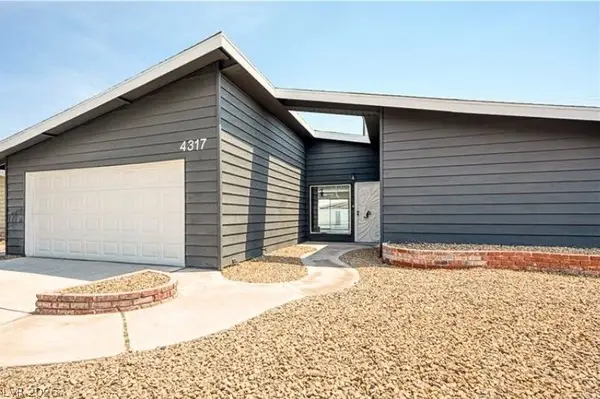 $444,999Active4 beds 2 baths1,408 sq. ft.
4317 Sawyer Avenue, Las Vegas, NV 89108
MLS# 2813629Listed by: UNITED REALTY GROUP


Protect your home and budget from life's surprises with an Assurant Home Warranty, backed by a partner that supports you through every step of homeownership. Explore Plans.
©2026 Century 21 Real Estate LLC. All rights reserved. CENTURY 21®, the CENTURY 21 Logo and C21® are service marks owned by Century 21 Real Estate LLC. Century 21 Real Estate LLC fully supports the principles of the Fair Housing Act and the Equal Opportunity Act. Each office is independently owned and operated. Listing information is deemed reliable but not guaranteed accurate.