
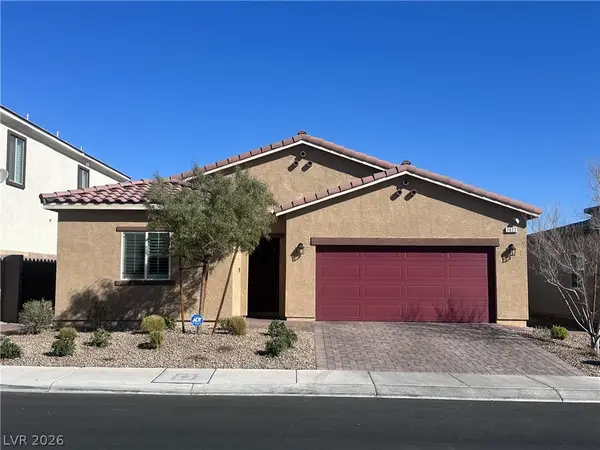
9688 Rankin Ridge Court, Las Vegas, NV 89178
Local realty services provided by:CENTURY 21 Consolidated
Listed by: lori davidge
Office: flat fee pros
MLS#:2797227
Source:GLVAR
Price summary
- Price:$549,900
- Price per sq. ft.:$338.4
- Monthly HOA dues:$40
About this home
Discover a truly exceptional living experience in this beautifully renovated, move-in ready home, nestled within a charming, tranquil Southwest community. This residence immediately captivates with an open, bright floor plan and a vaulted entry that welcomes an abundance of natural light. Fresh paint and new baseboards flow throughout, creating a pristine and inviting atmosphere. The upper level and stairwell features new pet-proof and waterproof hard-surface flooring, ensuring durability and style. Secondary bedrooms offer custom IKEA walk-in closets and share a convenient Jack and Jill bathroom, providing both comfort and practicality.
Culinary enthusiasts will adore the modern chef's kitchen, equipped with a spacious island, a breakfast bar, and a pantry and cabinets with pull out drawers for ample storage. The full-wall kitchen backsplash tile, complemented by elegant floating shelves and brand-new high-end appliances, makes this space both functional and aesthetically pleasing. Additional modern conveniences include a whole-house water filtration system and a water softener. The half bath has been thoughtfully updated with a new tongue and groove accent wall and a chic vanity. Step outside to your private resort-style oasis, featuring a covered patio, enchanting string lights, and a professionally maintained saltwater pool and spa—perfect for relaxation and entertaining. The garage is also equipped with a 220 connection, adding to the home's impressive amenities....
Contact an agent
Home facts
- Year built:2022
- Listing ID #:2797227
- Added:1 day(s) ago
- Updated:July 09, 2026 at 02:45 AM
Rooms and interior
- Bedrooms:3
- Total bathrooms:3
- Full bathrooms:2
- Half bathrooms:1
- Rooms Total:6
- Flooring:Laminate, Tile
- Kitchen Description:Dishwasher, Disposal, Gas Range, Microwave, Refrigerator
- Living area:1,625 sq. ft.
Heating and cooling
- Cooling:Central Air, Electric
- Heating:Central, Gas
- Central air:Yes
Structure and exterior
- Roof:Tile
- Year built:2022
- Building area:1,625 sq. ft.
- Lot area:0.08 Acres
- Lot Features:Desert Landscaping, Landscaped, Rocks, Synthetic Grass
- Exterior Features:Balcony, Patio, Private Yard, Sprinkler Irrigation
- Levels:2 Story
Schools
- High school:Sierra Vista High
- Middle school:Gunderson, Barry & June
- Elementary school:Thompson, Tyrone,Thompson, Tyrone
Utilities
- Water:Public
Finances and disclosures
- Price:$549,900
- Price per sq. ft.:$338.4
- Tax amount:$4,865
Features and amenities
- Appliances:Dishwasher, Disposal, Gas Range, Microwave, Refrigerator, Washer, Water Purifier, Water Softener Owned
- Laundry features:Gas Dryer Hookup, Laundry Room, On Upper Level, Washer
- Amenities:Blinds, Double Pane Windows, Drapes, Insulated Windows, Security System Owned
- Pool features:Heated, Pool Spa Combo, Private Pool, Salt Water
Parking
- Parking description:Garage, Garage Door Opener, Inside Entrance, Private
- Garage:Yes
- Garage spaces:2
New listings near 9688 Rankin Ridge Court
- New
 $199,900Active-- beds 1 baths615 sq. ft.
4381 W Flamingo Road #15310, Las Vegas, NV 89103
MLS# 2793390Listed by: VEGAS ONE REALTY - New
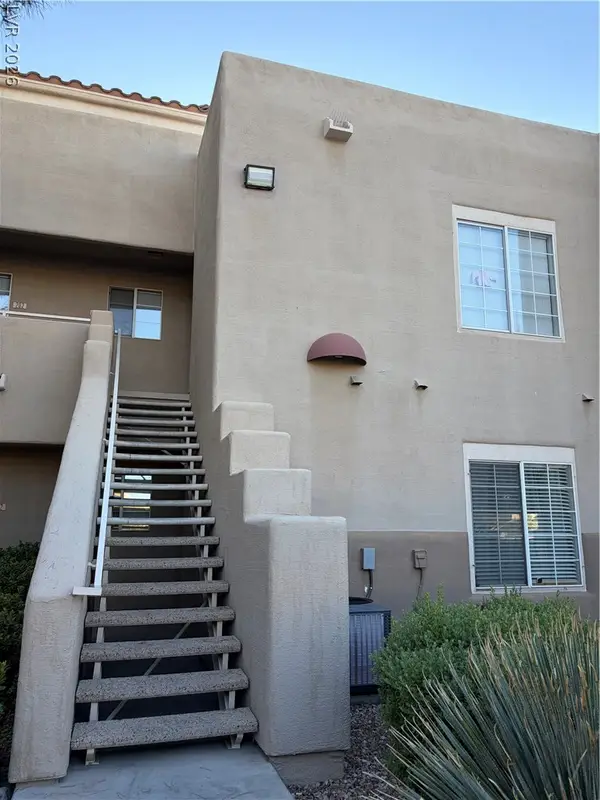 $262,000Active2 beds 2 baths1,008 sq. ft.
1909 High Valley Court #203, Las Vegas, NV 89128
MLS# 2798265Listed by: SIGNATURE REAL ESTATE GROUP - New
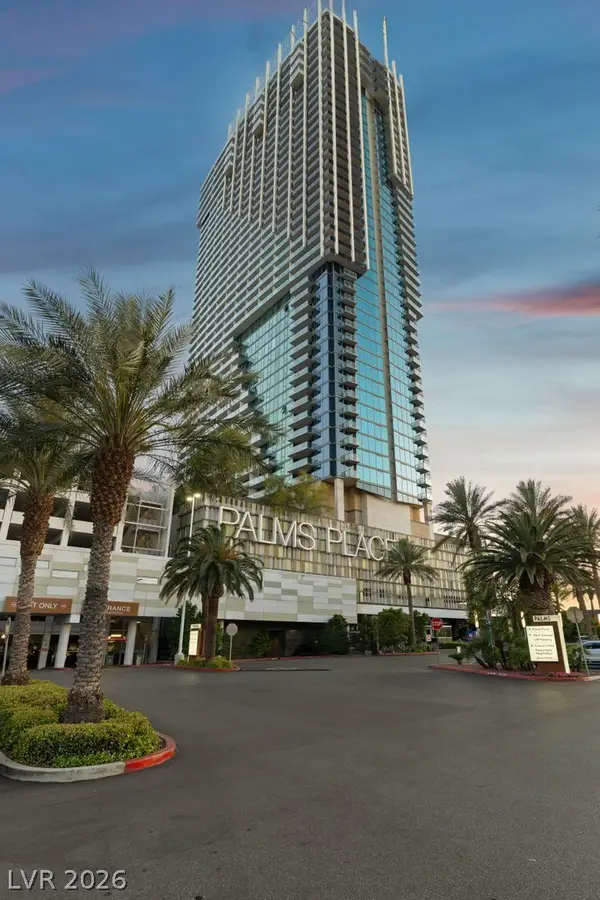 $530,000Active1 beds 2 baths1,220 sq. ft.
4381 W Flamingo Road #5101, Las Vegas, NV 89103
MLS# 2798606Listed by: EPIQUE REALTY - New
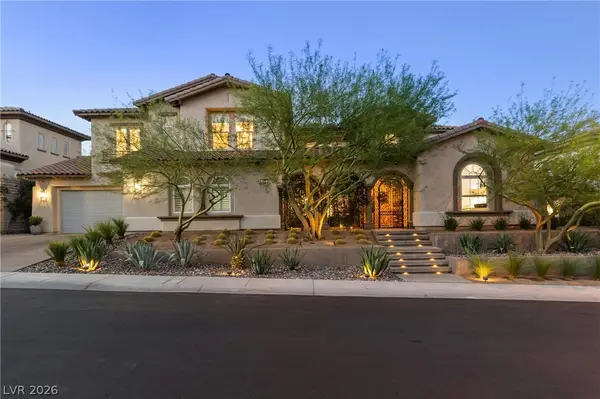 $3,350,000Active5 beds 5 baths5,156 sq. ft.
628 Coriander Canyon Court, Las Vegas, NV 89138
MLS# 2796378Listed by: REALTY ONE GROUP, INC - New
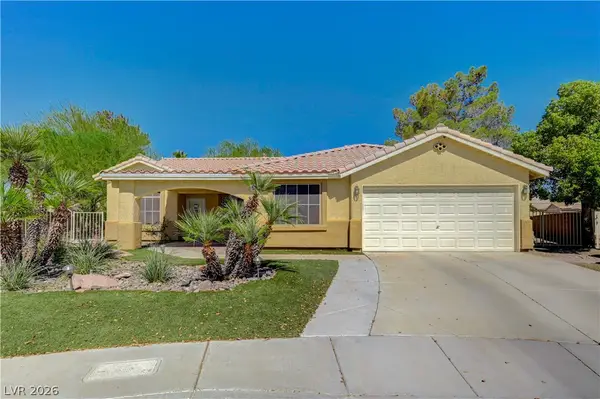 $465,000Active2 beds 2 baths2,120 sq. ft.
6156 Osaka Court, Las Vegas, NV 89110
MLS# 2798063Listed by: EXP REALTY - New
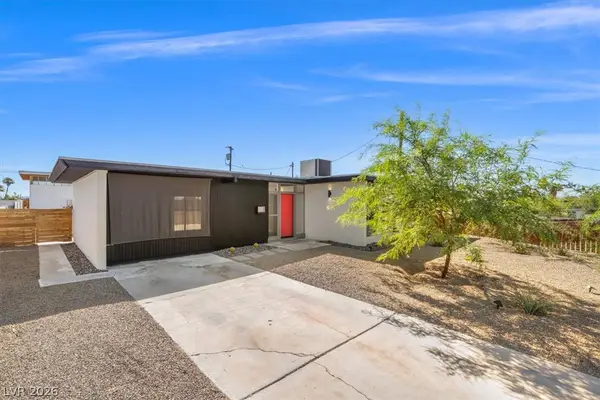 $424,999Active3 beds 2 baths1,391 sq. ft.
1617 Hartke Place, Las Vegas, NV 89104
MLS# 2798247Listed by: SIMPLY VEGAS - New
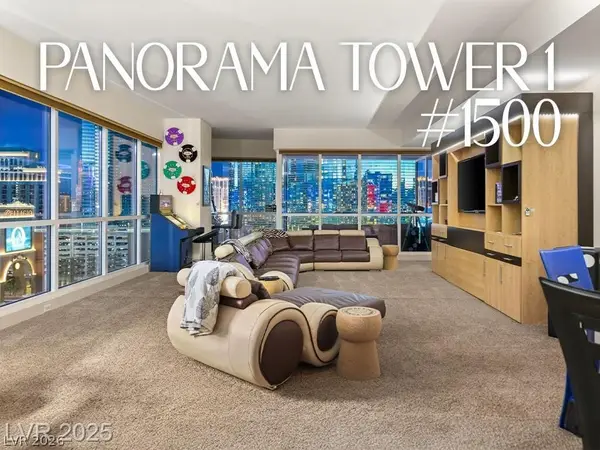 $1,295,000Active3 beds 3 baths2,406 sq. ft.
4525 Dean Martin Drive #1500, Las Vegas, NV 89103
MLS# 2798299Listed by: MAHSHEED REAL ESTATE LLC - New
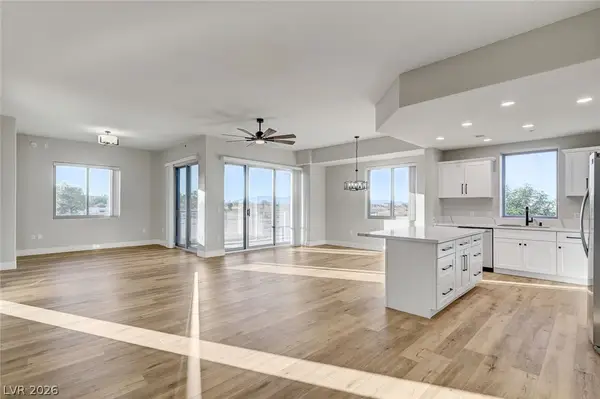 $443,000Active2 beds 3 baths1,573 sq. ft.
8255 Las Vegas Boulevard #201, Las Vegas, NV 89123
MLS# 2798587Listed by: THE AGENCY LAS VEGAS - New
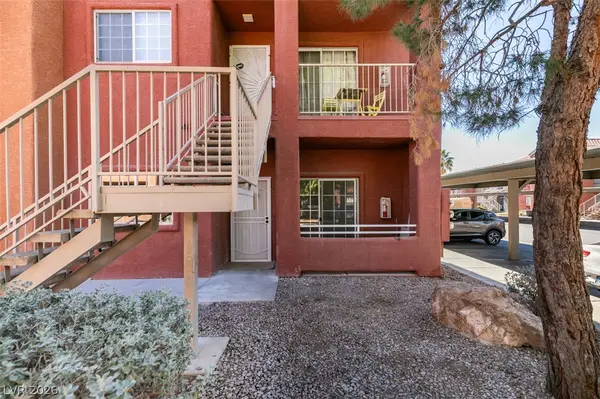 $218,999Active3 beds 2 baths1,159 sq. ft.
4730 E Craig Road #1085, Las Vegas, NV 89115
MLS# 2798592Listed by: GALINDO GROUP REAL ESTATE - New
 $559,000Active4 beds 2 baths1,824 sq. ft.
7622 W Diablo Drive, Las Vegas, NV 89113
MLS# 2798597Listed by: VERTEX REALTY & PROPERTY MANAG


Protect your home and budget from life's surprises with an Assurant Home Warranty, backed by a partner that supports you through every step of homeownership. Explore Plans.
©2026 Century 21 Real Estate LLC. All rights reserved. CENTURY 21®, the CENTURY 21 Logo and C21® are service marks owned by Century 21 Real Estate LLC. Century 21 Real Estate LLC fully supports the principles of the Fair Housing Act and the Equal Opportunity Act. Each office is independently owned and operated. Listing information is deemed reliable but not guaranteed accurate.