
9696 Grayson Hills Street, Las Vegas, NV 89139
Local realty services provided by:CENTURY 21 Elevate
Listed by: laura v. ramirez-reyes
Office: united realty group
MLS#:2804674
Source:GLVAR
Price summary
- Price:$499,990
- Price per sq. ft.:$218.34
- Monthly HOA dues:$53
About this home
Discover an eхcерtional opportunity to own a сharmіng, meticulously maintained residence, perfectly situated on one of the largest lots in its desirable community. This property offers seamless access to major highways, placing shopping centers, supermarkets, and schools just minutes away, ensuring a lifestyle of convenience and ease. With 2,290 square feet of living space, this home provides ample room for comfort and daily enjoyment. It boasts four generously sized bedrooms and two full bathrooms, alongside a convenient half bathroom, catering to all lifestyle needs. Thoughtful interior features such as blinds, ceiling fan(s), pot shelves, and window coverings throughout enhance both comfort and aesthetic appeal. The exterior is equally inviting, featuring a private patio and a welcoming porch, perfect for relaxation or entertaining guests. This beautiful property is truly move-in ready, presenting an unparalleled opportunity to embrace a vibrant Las Vegas lifestyle.
Contact an agent
Home facts
- Year built:2016
- Subdivision & Development:Highlands Ranch
- Listing ID #:2804674
- Added:44 day(s) ago
- Updated:September 15, 2026 at 09:19 AM
Rooms and interior
- Bedrooms:4
- Total bathrooms:3
- Full bathrooms:2
- Half bathrooms:1
- Rooms Total:8
- Flooring:Carpet, Ceramic Tile
- Kitchen Description:Convection Oven, Disposal, Electric Range, Microwave, Pot Rack, Refrigerator
- Living area:2,290 sq. ft.
Heating and cooling
- Cooling:Central Air, Electric
- Heating:Central, Gas
- Central air:Yes
Structure and exterior
- Roof:Pitched, Tile
- Year built:2016
- Building area:2,290 sq. ft.
- Lot area:0.13 Acres
- Lot Features:Desert Landscaping, Landscaped, Rocks
- Exterior Features:Patio, Porch
- Levels:2 Story
Schools
- High school:Desert Oasis
- Middle school:Tarkanian
- Elementary school:Ries, Aldeane Comito,Ries, Aldeane Comito
Utilities
- Water:Public
Finances and disclosures
- Price:$499,990
- Price per sq. ft.:$218.34
- Tax amount:$3,710
Features and amenities
- Appliances:Disposal, Electric Range, Microwave, Refrigerator, Washer
- Laundry features:Electric Dryer Hookup, Gas Dryer Hookup, On Upper Level, Washer
- Amenities:Blinds, Double Pane Windows, Window Treatments
Parking
- Parking description:Garage, Private
- Garage:Yes
- Garage spaces:2
New listings near 9696 Grayson Hills Street
- New
 $440,000Active3 beds 2 baths1,846 sq. ft.
7867 Sea Horn Court, Las Vegas, NV 89147
MLS# 2814389Listed by: EXP REALTY - New
 $169,900Active0.19 Acres
2306 Abarth Street, Las Vegas, NV 89142
MLS# 2816296Listed by: KELLER WILLIAMS REALTY LAS VEG - New
 $600,000Active4 beds 4 baths2,660 sq. ft.
3573 Pinnate Drive, Las Vegas, NV 89147
MLS# 2816939Listed by: REAL ESTATE SOLUTIONS & MARKET - New
 $595,000Active4 beds 3 baths2,526 sq. ft.
10946 Fennel Avenue, Las Vegas, NV 89166
MLS# 2818203Listed by: REALTY ONE GROUP, INC - New
 $545,000Active4 beds 3 baths2,611 sq. ft.
9973 Topaz Peak Court, Las Vegas, NV 89178
MLS# 2818338Listed by: UNITED REALTY GROUP - New
 $335,000Active2 beds 3 baths1,171 sq. ft.
6073 Lazarro Court, Las Vegas, NV 89139
MLS# 2818723Listed by: KELLER WILLIAMS MARKETPLACE - New
 $368,000Active4 beds 3 baths2,220 sq. ft.
2910 Boise Street, Las Vegas, NV 89121
MLS# 2816932Listed by: ANCHOR REALTY GROUP - New
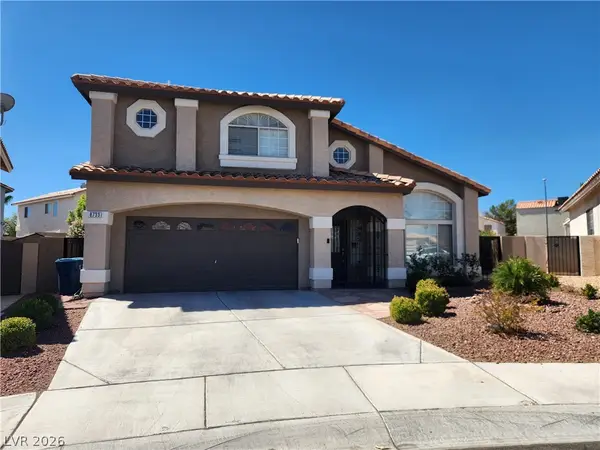 $599,000Active4 beds 3 baths2,221 sq. ft.
Address Withheld By Seller, Las Vegas, NV 89129
MLS# 2818021Listed by: LAS VEGAS HOME SOURCE, INC - New
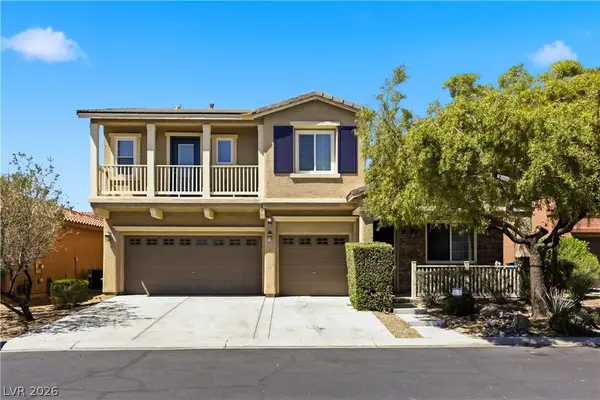 $498,000Active4 beds 3 baths2,435 sq. ft.
10635 High Dormer Court, Las Vegas, NV 89179
MLS# 2818274Listed by: LEGACY REAL ESTATE GROUP - New
 $340,000Active3 beds 3 baths1,308 sq. ft.
7653 Hampton Park Lane, Las Vegas, NV 89113
MLS# 2818656Listed by: U HOME AGENCY LLC


Protect your home and budget from life's surprises with an Assurant Home Warranty, backed by a partner that supports you through every step of homeownership. Explore Plans.
©2026 Century 21 Real Estate LLC. All rights reserved. CENTURY 21®, the CENTURY 21 Logo and C21® are service marks owned by Century 21 Real Estate LLC. Century 21 Real Estate LLC fully supports the principles of the Fair Housing Act and the Equal Opportunity Act. Each office is independently owned and operated. Listing information is deemed reliable but not guaranteed accurate.