
2521 Hightree Street, North Las Vegas, NV 89030
Local realty services provided by:CENTURY 21 Consolidated
2521 Hightree Street,North las Vegas, NV 89030
$325,000
- 3 Beds
- 2 Baths
- 1,254 sq. ft.
- Single family
- Active
Listed by: jillian m. batchelor
Office: real broker llc.
MLS#:2801529
Source:GLVAR
Price summary
- Price:$325,000
- Price per sq. ft.:$259.17
About this home
This charming single-story residence, boasting three bedrooms and two bathrooms, offers an immediate sense of belonging. Experience the elegance of luxury vinyl plank flooring that extends throughout the home, creating a cohesive and inviting atmosphere. The spacious living room serves as the heart of the home, featuring a distinctive brick accent wall, a den or a formal dining room with a great room concept, perfect for both relaxation and entertaining. The kitchen is a culinary delight, outfitted with sleek stainless steel appliances and contemporary light fixtures, and a garden window. Outside, a fully fenced front and backyard, providing privacy and ample space for outdoor enjoyment. A practical two-car attached carport adds to the home's convenience, while the expansive backyard, complete with a storage shed, offers abundant possibilities for recreation, gardening, or additional storage needs. This exceptional home is ideally situated, presenting a unique opportunity for those seeking a harmonious blend of style and functionality....
Contact an agent
Home facts
- Year built:1970
- Subdivision & Development:Holiday Park #5
- Listing ID #:2801529
- Added:1 day(s) ago
- Updated:August 01, 2026 at 12:06 PM
Rooms and interior
- Bedrooms:3
- Total bathrooms:2
- Full bathrooms:1
- Rooms Total:5
- Flooring:Linoleum, Vinyl
- Kitchen Description:Dishwasher, Disposal, Gas Range, Microwave
- Living area:1,254 sq. ft.
Heating and cooling
- Cooling:Central Air, Electric
- Heating:Central, Electric
- Central air:Yes
Structure and exterior
- Roof:Asphalt, Shingle
- Year built:1970
- Building area:1,254 sq. ft.
- Lot area:0.12 Acres
- Lot Features:Desert Landscaping, Landscaped
- Exterior Features:Patio, Private Yard, Shed
- Levels:1 Story
Schools
- High school:Sunrise Mountain School
- Middle school:Von Tobel Ed
- Elementary school:Herron, Fay,Herron, Fay
Utilities
- Water:Public
Finances and disclosures
- Price:$325,000
- Price per sq. ft.:$259.17
- Tax amount:$824
Features and amenities
- Appliances:Dishwasher, Disposal, Electric Water Heater, Gas Range, Microwave, Washer
- Laundry features:Gas Dryer Hookup, On Main Level, Washer
- Amenities:Double Pane Windows
Parking
- Parking description:2 Carport Space(s), Attached Carport, Open
- Carport spaces:2
New listings near 2521 Hightree Street
 $325,000Active3 beds 2 baths1,254 sq. ft.
2521 Hightree Street, North Las Vegas, NV 89030
MLS# 2801529Listed by: REAL BROKER LLC- New
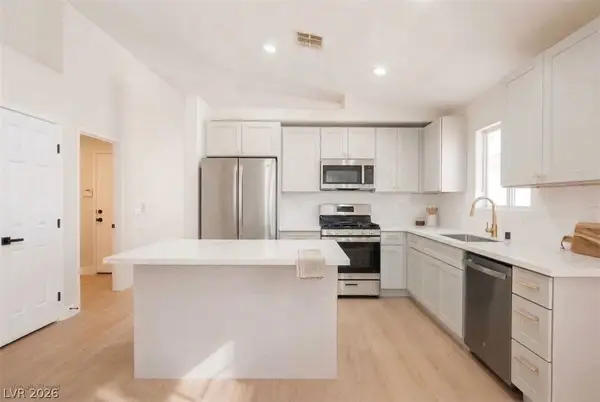 $419,995Active4 beds 2 baths1,848 sq. ft.
4937 Athens Bay Place, North Las Vegas, NV 89031
MLS# 2804979Listed by: INFINITY BROKERAGE - New
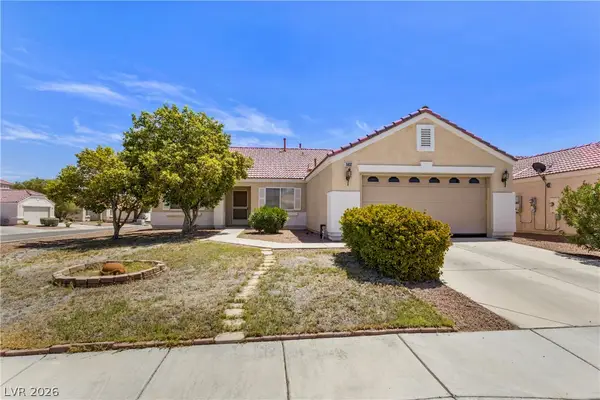 $385,000Active3 beds 2 baths1,646 sq. ft.
5832 Orchid Jungle Lane, North Las Vegas, NV 89031
MLS# 2805196Listed by: LUXURY ESTATES INTERNATIONAL - New
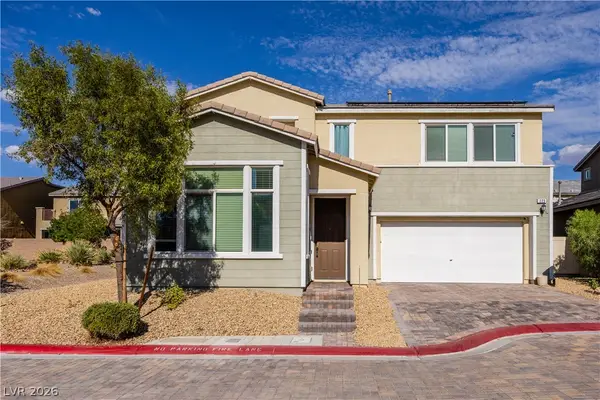 $399,900Active3 beds 3 baths1,835 sq. ft.
223 Heathrow Lake Avenue, North Las Vegas, NV 89084
MLS# 2804910Listed by: VICE REALTY - New
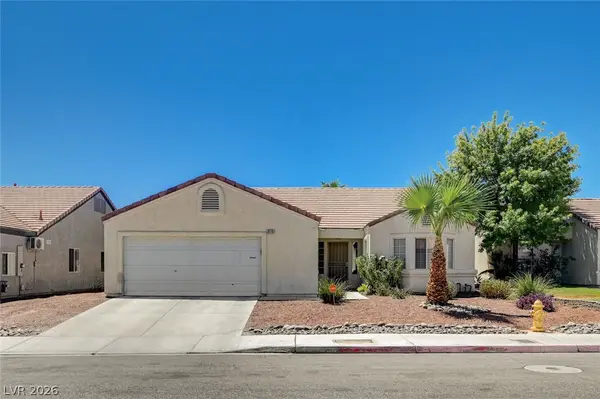 $389,000Active3 beds 2 baths1,379 sq. ft.
3115 W Hammer Lane, North Las Vegas, NV 89031
MLS# 2805035Listed by: SIMPLY VEGAS - New
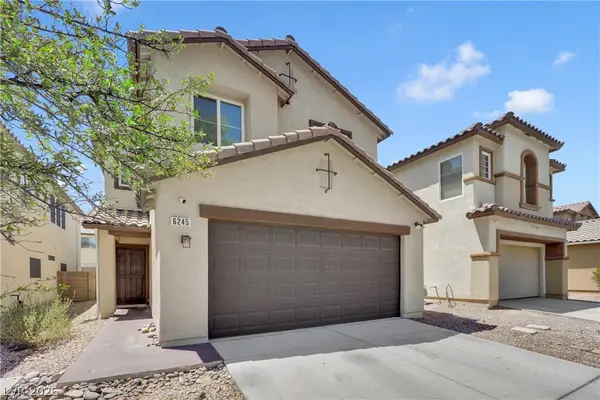 $429,999Active3 beds 3 baths2,040 sq. ft.
6245 Halstead Court, North Las Vegas, NV 89081
MLS# 2805065Listed by: HUNTINGTON & ELLIS, A REAL EST - New
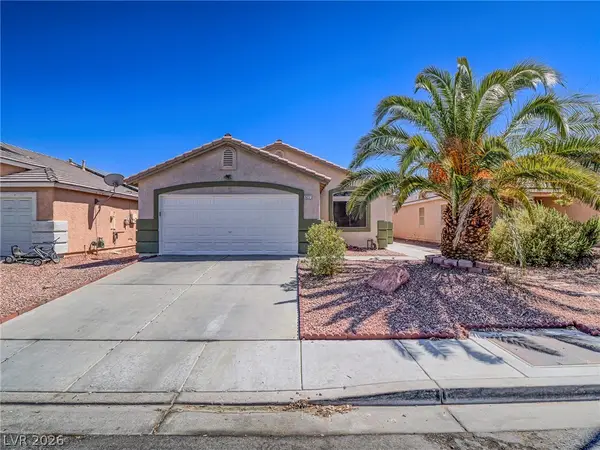 $369,900Active3 beds 2 baths1,665 sq. ft.
527 Shallow Mist Court, North Las Vegas, NV 89032
MLS# 2804782Listed by: COLDWELL BANKER PREMIER - New
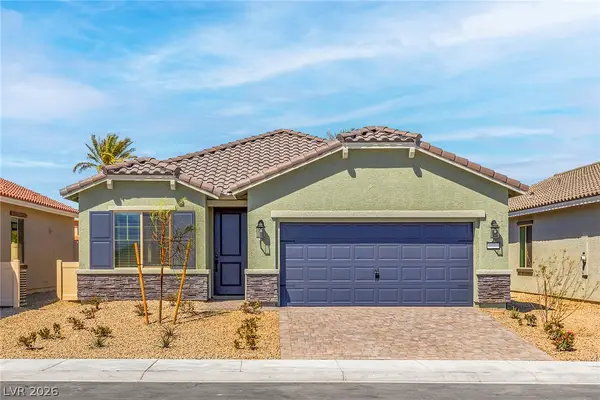 $463,900Active3 beds 2 baths1,540 sq. ft.
4520 Cave Lake Avenue, North Las Vegas, NV 89032
MLS# 2805173Listed by: RW CHRISTIAN - New
 $490,000Active5 beds 3 baths2,583 sq. ft.
6505 Setting Moon Street, North Las Vegas, NV 89084
MLS# 2803398Listed by: RE/MAX CENTRAL


Protect your home and budget from life's surprises with an Assurant Home Warranty, backed by a partner that supports you through every step of homeownership. Explore Plans.
©2026 Century 21 Real Estate LLC. All rights reserved. CENTURY 21®, the CENTURY 21 Logo and C21® are service marks owned by Century 21 Real Estate LLC. Century 21 Real Estate LLC fully supports the principles of the Fair Housing Act and the Equal Opportunity Act. Each office is independently owned and operated. Listing information is deemed reliable but not guaranteed accurate.