
4937 Athens Bay Place, North Las Vegas, NV 89031
Local realty services provided by:CENTURY 21 Elevate
Listed by: kevin goujon
Office: infinity brokerage
MLS#:2804979
Source:GLVAR
Price summary
- Price:$419,995
- Price per sq. ft.:$227.27
- Monthly HOA dues:$30
About this home
Welcome to this beautifully renovated single-story home offering 4 bedrooms, 2 bathrooms, and 1,848 sq. ft. of stylish living space. The open-concept floor plan is filled with natural light and showcases luxury vinyl plank flooring, fresh designer finishes, and modern updates throughout. The remodeled kitchen features white shaker cabinets, quartz countertops, stainless steel appliances, and ample storage, flowing seamlessly into the spacious living and dining areas. Both bathrooms have been tastefully updated with contemporary finishes. Step outside to a low-maintenance backyard complete with artificial grass and a covered patio, perfect for relaxing or entertaining year-round. Conveniently located near parks, schools, shopping, dining, and freeway access, this move-in-ready home offers the perfect blend of comfort, style, and functionality.
Contact an agent
Home facts
- Year built:1999
- Subdivision & Development:Tierra De Las Palmas Village 6
- Listing ID #:2804979
- Added:1 day(s) ago
- Updated:August 01, 2026 at 01:50 PM
Rooms and interior
- Bedrooms:4
- Total bathrooms:2
- Full bathrooms:2
- Rooms Total:5
- Flooring:Carpet
- Kitchen Description:Dishwasher, Disposal, Gas Range, Microwave
- Living area:1,848 sq. ft.
Heating and cooling
- Cooling:Central Air, Electric
- Heating:Central, Gas
- Central air:Yes
Structure and exterior
- Roof:Tile
- Year built:1999
- Building area:1,848 sq. ft.
- Lot area:0.11 Acres
- Lot Features:Desert Landscaping, Landscaped
- Exterior Features:Private Yard
- Levels:1 Story
Schools
- High school:Cheyenne
- Middle school:Cram Brian & Teri
- Elementary school:Cozine, Steve,Cozine, Steve
Utilities
- Water:Public
Finances and disclosures
- Price:$419,995
- Price per sq. ft.:$227.27
- Tax amount:$2,222
Features and amenities
- Appliances:Dishwasher, Disposal, Gas Range, Microwave
- Laundry features:Gas Dryer Hookup, On Main Level
Parking
- Parking description:Garage, Guest Parking, Private
- Garage:Yes
- Garage spaces:2
New listings near 4937 Athens Bay Place
 $325,000Active3 beds 2 baths1,254 sq. ft.
2521 Hightree Street, North Las Vegas, NV 89030
MLS# 2801529Listed by: REAL BROKER LLC- $325,000Active3 beds 2 baths1,254 sq. ft.
2521 Hightree Street, North Las Vegas, NV 89030
MLS# 2801529Listed by: REAL BROKER LLC - New
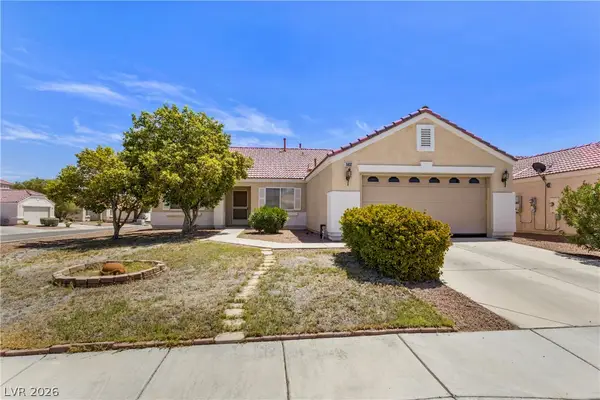 $385,000Active3 beds 2 baths1,646 sq. ft.
5832 Orchid Jungle Lane, North Las Vegas, NV 89031
MLS# 2805196Listed by: LUXURY ESTATES INTERNATIONAL - New
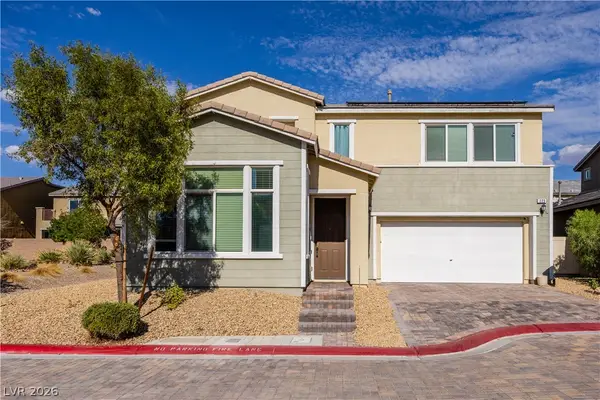 $399,900Active3 beds 3 baths1,835 sq. ft.
223 Heathrow Lake Avenue, North Las Vegas, NV 89084
MLS# 2804910Listed by: VICE REALTY - New
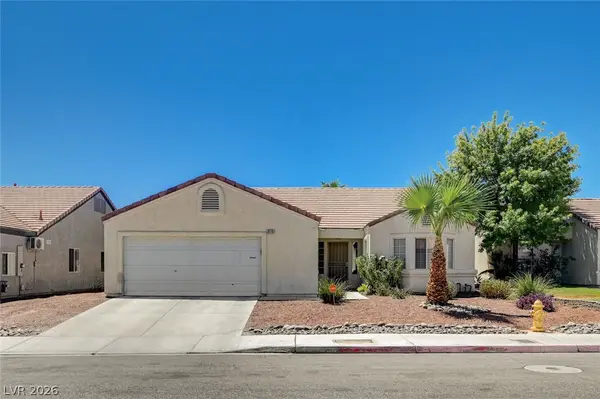 $389,000Active3 beds 2 baths1,379 sq. ft.
3115 W Hammer Lane, North Las Vegas, NV 89031
MLS# 2805035Listed by: SIMPLY VEGAS - New
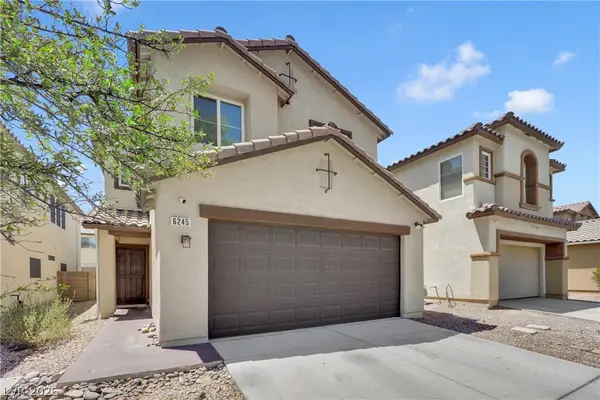 $429,999Active3 beds 3 baths2,040 sq. ft.
6245 Halstead Court, North Las Vegas, NV 89081
MLS# 2805065Listed by: HUNTINGTON & ELLIS, A REAL EST - New
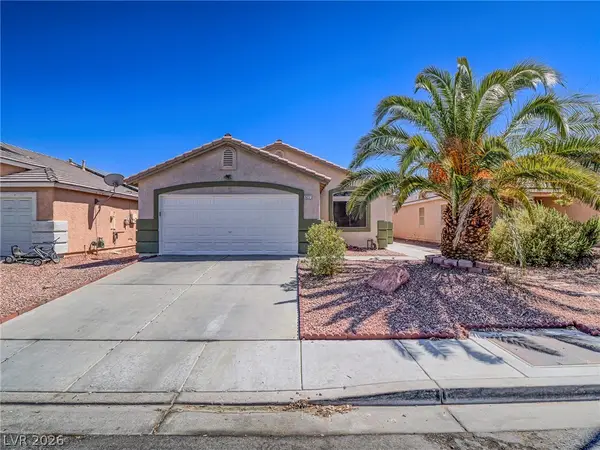 $369,900Active3 beds 2 baths1,665 sq. ft.
527 Shallow Mist Court, North Las Vegas, NV 89032
MLS# 2804782Listed by: COLDWELL BANKER PREMIER - New
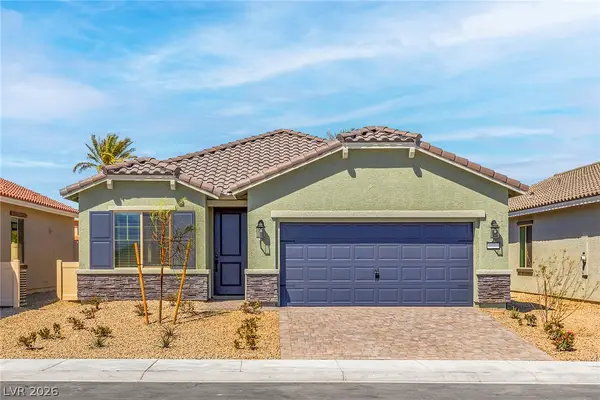 $463,900Active3 beds 2 baths1,540 sq. ft.
4520 Cave Lake Avenue, North Las Vegas, NV 89032
MLS# 2805173Listed by: RW CHRISTIAN - New
 $490,000Active5 beds 3 baths2,583 sq. ft.
6505 Setting Moon Street, North Las Vegas, NV 89084
MLS# 2803398Listed by: RE/MAX CENTRAL


Protect your home and budget from life's surprises with an Assurant Home Warranty, backed by a partner that supports you through every step of homeownership. Explore Plans.
©2026 Century 21 Real Estate LLC. All rights reserved. CENTURY 21®, the CENTURY 21 Logo and C21® are service marks owned by Century 21 Real Estate LLC. Century 21 Real Estate LLC fully supports the principles of the Fair Housing Act and the Equal Opportunity Act. Each office is independently owned and operated. Listing information is deemed reliable but not guaranteed accurate.