
4079 Blue Manor Lane, North Las Vegas, NV 89032
Local realty services provided by:CENTURY 21 Americana
4079 Blue Manor Lane,North las Vegas, NV 89032
$520,000
- 5 Beds
- 3 Baths
- 2,859 sq. ft.
- Single family
- Active
Listed by: derick j. diaz
Office: dw realty group & property man
MLS#:2807420
Source:GLVAR
Price summary
- Price:$520,000
- Price per sq. ft.:$181.88
- Monthly HOA dues:$55
About this home
RARE 5 Bedroom, 3 Bath, 3 Car Garage home on the market! This dwelling boasts a nice interior, featuring fresh paint throughout and brand-new carpet with comfortable padding that has been installed all upstairs. The main downstairs level features hardwood flooring and spans the generous spacious living areas, including large, distinct living and family rooms designed for both entertaining and gatherings. The kitchen offers a convenient island, stone countertops, plenty of cabinetry, a practical pantry, and sleek stainless steel appliances, all ready for culinary adventures. Functionality meets convenience with a versatile fifth bedroom located downstairs, accompanied by an adjacent bathroom complete with a walk-in shower, perfect for guests or multi-generational living. As you ascend to the upper level, four additional bedrooms await, alongside TWO distinct loft spaces. The first loft, elevated and adorned with hardwood flooring, offers a unique vantage point, while the second provides a cozy retreat with new carpeting and a ceiling fan. Both are multi purposeful and could be used for an office, playroom, media area, or general additional living space. The enormous primary bedroom has an en-suite bathroom equipped with double sinks, a separate soaking tub, a walk-in shower, and a spacious walk-in closet. The laundry room is also located upstairs which adds to the home's thoughtful design. Step outside to a wonderful backyard showcasing an elongated covered patio ideal for shade, low-maintenance synthetic grass, and charming mature fruit trees, creating a serene environment for relaxation and outdoor enjoyment. This residence is an exceptional opportunity to embrace a lifestyle of comfort and convenience in a nicely maintained HOA. Don't you delay, come and see today!! (More photos coming soon!)...
Contact an agent
Home facts
- Year built:2009
- Subdivision & Development:Laredo At Davyn Ridge
- Listing ID #:2807420
- Added:1 day(s) ago
- Updated:August 08, 2026 at 09:52 PM
Rooms and interior
- Bedrooms:5
- Total bathrooms:3
- Full bathrooms:2
- Rooms Total:11
- Flooring:Carpet, Hardwood
- Kitchen Description:Dishwasher, Disposal, Gas Range, Microwave
- Living area:2,859 sq. ft.
Heating and cooling
- Cooling:Central Air, Electric
- Heating:Central, Gas
- Central air:Yes
Structure and exterior
- Roof:Tile
- Year built:2009
- Building area:2,859 sq. ft.
- Lot area:0.11 Acres
- Lot Features:Fruit Trees, Sprinklers Timer, Synthetic Grass
- Construction Materials:Frame, Stucco
- Exterior Features:Patio, Private Yard, Sprinkler Irrigation
- Levels:2 Story
Schools
- High school:Cheyenne
- Middle school:Swainston Theron
- Elementary school:Bruner, Lucille S.,Bruner, Lucille S.
Utilities
- Water:Public
Finances and disclosures
- Price:$520,000
- Price per sq. ft.:$181.88
- Tax amount:$3,054
Features and amenities
- Appliances:Dishwasher, Disposal, Gas Range, Gas Water Heater, Microwave, Water Heater
- Laundry features:Gas Dryer Hookup, Laundry Room, On Upper Level
- Amenities:Blinds
Parking
- Parking description:Finished Garage, Garage, Garage Door Opener, Inside Entrance, Private
- Garage:Yes
- Garage spaces:3
New listings near 4079 Blue Manor Lane
- New
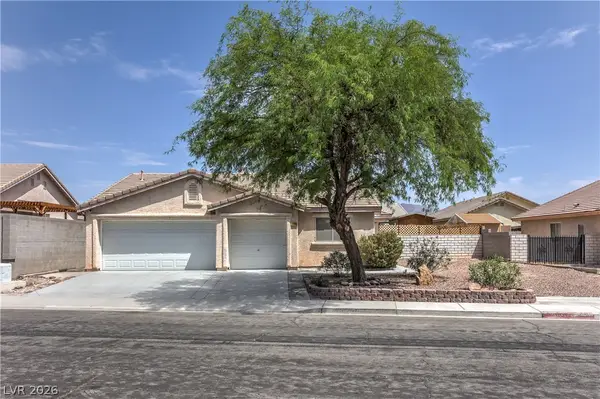 $415,000Active3 beds 2 baths1,325 sq. ft.
2508 Hollow Oak Avenue, North Las Vegas, NV 89031
MLS# 2807295Listed by: COLDWELL BANKER PREMIER 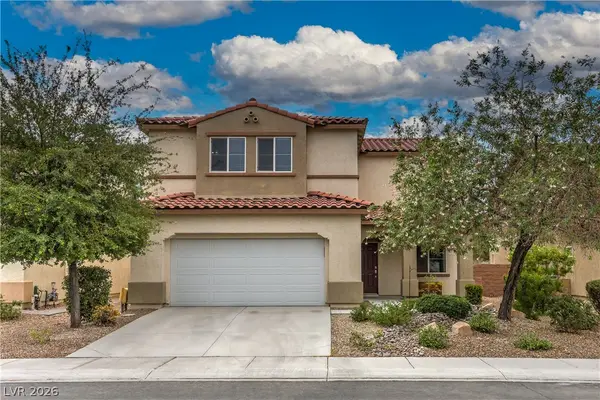 $449,900Active4 beds 3 baths2,214 sq. ft.
3513 Pelican Brief Lane, North Las Vegas, NV 89084
MLS# 2801182Listed by: HUNTINGTON & ELLIS, A REAL EST- New
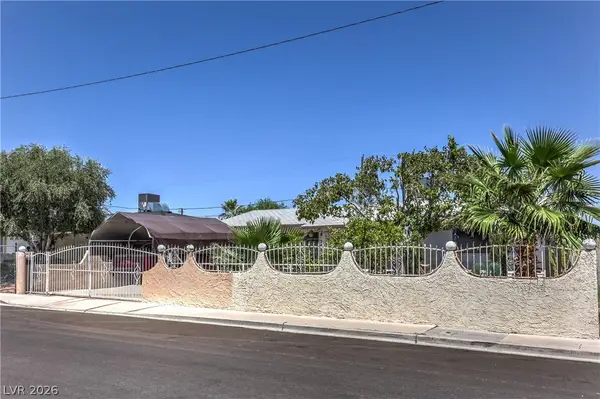 $339,900Active4 beds 2 baths1,540 sq. ft.
900 Taylor Avenue, North Las Vegas, NV 89030
MLS# 2807427Listed by: CITY NATIONAL PROPERTIES - New
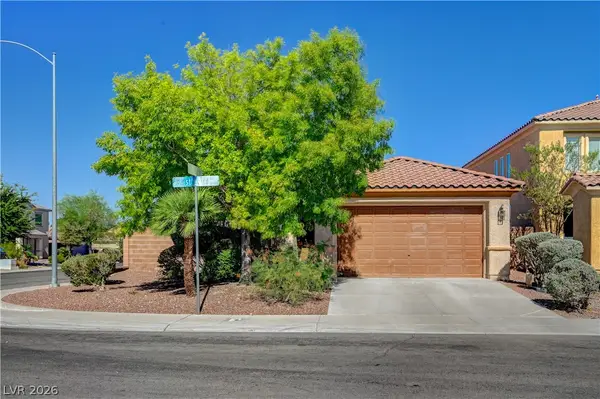 $485,000Active3 beds 2 baths1,918 sq. ft.
6444 Bristlebird Street, North Las Vegas, NV 89084
MLS# 2807403Listed by: REALTY ONE GROUP, INC - New
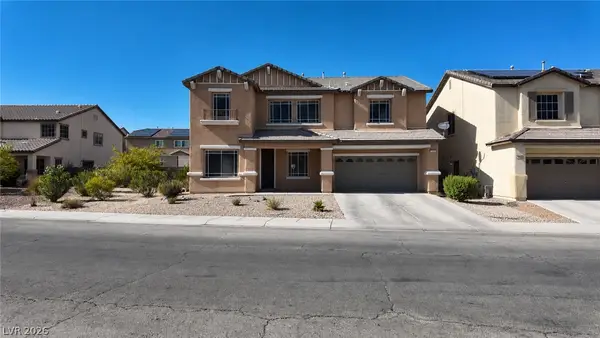 $495,000Active3 beds 3 baths2,707 sq. ft.
1012 Tropic Wind Avenue, North Las Vegas, NV 89081
MLS# 2807412Listed by: GOLDEN STARS REALTY GROUP LLC - New
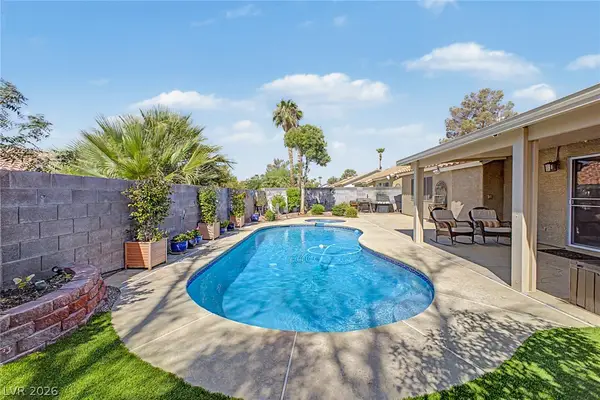 $459,900Active3 beds 2 baths1,634 sq. ft.
413 Don Pedro Circle, North Las Vegas, NV 89031
MLS# 2807061Listed by: VEGAS DREAM HOMES INC - New
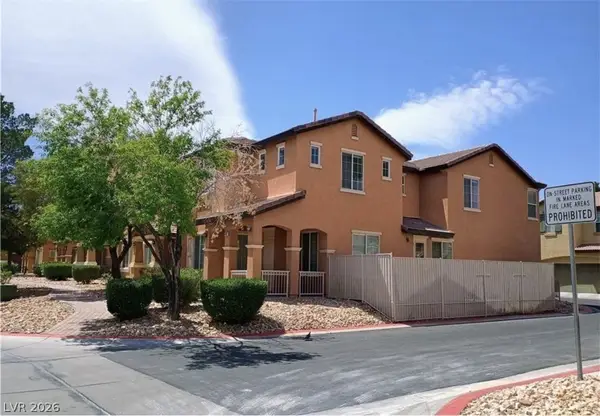 $410,000Active3 beds 3 baths2,006 sq. ft.
4432 Mount Penteli Avenue, North Las Vegas, NV 89031
MLS# 2807377Listed by: CITY VILLA REALTY & MANAGEMENT - New
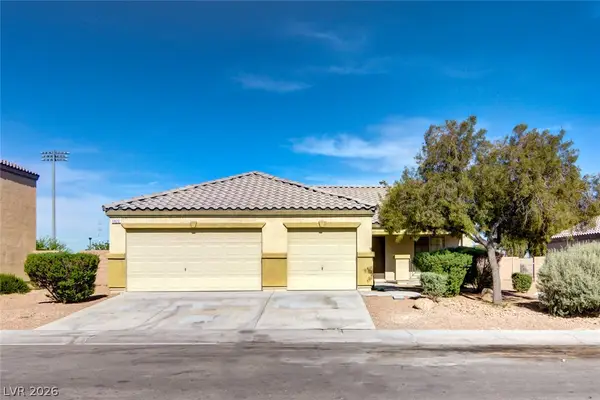 $389,999Active3 beds 2 baths1,501 sq. ft.
5820 Faye Talor Street, North Las Vegas, NV 89081
MLS# 2807381Listed by: FARANESH REAL ESTATE - New
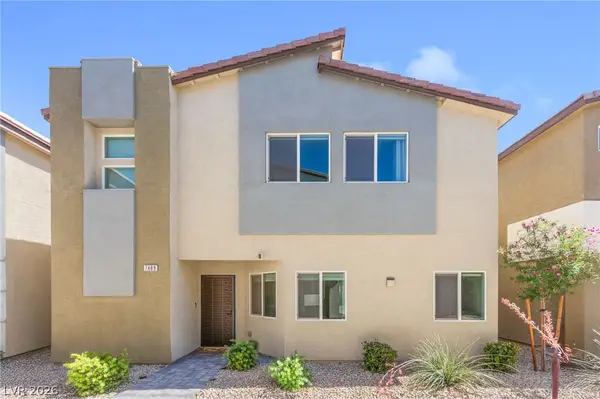 $409,000Active3 beds 3 baths2,218 sq. ft.
7489 Onyx Star Street, North Las Vegas, NV 89084
MLS# 2807210Listed by: HUNTINGTON & ELLIS, A REAL EST


Protect your home and budget from life's surprises with an Assurant Home Warranty, backed by a partner that supports you through every step of homeownership. Explore Plans.
©2026 Century 21 Real Estate LLC. All rights reserved. CENTURY 21®, the CENTURY 21 Logo and C21® are service marks owned by Century 21 Real Estate LLC. Century 21 Real Estate LLC fully supports the principles of the Fair Housing Act and the Equal Opportunity Act. Each office is independently owned and operated. Listing information is deemed reliable but not guaranteed accurate.