
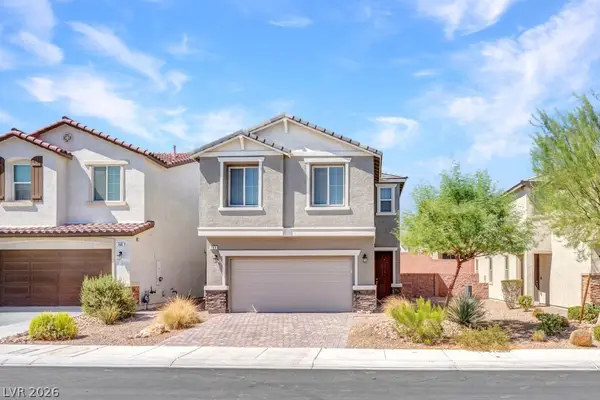
413 Don Pedro Circle, North Las Vegas, NV 89031
Local realty services provided by:CENTURY 21 Americana
Listed by: john j. faulis jr
Office: vegas dream homes inc
MLS#:2807061
Source:GLVAR
Price summary
- Price:$459,900
- Price per sq. ft.:$281.46
About this home
Don't miss this fantastic opportunity to own this beautifully maintained 3-bed, 2-bath home, thoughtfully designed for both comfort and convenience. Fall in love with the harmonious open-concept floor plan that creates an inviting atmosphere, making it perfect for everyday living and effortless entertaining. Impeccable kitchen offers fluorescent lighting, plenty of cabinetry, stainless steel appliances, and a breakfast bar. Airy & bright primary bedroom is complete with vaulted ceilings, a private bathroom, and a walk-in closet with mirrored doors. The secondary bedrooms also include well-sized closets for easy organization. Spacious backyard is great for year-round enjoyment. Relax under the covered patio, cool off in the sparkling pool, or unwind in the refreshing spa- the ideal setting for weekend gatherings or simply enjoying quiet moments. Hurry! Make this amazing abode yours today!
Contact an agent
Home facts
- Year built:1994
- Subdivision & Development:Rancho Del Norte Estate
- Listing ID #:2807061
- Added:1 day(s) ago
- Updated:August 08, 2026 at 12:18 PM
Rooms and interior
- Bedrooms:3
- Total bathrooms:2
- Full bathrooms:2
- Rooms Total:7
- Flooring:Carpet
- Kitchen Description:Dishwasher, Disposal, Gas Range, Microwave
- Living area:1,634 sq. ft.
Heating and cooling
- Cooling:Central Air, Electric
- Heating:Central, Gas
- Central air:Yes
Structure and exterior
- Roof:Tile
- Year built:1994
- Building area:1,634 sq. ft.
- Lot area:0.14 Acres
- Lot Features:Landscaped, Rocks
- Exterior Features:Patio, Private Yard
- Levels:1 Story
Schools
- High school:Mojave
- Middle school:Findlay Clifford O.
- Elementary school:Elizondo, Raul P.,Elizondo, Raul P.
Utilities
- Water:Public
Finances and disclosures
- Price:$459,900
- Price per sq. ft.:$281.46
- Tax amount:$1,787
Features and amenities
- Appliances:Dishwasher, Disposal, Gas Range, Microwave
- Laundry features:Gas Dryer Hookup, Laundry Room
- Amenities:Blinds, Double Pane Windows
- Pool features:Gas Heat, Private Pool
Parking
- Parking description:Garage, Garage Door Opener, Inside Entrance, Private
- Garage:Yes
- Garage spaces:2
New listings near 413 Don Pedro Circle
- New
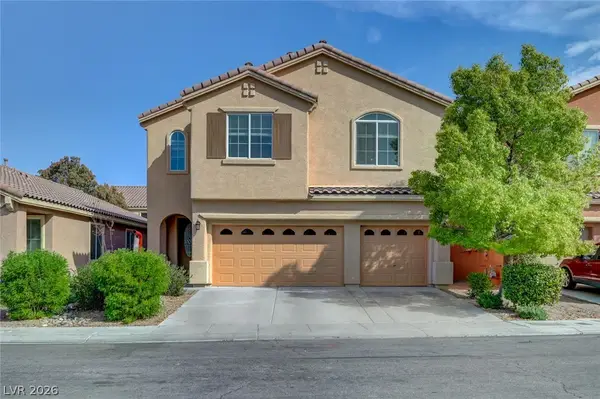 $520,000Active5 beds 3 baths2,859 sq. ft.
4079 Blue Manor Lane, North Las Vegas, NV 89032
MLS# 2807420Listed by: DW REALTY GROUP & PROPERTY MAN - New
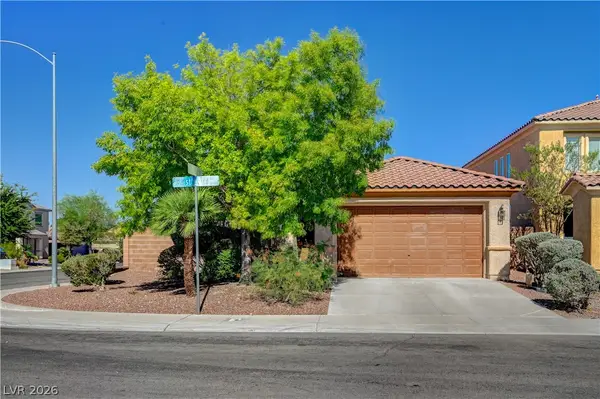 $485,000Active3 beds 2 baths1,918 sq. ft.
6444 Bristlebird Street, North Las Vegas, NV 89084
MLS# 2807403Listed by: REALTY ONE GROUP, INC - New
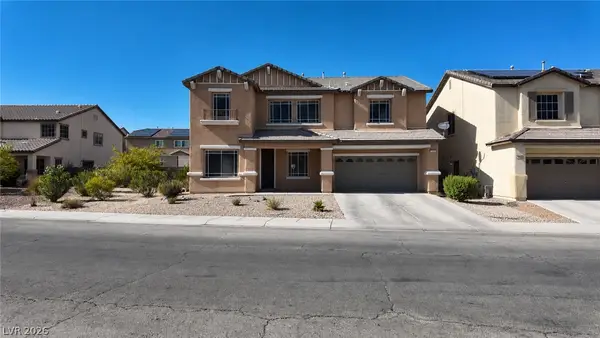 $495,000Active3 beds 3 baths2,707 sq. ft.
1012 Tropic Wind Avenue, North Las Vegas, NV 89081
MLS# 2807412Listed by: GOLDEN STARS REALTY GROUP LLC - New
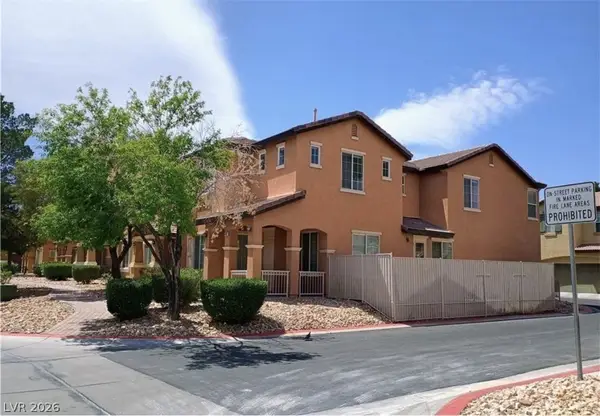 $410,000Active3 beds 3 baths2,006 sq. ft.
4432 Mount Penteli Avenue, North Las Vegas, NV 89031
MLS# 2807377Listed by: CITY VILLA REALTY & MANAGEMENT - New
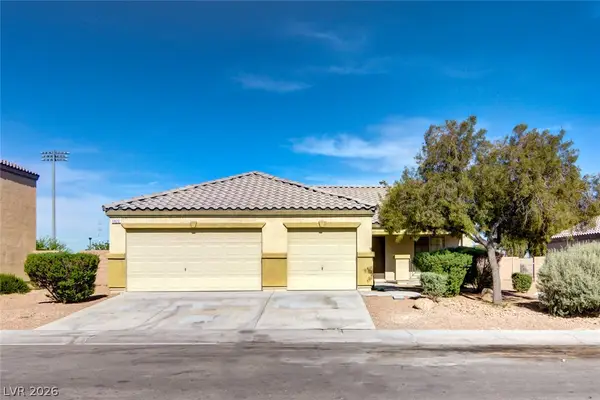 $389,999Active3 beds 2 baths1,501 sq. ft.
5820 Faye Talor Street, North Las Vegas, NV 89081
MLS# 2807381Listed by: FARANESH REAL ESTATE - New
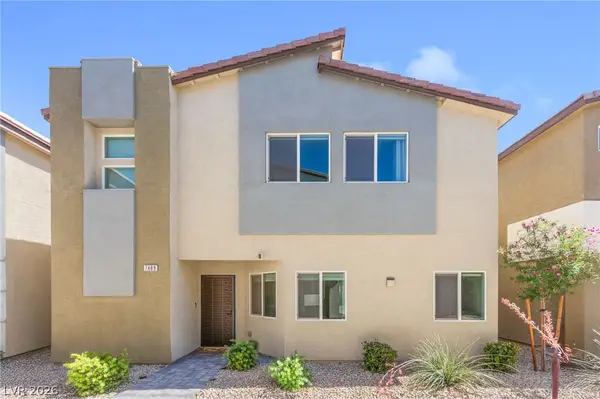 $409,000Active3 beds 3 baths2,218 sq. ft.
7489 Onyx Star Street, North Las Vegas, NV 89084
MLS# 2807210Listed by: HUNTINGTON & ELLIS, A REAL EST - New
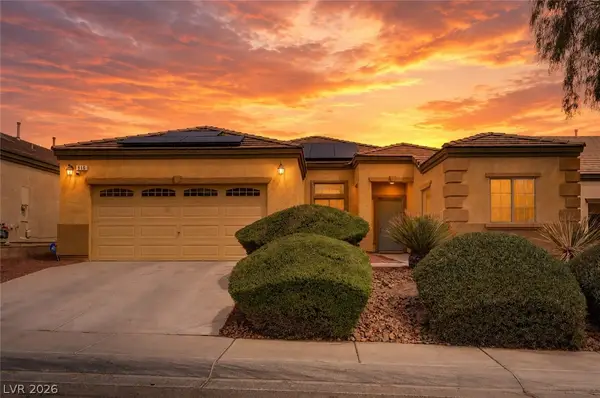 $425,000Active3 beds 2 baths2,102 sq. ft.
916 Kevin Baker Avenue, North Las Vegas, NV 89086
MLS# 2807009Listed by: COLDWELL BANKER PREMIER - New
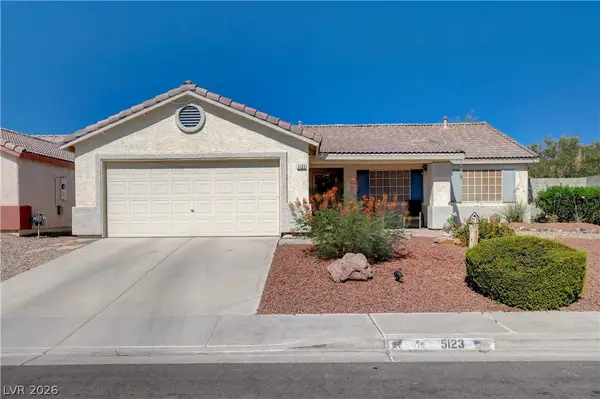 $369,999Active3 beds 2 baths1,141 sq. ft.
5123 Crystal Cavern Way, North Las Vegas, NV 89031
MLS# 2807147Listed by: KEY REALTY SOUTHWEST LLC - New
 $425,000Active3 beds 3 baths1,783 sq. ft.
364 Free Fall Avenue, North Las Vegas, NV 89084
MLS# 2806649Listed by: LAS VEGAS REALTY GROUP


Protect your home and budget from life's surprises with an Assurant Home Warranty, backed by a partner that supports you through every step of homeownership. Explore Plans.
©2026 Century 21 Real Estate LLC. All rights reserved. CENTURY 21®, the CENTURY 21 Logo and C21® are service marks owned by Century 21 Real Estate LLC. Century 21 Real Estate LLC fully supports the principles of the Fair Housing Act and the Equal Opportunity Act. Each office is independently owned and operated. Listing information is deemed reliable but not guaranteed accurate.