
5722 Old Pine Street, North Las Vegas, NV 89081
Local realty services provided by:CENTURY 21 Consolidated
Listed by: david e. smith ii
Office: realty one group, inc
MLS#:2807519
Source:GLVAR
Price summary
- Price:$409,000
- Price per sq. ft.:$248.03
- Monthly HOA dues:$67
About this home
Immaculate, barely lived-in, and move-in ready! This highly energy-efficient Lennar-built single-story home offers 1,649 sq. ft., 3 bedrooms, 2 bathrooms, an oversized 2-car garage, and a premium park-side location within a gated North Las Vegas community. The popular open-concept floor plan creates a bright, spacious feel and seamlessly connects the kitchen, dining, and living areas—perfect for everyday living and entertaining. The modern kitchen features white shaker cabinetry with soft-close doors, quartz countertops, a single-basin stainless steel sink, and GE stainless steel appliances. The spacious primary suite includes a large walk-in closet and beautifully finished bath with white shaker cabinetry, quartz countertops, dual under-mount sinks, and a generous walk-in shower. Enjoy easy, low-maintenance desert living with a backyard featuring synthetic turf, stone pavers, and a natural gas BBQ stub ready for outdoor entertaining. Adding to the home’s exceptional appeal is its desirable location directly beside the community park, providing additional privacy, open surroundings, and no immediate neighbor on one side. With its like-new condition, energy-efficient design, modern finishes, gated setting, and rare park-side location, this home offers the perfect combination of comfort, convenience, and low-maintenance living!...
Contact an agent
Home facts
- Year built:2021
- Subdivision & Development:Sedona Ranch Parcel 41 & 42
- Listing ID #:2807519
- Added:1 day(s) ago
- Updated:August 09, 2026 at 04:47 PM
Rooms and interior
- Bedrooms:3
- Total bathrooms:2
- Full bathrooms:1
- Rooms Total:7
- Flooring:Carpet, Linoleum, Vinyl
- Kitchen Description:Dishwasher, Disposal, Gas Range, Microwave, Refrigerator
- Living area:1,649 sq. ft.
Heating and cooling
- Cooling:Central Air, Electric
- Heating:Central, Gas
- Central air:Yes
Structure and exterior
- Roof:Tile
- Year built:2021
- Building area:1,649 sq. ft.
- Lot area:0.1 Acres
- Lot Features:Landscaped, Rocks, Sprinklers In Front, Sprinklers Timer, Synthetic Grass
- Construction Materials:Drywall, Frame, Stucco
- Exterior Features:Barbecue, Private Yard, Sprinkler Irrigation
- Foundation Description:Permanent
- Levels:1 Story
Schools
- High school:Legacy
- Middle school:Findlay Clifford O.
- Elementary school:Scott, Jesse D.,Scott, Jesse D.
Utilities
- Water:Public
Finances and disclosures
- Price:$409,000
- Price per sq. ft.:$248.03
- Tax amount:$4,195
Features and amenities
- Appliances:Dishwasher, Disposal, Gas Range, Gas Water Heater, Microwave, Refrigerator, Washer, Water Heater
- Laundry features:Gas Dryer Hookup, Laundry Room, On Main Level, Washer
- Amenities:Blinds, Double Pane Windows, Gated Community, Window Treatments
Parking
- Parking description:Finished Garage, Garage, Garage Door Opener, Inside Entrance, Private
- Garage:Yes
- Garage spaces:2
New listings near 5722 Old Pine Street
- New
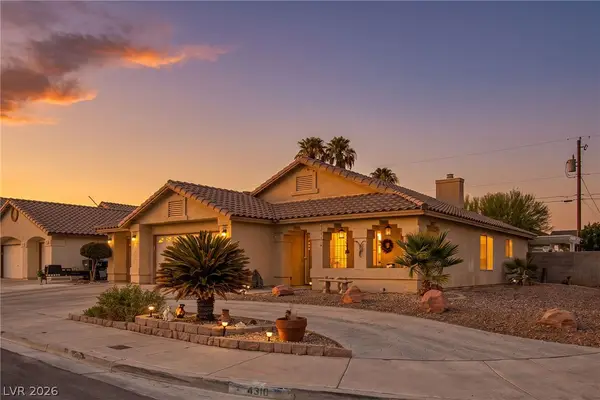 $469,900Active3 beds 2 baths1,556 sq. ft.
4316 Blushed Meadows Road, North Las Vegas, NV 89031
MLS# 2807527Listed by: LIFE REALTY DISTRICT - New
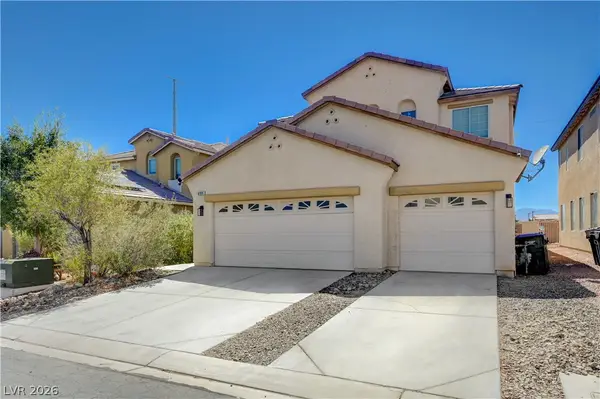 $499,900Active4 beds 3 baths2,543 sq. ft.
6105 Glenborough Street, Las Vegas, NV 89115
MLS# 2804529Listed by: EXP REALTY - New
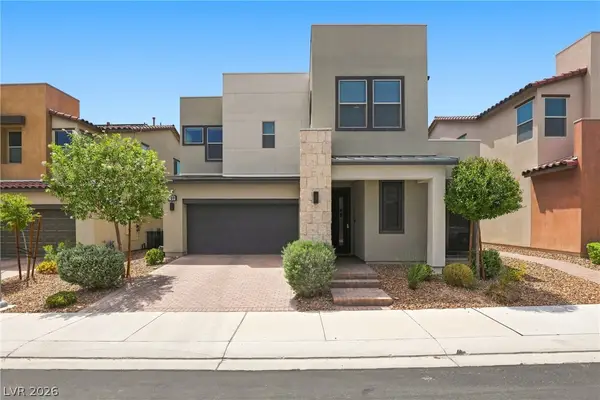 $515,000Active3 beds 3 baths2,415 sq. ft.
709 Emerson Creek Court, North Las Vegas, NV 89084
MLS# 2804861Listed by: HUNTINGTON & ELLIS, A REAL EST - New
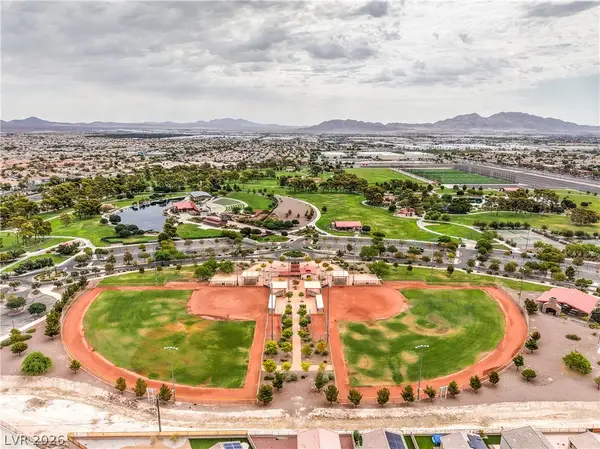 $495,000Active5 beds 3 baths2,639 sq. ft.
941 Willow Berry Avenue, North Las Vegas, NV 89032
MLS# 2806861Listed by: SIGNATURE REAL ESTATE GROUP - New
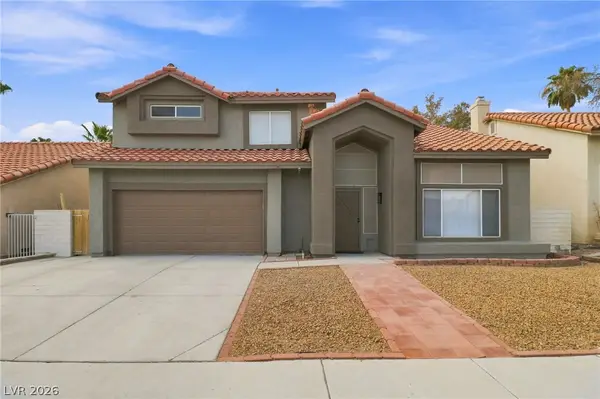 $429,900Active4 beds 3 baths1,817 sq. ft.
1415 Bent Arrow Drive, North Las Vegas, NV 89031
MLS# 2807004Listed by: EPIQUE REALTY - New
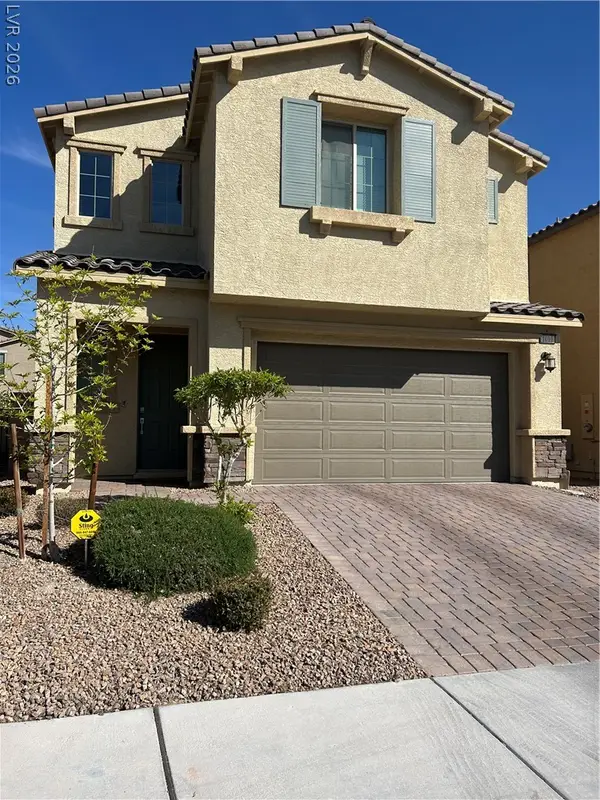 $515,000Active4 beds 3 baths2,270 sq. ft.
1010 Cliff Castle Avenue, North Las Vegas, NV 89081
MLS# 2807508Listed by: WILLIAMS-SHELTON & ASSOCIATES - New
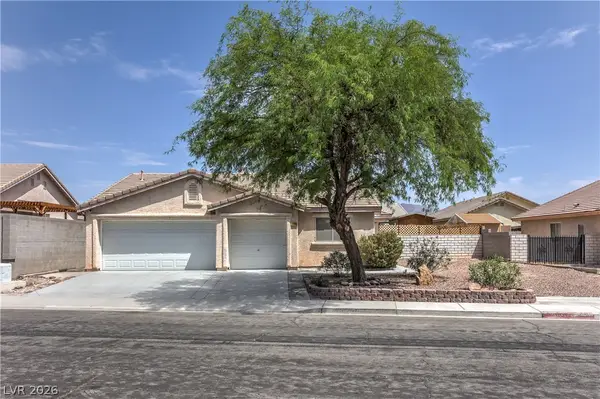 $415,000Active3 beds 2 baths1,325 sq. ft.
2508 Hollow Oak Avenue, North Las Vegas, NV 89031
MLS# 2807295Listed by: COLDWELL BANKER PREMIER 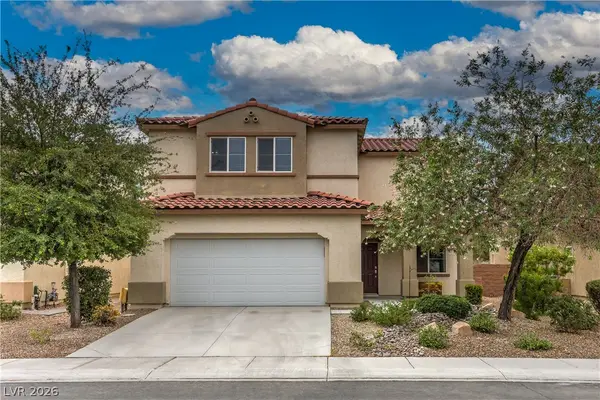 $449,900Active4 beds 3 baths2,214 sq. ft.
3513 Pelican Brief Lane, North Las Vegas, NV 89084
MLS# 2801182Listed by: HUNTINGTON & ELLIS, A REAL EST- New
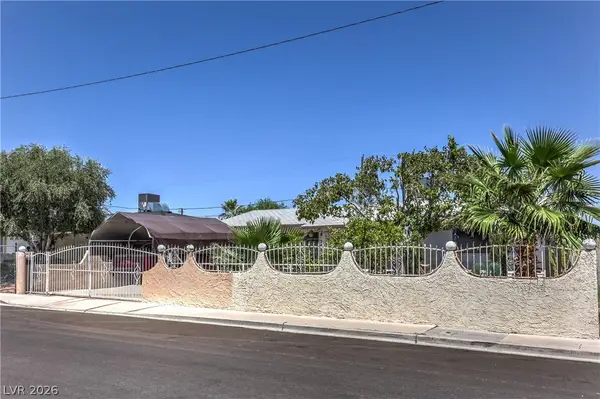 $339,900Active4 beds 2 baths1,540 sq. ft.
900 Taylor Avenue, North Las Vegas, NV 89030
MLS# 2807427Listed by: CITY NATIONAL PROPERTIES


Protect your home and budget from life's surprises with an Assurant Home Warranty, backed by a partner that supports you through every step of homeownership. Explore Plans.
©2026 Century 21 Real Estate LLC. All rights reserved. CENTURY 21®, the CENTURY 21 Logo and C21® are service marks owned by Century 21 Real Estate LLC. Century 21 Real Estate LLC fully supports the principles of the Fair Housing Act and the Equal Opportunity Act. Each office is independently owned and operated. Listing information is deemed reliable but not guaranteed accurate.