
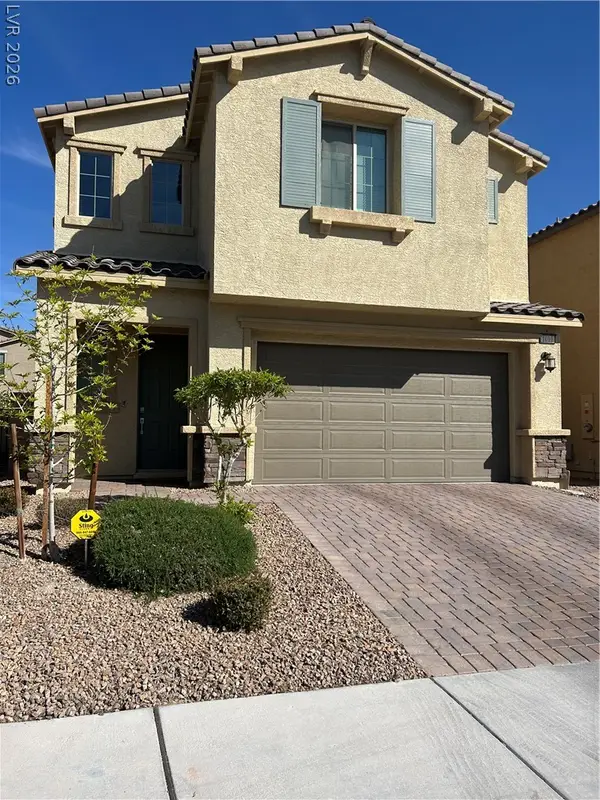
709 Emerson Creek Court, North Las Vegas, NV 89084
Local realty services provided by:CENTURY 21 Americana
Listed by: kelsey pyun
Office: huntington & ellis, a real est
MLS#:2804861
Source:GLVAR
Price summary
- Price:$515,000
- Price per sq. ft.:$213.25
- Monthly HOA dues:$71
About this home
Built in 2021, this two-story home offers 2,415 sqft with 3 bedrooms and 3 bathrooms, including one bedroom and bathroom downstairs plus a versatile upstairs loft. Bright, natural light throughout with modern flooring, countertops, cabinets, and lighting. Backyard features upgraded awning and landscaping. Additional upgrades include security screens on exterior doors, included security system, whole-home water softener, dedicated drinking water filtration system, and an installed Tesla charging system. Located near Tule Springs with easy freeway access and close to shopping, dining, and Aliante Station.
Contact an agent
Home facts
- Year built:2021
- Subdivision & Development:Commerce & Revere
- Listing ID #:2804861
- Added:1 day(s) ago
- Updated:August 10, 2026 at 12:50 AM
Rooms and interior
- Bedrooms:3
- Total bathrooms:3
- Full bathrooms:2
- Half bathrooms:1
- Rooms Total:6
- Flooring:Concrete, Tile
- Kitchen Description:Built In Gas Oven, Dishwasher, Disposal, Microwave, Refrigerator
- Living area:2,415 sq. ft.
Heating and cooling
- Cooling:Central Air, Electric
- Heating:Central, Gas
- Central air:Yes
Structure and exterior
- Roof:Tile
- Year built:2021
- Building area:2,415 sq. ft.
- Lot area:0.08 Acres
- Lot Features:Desert Landscaping, Landscaped, Synthetic Grass
- Exterior Features:Patio, Private Yard
- Levels:2 Story
Schools
- High school:Legacy
- Middle school:Findlay Clifford O.
- Elementary school:Duncan, Ruby,Duncan, Ruby
Utilities
- Water:Public
Finances and disclosures
- Price:$515,000
- Price per sq. ft.:$213.25
- Tax amount:$4,981
Features and amenities
- Appliances:Built-In Gas Oven, Dishwasher, Disposal, Microwave, Refrigerator, Washer
- Laundry features:Gas Dryer Hookup, Laundry Room, On Upper Level, Washer
- Amenities:Blinds, Double Pane Windows
Parking
- Parking description:Garage, Garage Door Opener, Inside Entrance, Private
- Garage:Yes
- Garage spaces:2
New listings near 709 Emerson Creek Court
- New
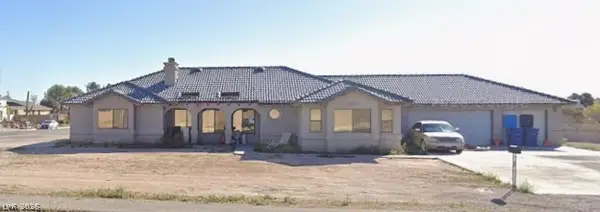 $550,000Active3 beds 3 baths2,620 sq. ft.
4620 Allen Lane, North Las Vegas, NV 89031
MLS# 2807273Listed by: EXP REALTY - New
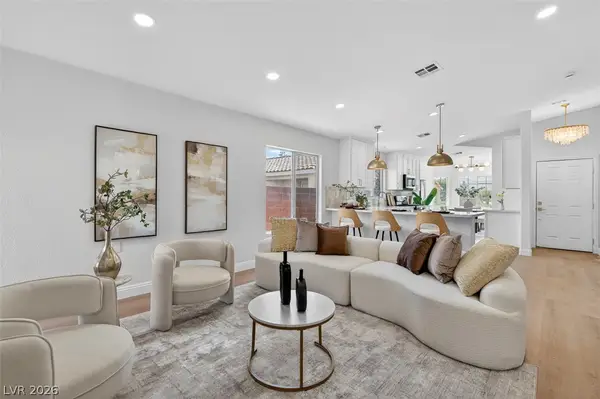 $435,000Active4 beds 2 baths1,598 sq. ft.
6668 Arctic Breeze Street, North Las Vegas, NV 89084
MLS# 2807617Listed by: LYONS SHARE REAL ESTATE - New
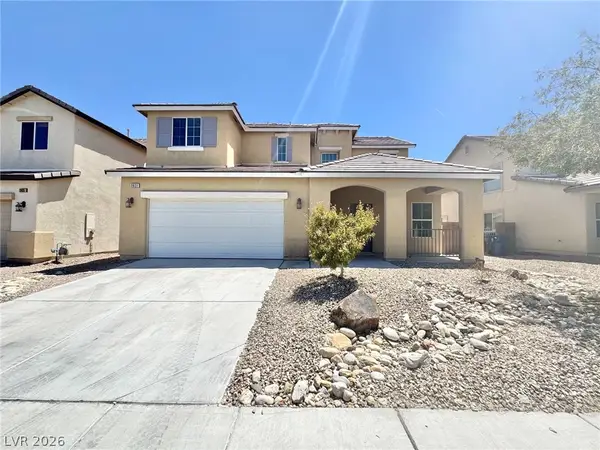 $425,000Active4 beds 3 baths2,192 sq. ft.
3631 Verbena Rose Court, North Las Vegas, NV 89081
MLS# 2807581Listed by: BRADY REALTY GROUP, LLC - New
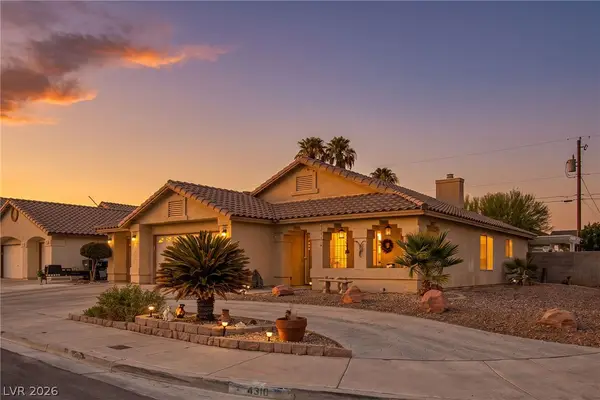 $469,900Active3 beds 2 baths1,556 sq. ft.
4316 Blushed Meadows Road, North Las Vegas, NV 89031
MLS# 2807527Listed by: LIFE REALTY DISTRICT - New
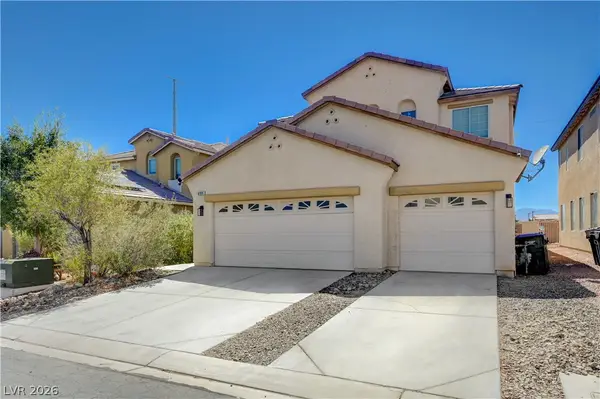 $499,900Active4 beds 3 baths2,543 sq. ft.
6105 Glenborough Street, Las Vegas, NV 89115
MLS# 2804529Listed by: EXP REALTY - New
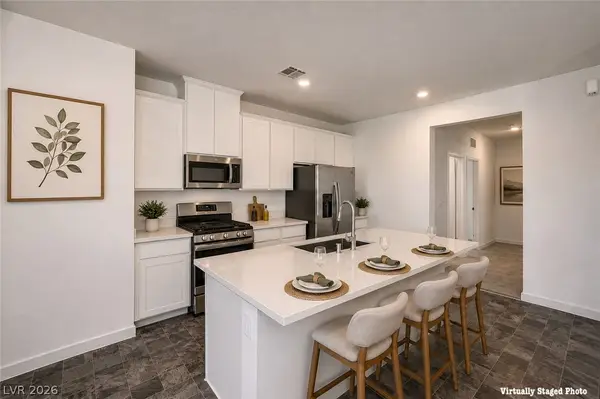 $409,000Active3 beds 2 baths1,649 sq. ft.
5722 Old Pine Street, North Las Vegas, NV 89081
MLS# 2807519Listed by: REALTY ONE GROUP, INC - New
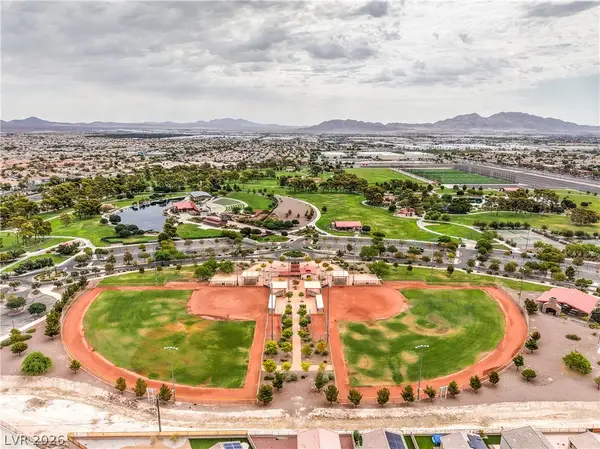 $495,000Active5 beds 3 baths2,639 sq. ft.
941 Willow Berry Avenue, North Las Vegas, NV 89032
MLS# 2806861Listed by: SIGNATURE REAL ESTATE GROUP - New
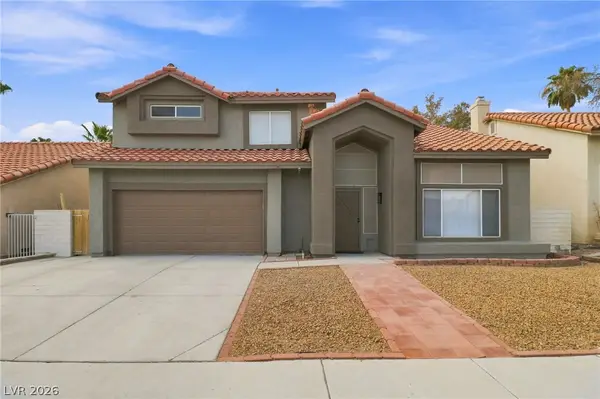 $429,900Active4 beds 3 baths1,817 sq. ft.
1415 Bent Arrow Drive, North Las Vegas, NV 89031
MLS# 2807004Listed by: EPIQUE REALTY - New
 $515,000Active4 beds 3 baths2,270 sq. ft.
1010 Cliff Castle Avenue, North Las Vegas, NV 89081
MLS# 2807508Listed by: WILLIAMS-SHELTON & ASSOCIATES


Protect your home and budget from life's surprises with an Assurant Home Warranty, backed by a partner that supports you through every step of homeownership. Explore Plans.
©2026 Century 21 Real Estate LLC. All rights reserved. CENTURY 21®, the CENTURY 21 Logo and C21® are service marks owned by Century 21 Real Estate LLC. Century 21 Real Estate LLC fully supports the principles of the Fair Housing Act and the Equal Opportunity Act. Each office is independently owned and operated. Listing information is deemed reliable but not guaranteed accurate.