6118 Rising Circle, North Las Vegas, NV 89031
Local realty services provided by:CENTURY 21 1st Priority Realty
Listed by: jered g. jones
Office: real broker llc.
MLS#:2801881
Source:GLVAR
Price summary
- Price:$520,000
- Price per sq. ft.:$210.36
- Monthly HOA dues:$14
About this home
SPARKLING POOL & SPA, THEATER ROOM, FRESH UPDATES, MASSIVE VAULTED CEILINGS - This beautifully refreshed two-story home in the desirable Eldorado community is ready for its next chapter! Step inside to soaring vaulted ceilings and an abundance of natural light that create an open, airy feel from the moment you walk through the front door. Thoughtful updates include brand new interior paint and brand new carpet throughout, making this home ready for its new owner. The functional floor plan features 4 bedrooms, 3 full bathrooms, multiple living spaces, and a dedicated theater/media room that's perfect for movie nights, gaming, watching the big game, or as a 5th bedroom. Out back, enjoy your own private retreat with a sparkling pool and relaxing spa, with an expansive lot featuring mature landscaping and tree coverage. Conveniently located near parks, shopping, dining, and freeway access, this home combines space, comfort, and lifestyle in one of North Las Vegas' most established neighborhoods....
Contact an agent
Home facts
- Year built:1998
- Listing ID #:2801881
- Added:4 day(s) ago
- Updated:July 28, 2026 at 11:28 AM
Rooms and interior
- Bedrooms:4
- Total bathrooms:3
- Full bathrooms:3
- Rooms Total:10
- Flooring:Carpet, Tile
- Kitchen Description:Built In Gas Oven, Dishwasher, Disposal, Gas Cooktop, Refrigerator
- Living area:2,472 sq. ft.
Heating and cooling
- Cooling:Central Air, Electric
- Heating:Central, Gas
- Central air:Yes
Structure and exterior
- Roof:Tile
- Year built:1998
- Building area:2,472 sq. ft.
- Lot area:0.19 Acres
- Lot Features:Desert Landscaping, Landscaped
- Exterior Features:Barbecue, Patio, Private Yard, Sprinkler Irrigation
- Levels:2 Story
Schools
- High school:Legacy
- Middle school:Cram Brian & Teri
- Elementary school:Antonello, Lee,Antonello, Lee
Utilities
- Water:Public
Finances and disclosures
- Price:$520,000
- Price per sq. ft.:$210.36
- Tax amount:$3,751
Features and amenities
- Appliances:Built-In Gas Oven, Dishwasher, Disposal, Gas Cooktop, Refrigerator, Washer
- Laundry features:Gas Dryer Hookup, Laundry Room, On Main Level, Sink, Washer
- Amenities:Blinds, Security System Owned
- Pool features:Private Pool
Parking
- Parking description:Garage, Private
- Garage:Yes
- Garage spaces:3
New listings near 6118 Rising Circle
- New
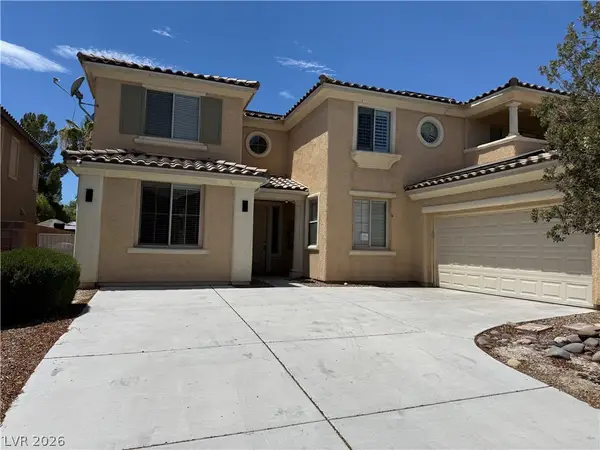 $562,500Active4 beds 4 baths3,613 sq. ft.
7009 Arcadia Creek Street, North Las Vegas, NV 89084
MLS# 2803526Listed by: COLDWELL BANKER PREMIER - New

 $475,000Active4 beds 3 baths2,492 sq. ft.
5108 Shockwave Court, North Las Vegas, NV 89081
MLS# 2803824Listed by: CENTURY 21 1ST PRIORITY REALTY - New
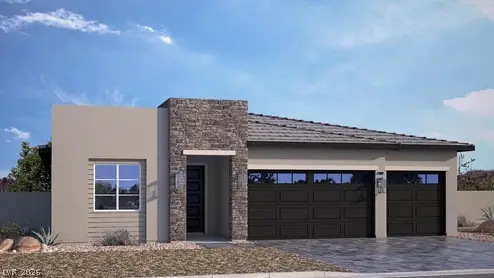 $603,990Active4 beds 3 baths2,300 sq. ft.
1300 Ryan River Place, North Las Vegas, NV 89084
MLS# 2803412Listed by: D R HORTON INC - New
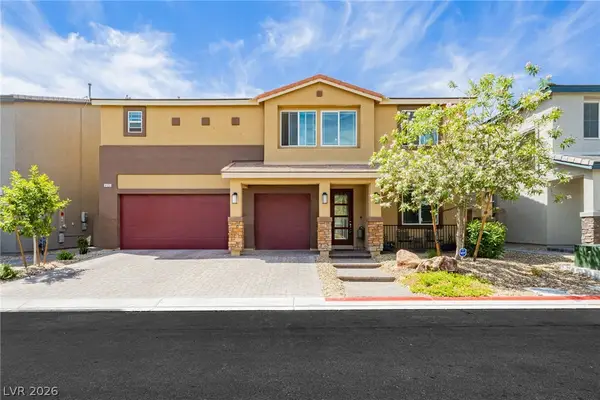 $699,999Active5 beds 4 baths3,831 sq. ft.
4123 Kibraney Avenue, North Las Vegas, NV 89084
MLS# 2803710Listed by: THE AGENCY LAS VEGAS - New
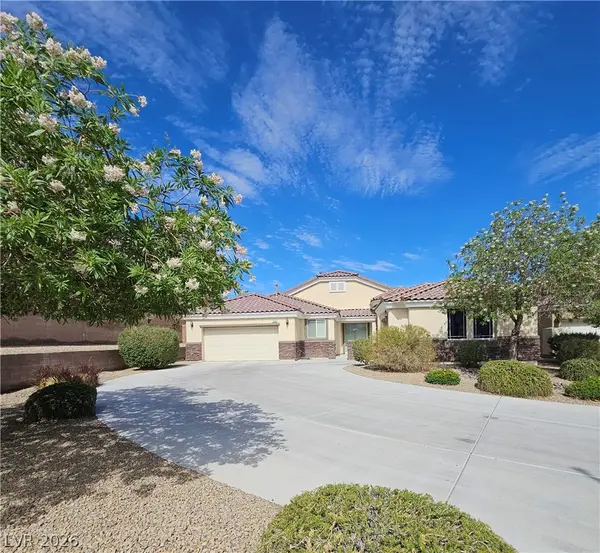 $669,000Active4 beds 3 baths2,808 sq. ft.
5924 Bullboat Court, North Las Vegas, NV 89031
MLS# 2803756Listed by: ORANGE REALTY GROUP LLC - New
 $424,900Active3 beds 2 baths1,618 sq. ft.
4120 Herblinda Lane, North Las Vegas, NV 89032
MLS# 2803132Listed by: SPHERE REAL ESTATE - New
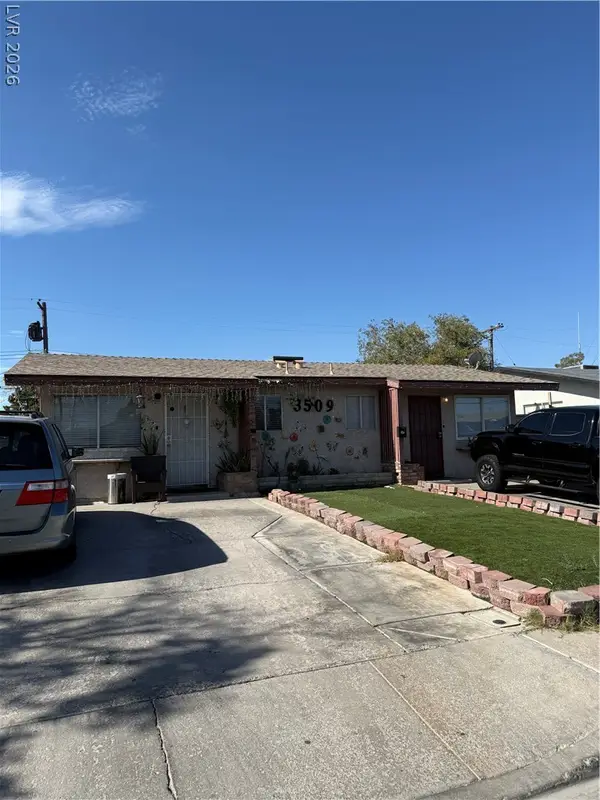 $380,000Active-- beds -- baths1,920 sq. ft.
3509 Glendale Avenue, North Las Vegas, NV 89030
MLS# 2803476Listed by: SPHERE REAL ESTATE - New
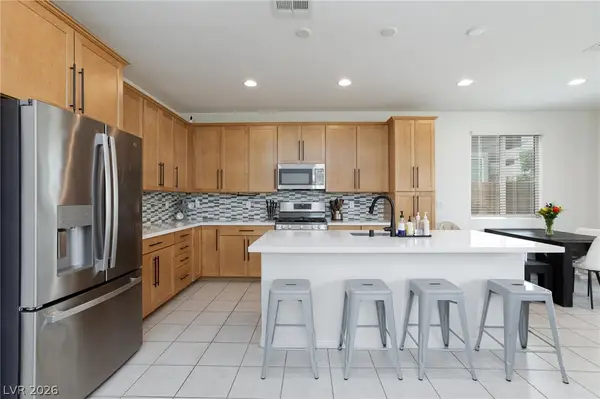 $455,000Active3 beds 3 baths1,795 sq. ft.
4545 Kali Lyn Street, North Las Vegas, NV 89031
MLS# 2803622Listed by: GALINDO GROUP REAL ESTATE - New
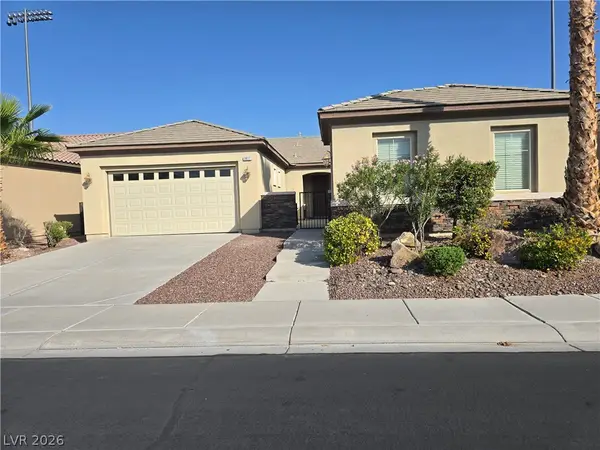 $630,000Active3 beds 3 baths2,383 sq. ft.
3817 Cackling Goose Drive, North Las Vegas, NV 89084
MLS# 2803666Listed by: SELECT PROPERTIES GROUP - New
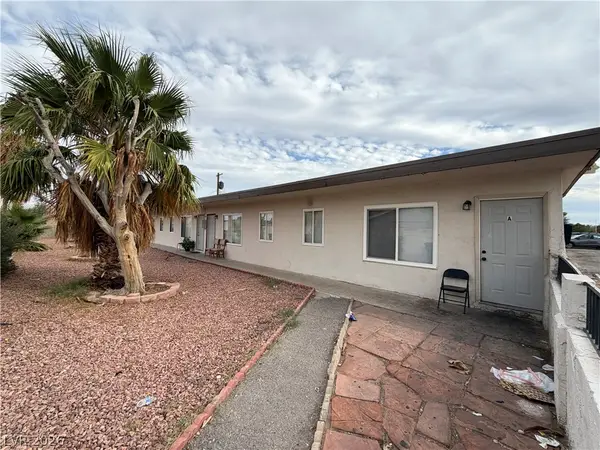 $640,000Active-- beds -- baths3,008 sq. ft.
2252 Ellis Street, North Las Vegas, NV 89030
MLS# 2803224Listed by: SIMPLY VEGAS


Protect your home and budget from life's surprises with an Assurant Home Warranty, backed by a partner that supports you through every step of homeownership. Explore Plans.
©2026 Century 21 Real Estate LLC. All rights reserved. CENTURY 21®, the CENTURY 21 Logo and C21® are service marks owned by Century 21 Real Estate LLC. Century 21 Real Estate LLC fully supports the principles of the Fair Housing Act and the Equal Opportunity Act. Each office is independently owned and operated. Listing information is deemed reliable but not guaranteed accurate.