
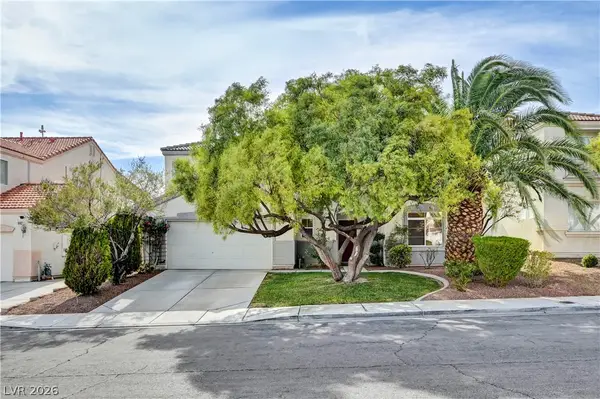
6729 Montezuma Castle Lane, North Las Vegas, NV 89084
Local realty services provided by:CENTURY 21 Elevate
Listed by: john mcmahon
Office: blue diamond realty llc.
MLS#:2810898
Source:GLVAR
Price summary
- Price:$450,000
- Price per sq. ft.:$218.02
- Monthly HOA dues:$85
About this home
Wow! Updated 4 Bedroοm Hοmе in a Gated Neighborhood! Taх Reсords Show a 2 Car Garage, But, it Truly is the size of a 3 Car Garage! Absolutely Stunning Kitchen Features All New Quartz Countertops, New Stainless Steel Appliances including Refrigerator, White Cabinets, Island and a Pantry! Family Room with a Fireplace and a Seperate Living Room! High Ceilings! Interior Just Painted! All New Modern Luxury Vinyl Plank Flooring Just Installed! All New Carpet Just Installed in the Bedrooms! All Bathrooms have been Upgraded! High Ceilings in the Primary Bedroom! Walk-In Closets in the Secondary Bedrooms! Pool-Sized Backyard with a Covered Backyard Patio and an Additional Covered Entertaining Area! Low HOA Dues! Private Park in the Community! Wide Streets Throughout the Community! Minutes from Aliante Casino, Shopping, Restaurants and So Much More! Home Sweet Home!
Contact an agent
Home facts
- Year built:2001
- Subdivision & Development:Parks
- Listing ID #:2810898
- Added:1 day(s) ago
- Updated:August 23, 2026 at 11:30 AM
Rooms and interior
- Bedrooms:4
- Total bathrooms:3
- Full bathrooms:2
- Half bathrooms:1
- Rooms Total:7
- Flooring:Carpet, Laminate
- Kitchen Description:Disposal, Gas Range, Microwave, Refrigerator
- Living area:2,064 sq. ft.
Heating and cooling
- Cooling:Central Air, Electric
- Heating:Central, Gas
- Central air:Yes
Structure and exterior
- Roof:Tile
- Year built:2001
- Building area:2,064 sq. ft.
- Lot area:0.14 Acres
- Lot Features:Desert Landscaping, Landscaped
- Exterior Features:Private Yard
- Levels:2 Story
Schools
- High school:Legacy
- Middle school:Findlay Clifford O.
- Elementary school:Hayden, Don E.,Hayden, Don E.
Utilities
- Water:Public
Finances and disclosures
- Price:$450,000
- Price per sq. ft.:$218.02
- Tax amount:$1,817
Features and amenities
- Appliances:Disposal, Gas Range, Microwave, Refrigerator
- Laundry features:Gas Dryer Hookup, Laundry Room, On Upper Level
- Amenities:Gated Community
Parking
- Parking description:Garage, Garage Door Opener, Golf Cart Garage, Inside Entrance, Private
- Garage:Yes
- Garage spaces:2
New listings near 6729 Montezuma Castle Lane
- New
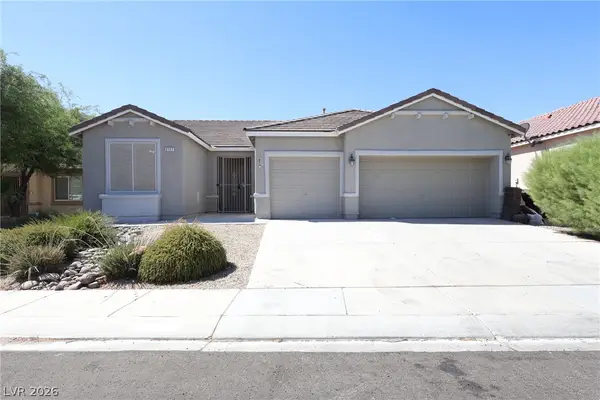 $439,880Active3 beds 2 baths1,948 sq. ft.
2117 Armadale Drive, North Las Vegas, NV 89031
MLS# 2811419Listed by: VERTEX REALTY & PROPERTY MANAG - New
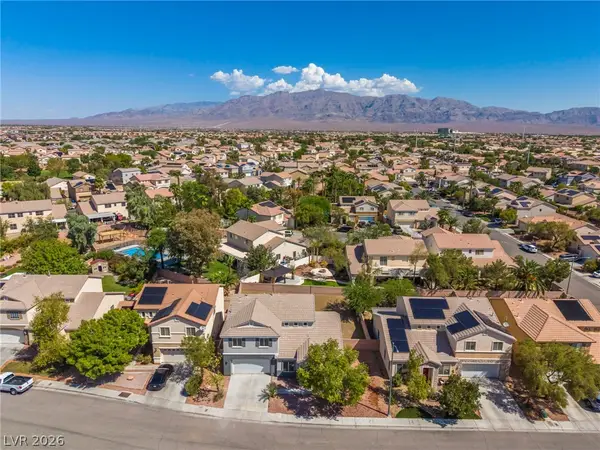 $550,000Active5 beds 3 baths2,879 sq. ft.
3812 Champagne Wood Drive, North Las Vegas, NV 89031
MLS# 2810064Listed by: REALTY OF AMERICA LLC - New
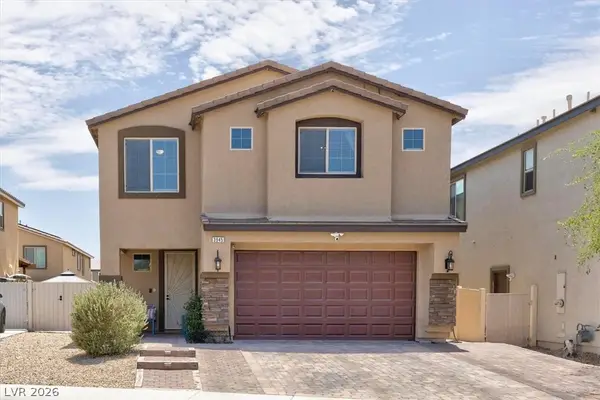 $484,999Active4 beds 3 baths2,419 sq. ft.
3945 Carol Bailey Avenue, North Las Vegas, NV 89081
MLS# 2811416Listed by: RIGEL CAPITAL INC - New
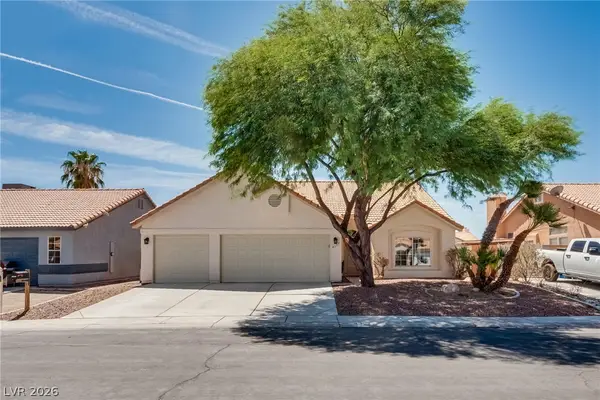 $455,000Active3 beds 2 baths1,879 sq. ft.
4337 Fenton Lane, North Las Vegas, NV 89032
MLS# 2807827Listed by: COLDWELL BANKER PREMIER - New
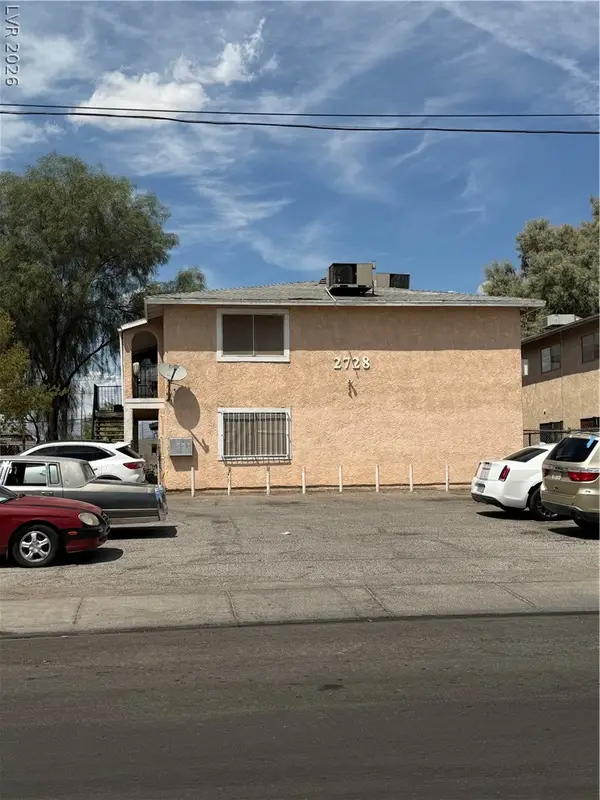 $670,000Active-- beds -- baths3,332 sq. ft.
2728 Haddock Avenue, North Las Vegas, NV 89030
MLS# 2809036Listed by: EXP REALTY - New
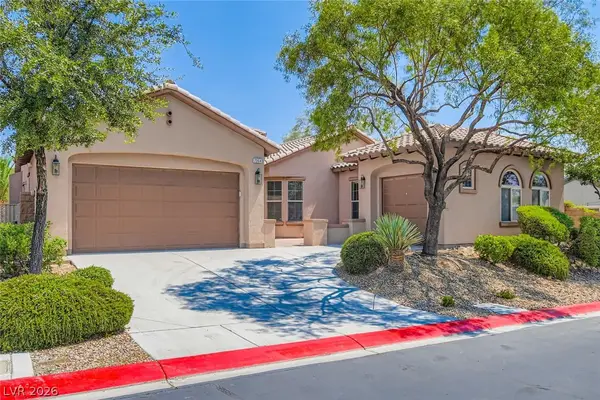 $647,000Active3 beds 3 baths2,712 sq. ft.
7364 Summer Duck Way, North Las Vegas, NV 89084
MLS# 2809410Listed by: ROSSUM REALTY UNLIMITED - New
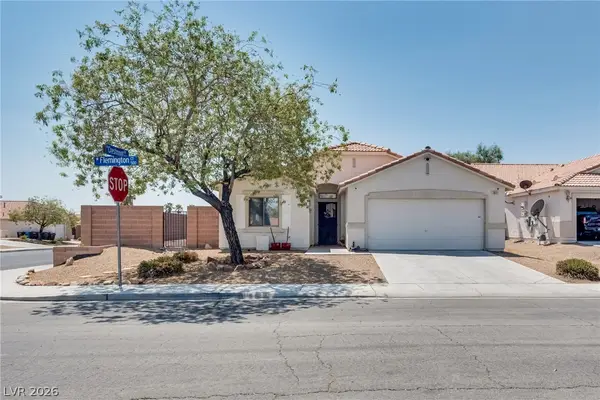 $420,000Active3 beds 2 baths1,622 sq. ft.
511 Flemington Court, North Las Vegas, NV 89031
MLS# 2811306Listed by: WYNN REALTY GROUP - New
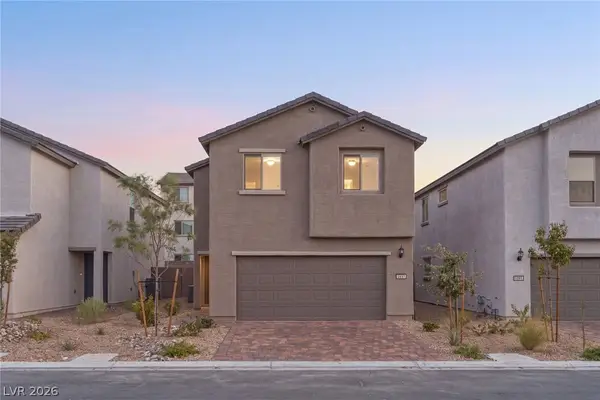 $495,000Active3 beds 3 baths1,815 sq. ft.
5937 Swift Lariat Street, Las Vegas, NV 89113
MLS# 2808840Listed by: LAS VEGAS SOTHEBY'S INT'L - New
 $409,900Active3 beds 2 baths1,712 sq. ft.
5925 Willis Street, North Las Vegas, NV 89031
MLS# 2810860Listed by: WYNN REALTY GROUP


Protect your home and budget from life's surprises with an Assurant Home Warranty, backed by a partner that supports you through every step of homeownership. Explore Plans.
©2026 Century 21 Real Estate LLC. All rights reserved. CENTURY 21®, the CENTURY 21 Logo and C21® are service marks owned by Century 21 Real Estate LLC. Century 21 Real Estate LLC fully supports the principles of the Fair Housing Act and the Equal Opportunity Act. Each office is independently owned and operated. Listing information is deemed reliable but not guaranteed accurate.