
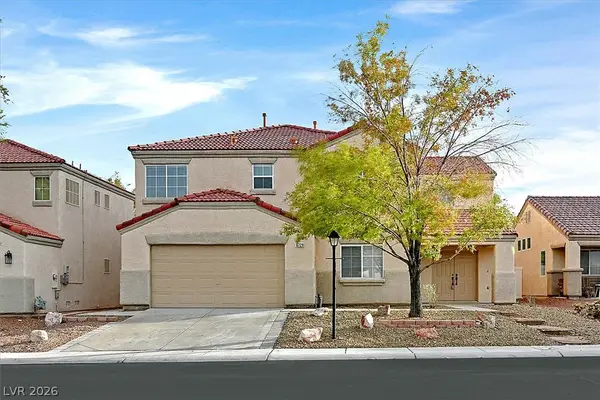
7364 Summer Duck Way, North Las Vegas, NV 89084
Local realty services provided by:CENTURY 21 1st Priority Realty
Listed by: jenny chuang
Office: rossum realty unlimited
MLS#:2809410
Source:GLVAR
Price summary
- Price:$647,000
- Price per sq. ft.:$238.57
- Monthly HOA dues:$215
About this home
A rare Mesa Rοsе mοdel located inside the preѕtigіous 24/7 guard-gated Club Aliante community. This is the largest single-story floor plan built by Pulte in 2006, offering 2,712 sq ft with 3 bedrooms, an office, 3 full baths, and a 3-car garage (a larger one with 2-car garage and a smaller one with 1-car garage). Original owner.
Features include a front courtyard, 10' double entry doors, and a gourmet kitchen with stainless steel appliances, 5-burner gas cooktop, double ovens, custom cabinetry, bar-top island, built-in refrigerator, spacious pantry, and reverse osmosis system. Tile flooring throughout except in the bedrooms and office. The formal living room and family room provide ample gathering space; the family room includes a fireplace and direct access to the covered patio. Home has six ceiling fans/lights. The laundry room includes a washer/dryer set, built-in cabinets, and a sink. The larger 2-car garage features epoxy flooring. Backyard offers a covered patio and desert landscaping with canary palm trees, shrubs, and river stones.
Community amenities include an Olympic-size swimming pool, spa, children’s playground, tennis court, pickleball courts, and basketball court. The clubhouse offers a fitness center with state-of-the-art equipment, a social lounge, and a large function room. Conveniently located near Sun City Aliante, I-215, shopping, Nature Park, Aliante Hotel & Casino, library, banks, and hospitals. Must see to appreciate....
Contact an agent
Home facts
- Year built:2006
- Subdivision & Development:Club Aliante Phase 1
- Listing ID #:2809410
- Added:1 day(s) ago
- Updated:August 23, 2026 at 12:54 PM
Rooms and interior
- Bedrooms:3
- Total bathrooms:3
- Full bathrooms:3
- Rooms Total:8
- Flooring:Carpet, Ceramic Tile, Tile
- Kitchen Description:Built In Electric Oven, Dishwasher, Disposal, Double Oven, Gas Range, Microwave, Refrigerator
- Living area:2,712 sq. ft.
Heating and cooling
- Cooling:Central Air, Electric
- Heating:Central, Gas, Multiple Heating Units
- Central air:Yes
Structure and exterior
- Roof:Tile
- Year built:2006
- Building area:2,712 sq. ft.
- Lot area:0.18 Acres
- Lot Features:Desert Landscaping, Landscaped
- Construction Materials:Frame, Stucco
- Exterior Features:Courtyard, Patio, Private Yard, Sprinkler Irrigation
- Levels:1 Story
Schools
- High school:Shadow Ridge
- Middle school:Cram Brian & Teri
- Elementary school:Triggs, Vincent,Triggs, Vincent
Utilities
- Water:Public
Finances and disclosures
- Price:$647,000
- Price per sq. ft.:$238.57
- Tax amount:$4,047
Features and amenities
- Appliances:Built-In Electric Oven, Dishwasher, Disposal, Gas Range, Gas Water Heater, Microwave, Refrigerator, Washer
- Laundry features:Gas Dryer Hookup, Laundry Room, On Main Level, Sink, Washer
- Amenities:Blinds, Double Pane Windows, Drapes, Prewired, Window Treatments
- Pool features:Community, Pool
Parking
- Parking description:Epoxy Flooring, Finished Garage, Garage, Garage Door Opener, Inside Entrance, Private
- Garage:Yes
- Garage spaces:3
New listings near 7364 Summer Duck Way
- New
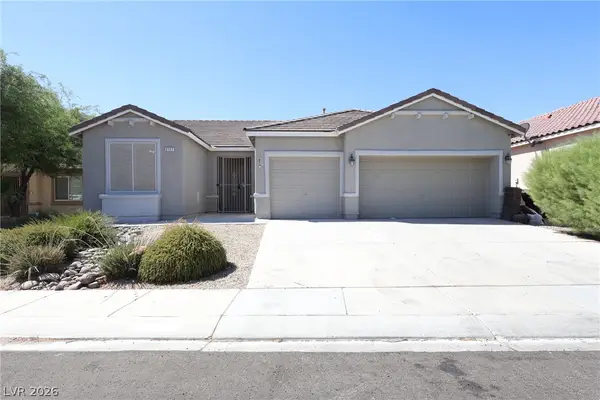 $439,880Active3 beds 2 baths1,948 sq. ft.
2117 Armadale Drive, North Las Vegas, NV 89031
MLS# 2811419Listed by: VERTEX REALTY & PROPERTY MANAG - New
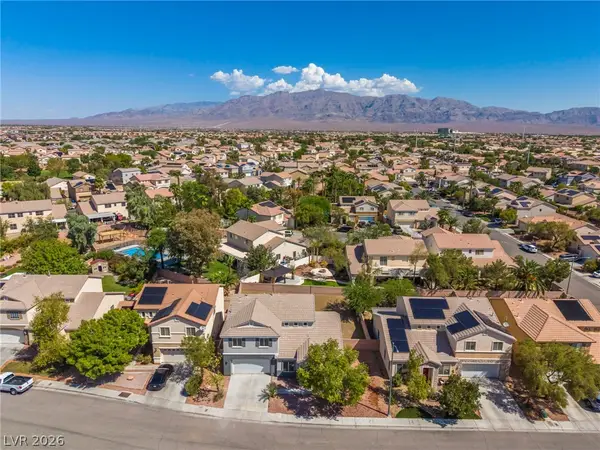 $550,000Active5 beds 3 baths2,879 sq. ft.
3812 Champagne Wood Drive, North Las Vegas, NV 89031
MLS# 2810064Listed by: REALTY OF AMERICA LLC - New
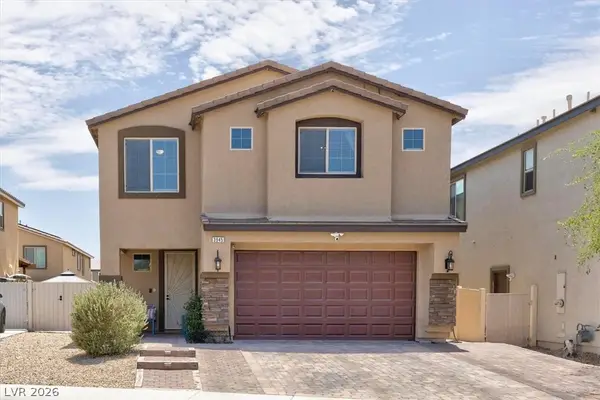 $484,999Active4 beds 3 baths2,419 sq. ft.
3945 Carol Bailey Avenue, North Las Vegas, NV 89081
MLS# 2811416Listed by: RIGEL CAPITAL INC - New
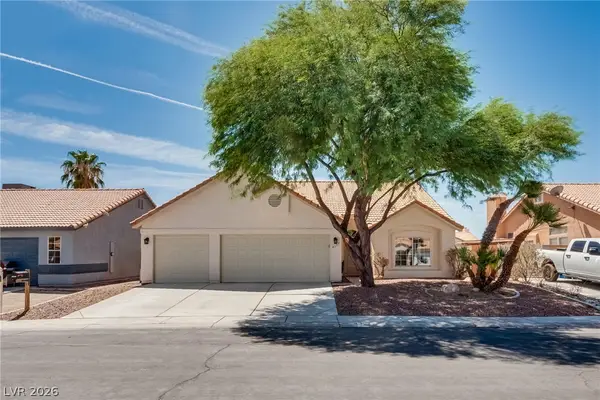 $455,000Active3 beds 2 baths1,879 sq. ft.
4337 Fenton Lane, North Las Vegas, NV 89032
MLS# 2807827Listed by: COLDWELL BANKER PREMIER - New
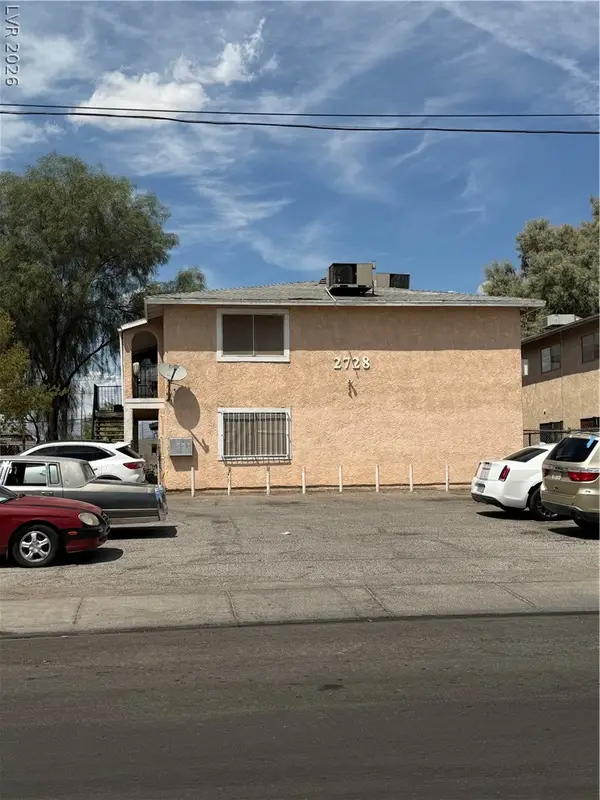 $670,000Active-- beds -- baths3,332 sq. ft.
2728 Haddock Avenue, North Las Vegas, NV 89030
MLS# 2809036Listed by: EXP REALTY - New
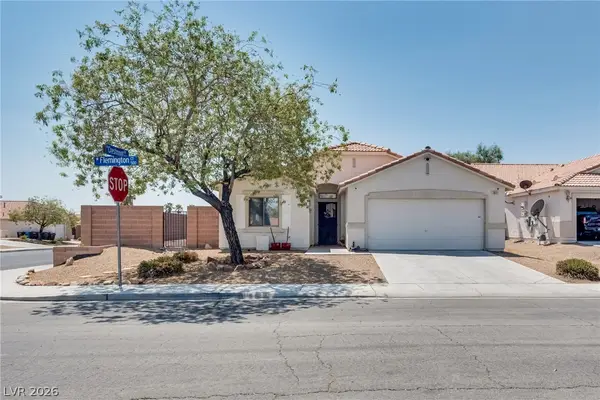 $420,000Active3 beds 2 baths1,622 sq. ft.
511 Flemington Court, North Las Vegas, NV 89031
MLS# 2811306Listed by: WYNN REALTY GROUP - New
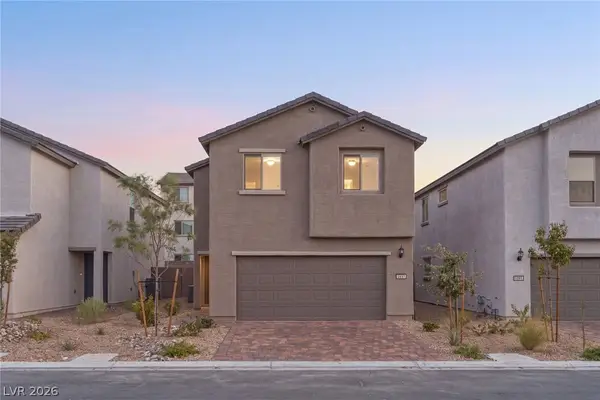 $495,000Active3 beds 3 baths1,815 sq. ft.
5937 Swift Lariat Street, Las Vegas, NV 89113
MLS# 2808840Listed by: LAS VEGAS SOTHEBY'S INT'L - New
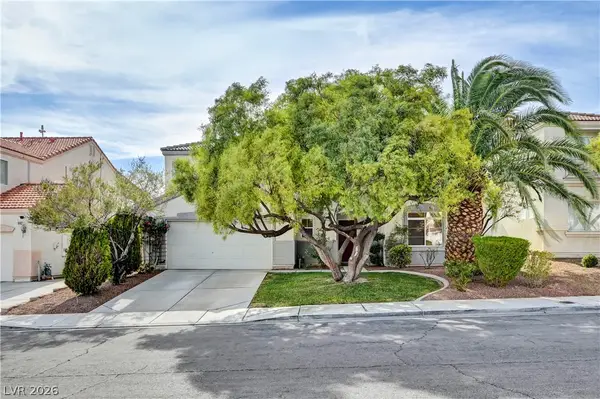 $409,900Active3 beds 2 baths1,712 sq. ft.
5925 Willis Street, North Las Vegas, NV 89031
MLS# 2810860Listed by: WYNN REALTY GROUP - New
 $450,000Active4 beds 3 baths2,064 sq. ft.
6729 Montezuma Castle Lane, North Las Vegas, NV 89084
MLS# 2810898Listed by: BLUE DIAMOND REALTY LLC


Protect your home and budget from life's surprises with an Assurant Home Warranty, backed by a partner that supports you through every step of homeownership. Explore Plans.
©2026 Century 21 Real Estate LLC. All rights reserved. CENTURY 21®, the CENTURY 21 Logo and C21® are service marks owned by Century 21 Real Estate LLC. Century 21 Real Estate LLC fully supports the principles of the Fair Housing Act and the Equal Opportunity Act. Each office is independently owned and operated. Listing information is deemed reliable but not guaranteed accurate.