
6841 Peakview Street, North Las Vegas, NV 89084
Local realty services provided by:CENTURY 21 Consolidated
Upcoming open houses
- Sat, Aug 0111:00 am - 02:00 pm
Listed by: heidi winston
Office: re/max central
MLS#:2804157
Source:GLVAR
Price summary
- Price:$650,000
- Price per sq. ft.:$251.74
- Monthly HOA dues:$95
About this home
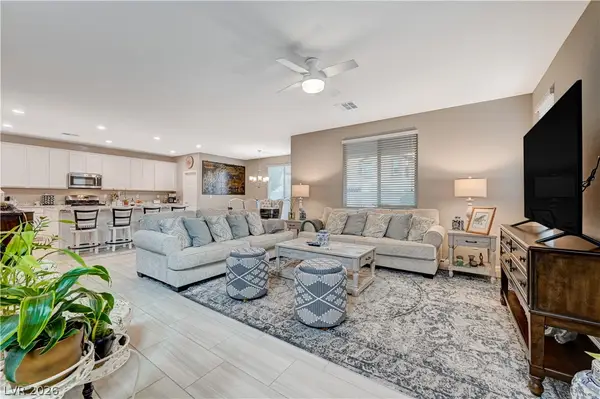
This is the one! This upgraded single-story home sits in The Villages at Tule Springs and is an absolute stunner. The home features 3-bedrooms, 2.5-bathrooms and “2+ Car” garage (extra storage) and a den/office. The layout provides an expansive great room that brings your entertainment space, kitchen and dining area together with an easy flow that is rare in a home under 2600 sqft. The kitchen appointments include an oversized prep island with stool-height seating. A matched set of “Signature” stainless steel appliances, tile backsplash, quartz counter surfaces, upscale cabinets with pull-out drawers with soft closing mechanisms, make this space as functional as it is beautiful. Most of the flooring surface is tile, but the 100% wool carpets and high-end pad were just replaced. The laundry room has custom cabinets and boasts a vertical washer / dryer unit. The very private yard has a water smart design as well as a new hot tub. The covered patio has lighting, a ceiling fan, and powered drop shades to keep it cool. Beautiful iron security gates and doors have been added to the rear yard and home access points. Contact your agent to schedule a private tour today....
Contact an agent
Home facts
- Year built:2019
- Subdivision & Development:Vts Village 3 Parcel 306 At Tule Spgs
- Listing ID #:2804157
- Added:1 day(s) ago
- Updated:July 31, 2026 at 03:44 AM
Rooms and interior
- Bedrooms:3
- Total bathrooms:3
- Full bathrooms:2
- Half bathrooms:1
- Rooms Total:7
- Flooring:Carpet, Tile
- Kitchen Description:Built In Electric Oven, Convection Oven, Dishwasher, Disposal, Double Oven, Gas Cooktop, Microwave, Refrigerator
- Living area:2,582 sq. ft.
Heating and cooling
- Cooling:Central Air, Electric, High Effciency
- Heating:Central, Gas, High Efficiency, Multiple Heating Units
- Central air:Yes
Structure and exterior
- Roof:Pitched, Tile
- Year built:2019
- Building area:2,582 sq. ft.
- Lot area:0.15 Acres
- Lot Features:Desert Landscaping, Landscaped, Rocks, Synthetic Grass
- Construction Materials:Frame, Stucco
- Exterior Features:Barbecue, Patio, Private Yard
- Levels:1 Story
Schools
- High school:Legacy
- Middle school:Cram Brian & Teri
- Elementary school:Duncan, Ruby,Duncan, Ruby
Utilities
- Water:Public
Finances and disclosures
- Price:$650,000
- Price per sq. ft.:$251.74
- Tax amount:$5,533
Features and amenities
- Appliances:Built-In Electric Oven, Dishwasher, Disposal, Gas Cooktop, Gas Water Heater, Microwave, Refrigerator, Washer, Water Heater, Water Softener Owned
- Laundry features:Gas Dryer Hookup, Laundry Room, On Main Level, Sink, Washer
- Amenities:Blinds, Gated Community, Low Emissivity Windows
Parking
- Parking description:Garage, Garage Door Opener, Inside Entrance, Private
- Garage:Yes
- Garage spaces:2
New listings near 6841 Peakview Street
- New
 $539,950Active4 beds 3 baths2,671 sq. ft.
3826 Asia Road, North Las Vegas, NV 89032
MLS# 2804882Listed by: KELLER WILLIAMS REALTY LAS VEG - New
 $600,000Active4 beds 2 baths2,391 sq. ft.
6302 Golden Rain Street, North Las Vegas, NV 89031
MLS# 2802629Listed by: HUNTINGTON & ELLIS, A REAL EST - New
 $421,900Active3 beds 2 baths1,244 sq. ft.
3236 Basin Desert Street, North Las Vegas, NV 89032
MLS# 2803210Listed by: RW CHRISTIAN - New
 $450,000Active3 beds 2 baths1,727 sq. ft.
6819 Feather Hill Street, North Las Vegas, NV 89086
MLS# 2804114Listed by: SIGNATURE REAL ESTATE GROUP - New
 $354,900Active2 beds 2 baths1,157 sq. ft.
2612 Cornish Hen Avenue, North Las Vegas, NV 89084
MLS# 2804220Listed by: REALTY ONE GROUP, INC - New
 $439,500Active3 beds 2 baths1,756 sq. ft.
1617 Blanco Drive, North Las Vegas, NV 89031
MLS# 2804342Listed by: REALTY ONE GROUP, INC - New
 $495,000Active5 beds 3 baths2,480 sq. ft.
920 Gary Carmena Avenue, North Las Vegas, NV 89081
MLS# 2804715Listed by: HUNTINGTON & ELLIS, A REAL EST - New
 $524,900Active4 beds 3 baths2,068 sq. ft.
4609 Pioche Avenue, North Las Vegas, NV 89032
MLS# 2804731Listed by: RW CHRISTIAN - New
 $475,000Active3 beds 3 baths2,202 sq. ft.
4631 Mission Cantina Street, North Las Vegas, NV 89081
MLS# 2804745Listed by: LPT REALTY, LLC


Protect your home and budget from life's surprises with an Assurant Home Warranty, backed by a partner that supports you through every step of homeownership. Explore Plans.
©2026 Century 21 Real Estate LLC. All rights reserved. CENTURY 21®, the CENTURY 21 Logo and C21® are service marks owned by Century 21 Real Estate LLC. Century 21 Real Estate LLC fully supports the principles of the Fair Housing Act and the Equal Opportunity Act. Each office is independently owned and operated. Listing information is deemed reliable but not guaranteed accurate.