
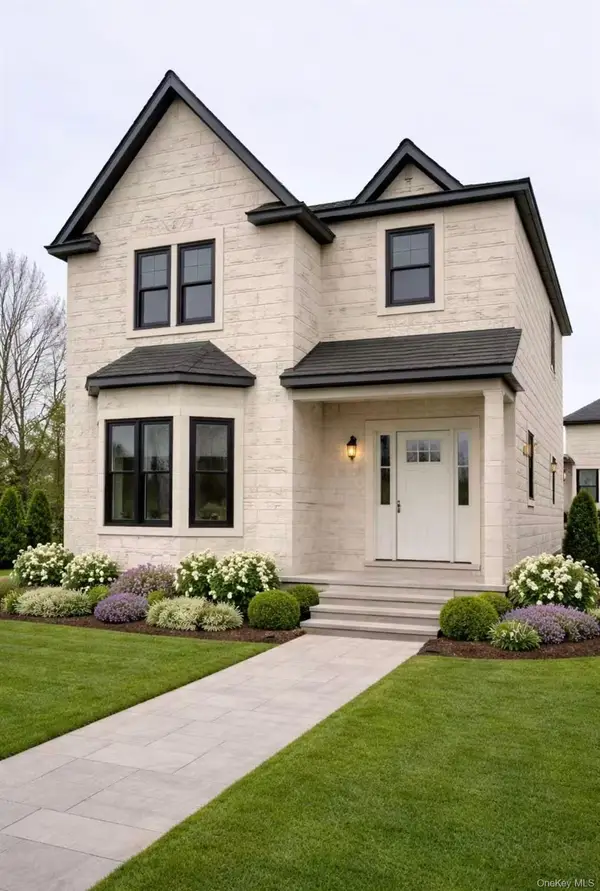
16 Netz Place, Albertson, NY 11507
Local realty services provided by:CENTURY 21 Shared Purpose
16 Netz Place,Albertson, NY 11507
$999,000
- 3 Beds
- 2 Baths
- 1,688 sq. ft.
- Single family
- Active
Listed by: donna visvader
Office: laffey real estate
MLS#:1033844
Source:OneKey MLS
Price summary
- Price:$999,000
- Price per sq. ft.:$591.82
About this home
Welcome to the beautifully updated 3 bedroom 2 bath detached home with central air conditioning nestled on a spacious 6,250 sq. ft. property in Albertson. This move in ready home features a new kitchen , updated bathrooms and gleaming hardwood floors throughout. Complete with a full finished basement with an outside entrance. A garage and expansive backyard provide ample storage, parking and outdoor space for entertaining or relaxation. Conveniently located near shopping, parks, restaurants, transportation and major roadways, this home combines modern updates with comfort and convenience. Don't miss this exceptional opportunity.
Contact an agent
Home facts
- Year built:1966
- Listing ID #:1033844
- Added:82 day(s) ago
- Updated:October 24, 2026 at 11:28 AM
Rooms and interior
- Bedrooms:3
- Total bathrooms:2
- Full bathrooms:2
- Rooms Total:8
- Kitchen Description:Dishwasher, Refrigerator
- Basement:Yes
- Basement Description:Finished, Walk-Out Access
- Living area:1,688 sq. ft.
Heating and cooling
- Cooling:Central Air
- Heating:Natural Gas
- Central air:Yes
Structure and exterior
- Year built:1966
- Building area:1,688 sq. ft.
- Lot area:0.14 Acres
- Architectural Style:Hi Ranch
- Construction Materials:Vinyl Siding
Schools
- High school:Mineola High School
- Middle school:Mineola Middle School
- Elementary school:Meadow Drive School
Utilities
- Water:Public
- Sewer:Public Sewer
Finances and disclosures
- Price:$999,000
- Price per sq. ft.:$591.82
- Tax amount:$10,877 (2024)
Features and amenities
- Appliances:Dishwasher, Refrigerator
- Amenities:Open Floorplan
Parking
- Parking description:Driveway, Garage
- Garage:Yes
- Garage spaces:1
New listings near 16 Netz Place
- New
 $999,000Active6 beds 4 baths1,864 sq. ft.
113 Sampson Avenue, Albertson, NY 11507
MLS# 1065414Listed by: KENNEDY REAL ESTATE GROUP - Open Sat, 12 to 1:30pmNew
 $2,199,000Active4 beds 4 baths2,787 sq. ft.
131 Searingtown Road, Albertson, NY 11507
MLS# 1063450Listed by: SIGNATURE PREMIER PROPERTIES - Open Sat, 12 to 1:30pmNew
 $1,999,000Active4 beds 5 baths2,688 sq. ft.
170 San Juan Avenue, Albertson, NY 11507
MLS# 1063436Listed by: SIGNATURE PREMIER PROPERTIES - Open Sat, 12 to 1:30pmNew
 $1,899,000Active4 beds 4 baths2,486 sq. ft.
172 Searingtown Road, Albertson, NY 11507
MLS# 1063437Listed by: SIGNATURE PREMIER PROPERTIES 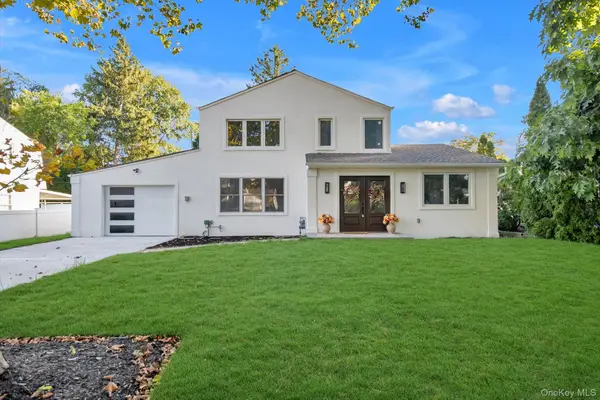 $1,680,000Pending4 beds 4 baths2,075 sq. ft.
66 Peachtree Lane, Roslyn Heights, NY 11577
MLS# 1052992Listed by: PROSPES REAL ESTATE CORP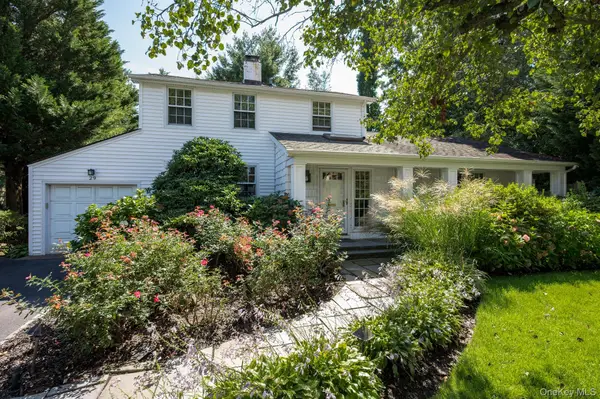 $1,499,990Active3 beds 2 baths2,218 sq. ft.
29 Argyle, Albertson, NY 11507
MLS# 1052493Listed by: RESOLUTION REALTY INC- Open Sun, 12 to 2pm
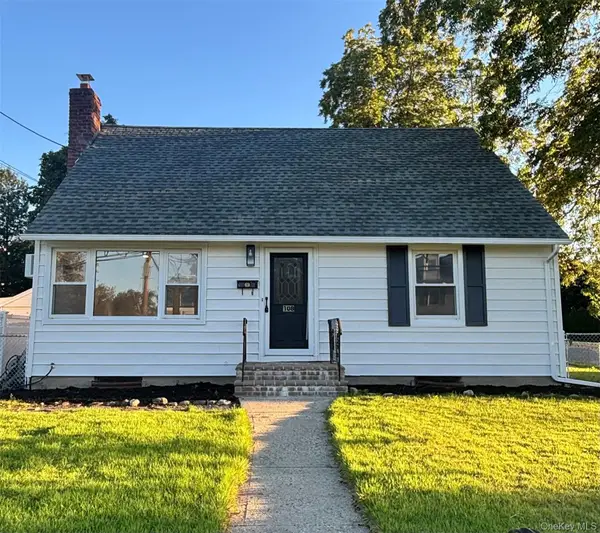 $829,000Active4 beds 2 baths1,160 sq. ft.
108 Dorset Avenue, Albertson, NY 11507
MLS# 1050912Listed by: HOMECOIN.COM - Open Sat, 12 to 1:30pm
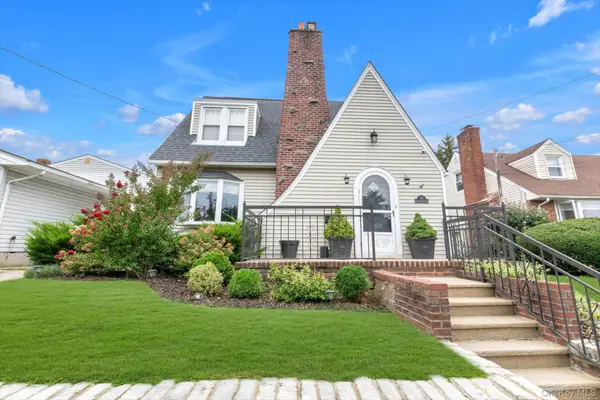 $989,000Active3 beds 2 baths1,662 sq. ft.
21 Hampton Avenue, Albertson, NY 11507
MLS# 1044734Listed by: DOUGLAS ELLIMAN REAL ESTATE  $1,599,000Active3 beds 2 baths1,610 sq. ft.
109 Nassau Drive, Albertson, NY 11507
MLS# 1042259Listed by: DOUGLAS ELLIMAN REAL ESTATE- Open Sat, 12 to 1:30pm
 $1,999,000Active4 beds 4 baths2,293 sq. ft.
165 Evans Avenue, Albertson, NY 11507
MLS# 937672Listed by: SIGNATURE PREMIER PROPERTIES


Protect your home and budget from life's surprises with an Assurant Home Warranty, backed by a partner that supports you through every step of homeownership. Explore Plans.
©2026 Century 21 Real Estate LLC. All rights reserved. CENTURY 21®, the CENTURY 21 Logo and C21® are service marks owned by Century 21 Real Estate LLC. Century 21 Real Estate LLC fully supports the principles of the Fair Housing Act and the Equal Opportunity Act. Each office is independently owned and operated. Listing information is deemed reliable but not guaranteed accurate.