
135 Ellianas Way, Amherst, NY 14228
Local realty services provided by:CENTURY 21 Galloway Realty
135 Ellianas Way,Amherst, NY 14228
$636,000
- 2 Beds
- 2 Baths
- 1,437 sq. ft.
- Single family
- Active
Listed by: annette d pellerin
Office: marrano/marc equity corp
MLS#:B1726924
Source:NY_GENRIS
Price summary
- Price:$636,000
- Price per sq. ft.:$442.59
- Monthly HOA dues:$265
About this home
Discover easy, elegant living in Julie's Orchard Marrano Homes newest Patio Home Community. This to-be-built featured floor plan offering 1,437 square feet, 2 bedrooms, and 2 full baths. The open-concept design showcases a gourmet kitchen with a 7-foot center island and quartz countertops, flowing seamlessly into a sunroom with a cozy rear fireplace perfect for relaxing or entertaining. A second-floor loft overlooks the vaulted Living/Dining Room, adding a spacious feel and versatile living space.
While our model home is under construction, we invite you to visit the Woodland Hills Model Center at 5211 Kandefer’s Trail in Clarence, just off Greiner Road, east of Harris Hill. We’re open Saturday through Wednesday from 1:00 PM to 5:00 PM. Pictures are of a similar home. Taxes are TBD.
Contact an agent
Home facts
- Year built:2026
- Subdivision & Development:Julie's Orchard
- Listing ID #:B1726924
- Added:1 day(s) ago
- Updated:November 06, 2026 at 04:20 PM
Rooms and interior
- Bedrooms:2
- Total bathrooms:2
- Full bathrooms:2
- Rooms Total:7
- Flooring:Carpet, Varies
- Kitchen Description:Dishwasher, Disposal, Kitchen Island, Walk In Pantry
- Basement:Yes
- Basement Description:Full, Sump Pump
- Living area:1,437 sq. ft.
Heating and cooling
- Cooling:Central Air
- Heating:Forced Air, Gas
- Central air:Yes
Structure and exterior
- Roof:Asphalt
- Year built:2026
- Building area:1,437 sq. ft.
- Lot Features:Rectangular, Residential Lot
- Architectural Style:Patio Home
- Construction Materials:Vinyl Siding
Schools
- High school:Williamsville North High
- Middle school:Casey Middle
- Elementary school:Heim Elementary
Utilities
- Water:Connected, Public, Water Connected
- Sewer:Connected, Sewer Connected
Finances and disclosures
- Price:$636,000
- Price per sq. ft.:$442.59
Features and amenities
- Appliances:Dishwasher, Disposal
- Laundry features:Main Level
Parking
- Parking description:Attached, Garage, Open
- Garage:Yes
- Garage spaces:2
New listings near 135 Ellianas Way
- Open Sun, 11am to 1pmNew
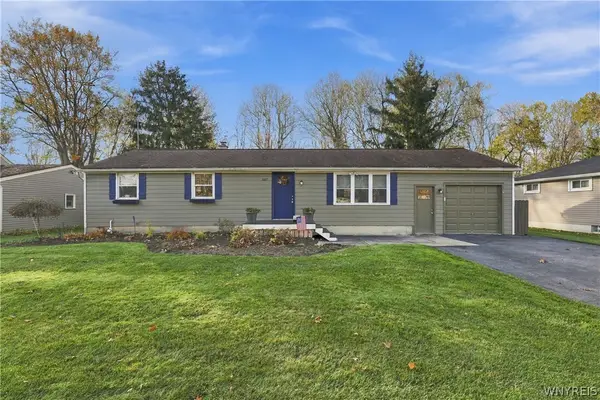 $299,900Active3 beds 2 baths1,128 sq. ft.
1187 Dodge Road, Getzville, NY 14068
MLS# B1726925Listed by: WNY METRO ROBERTS REALTY - New
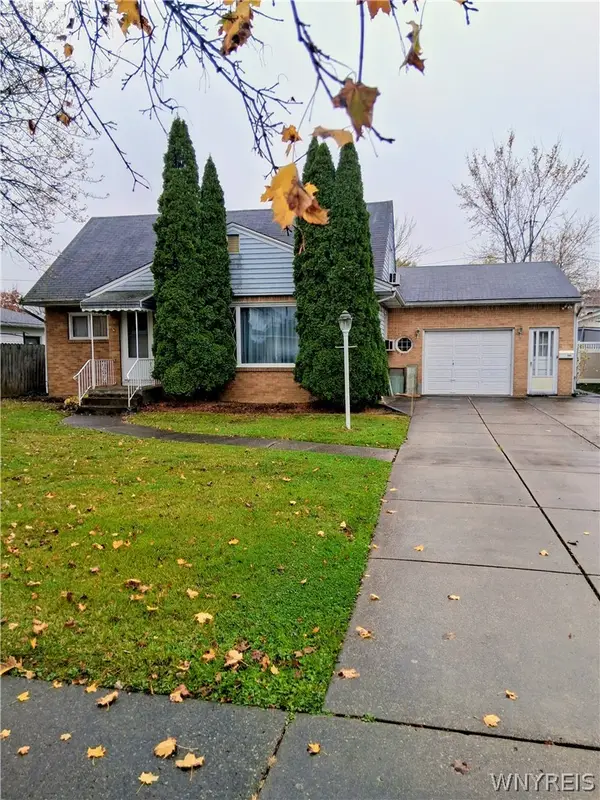 $299,000Active3 beds 2 baths1,510 sq. ft.
141 Barberry Lane, Buffalo, NY 14221
MLS# B1727246Listed by: FINE UNLIMITED INC - New
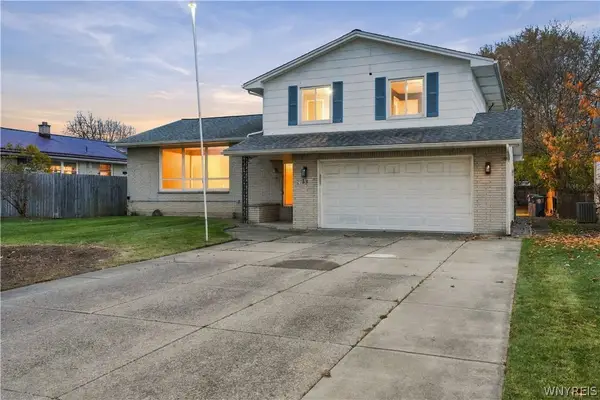 $379,900Active3 beds 2 baths1,832 sq. ft.
35 Huntleigh Circle, Amherst, NY 14226
MLS# B1727267Listed by: HUNT REAL ESTATE ERA - New
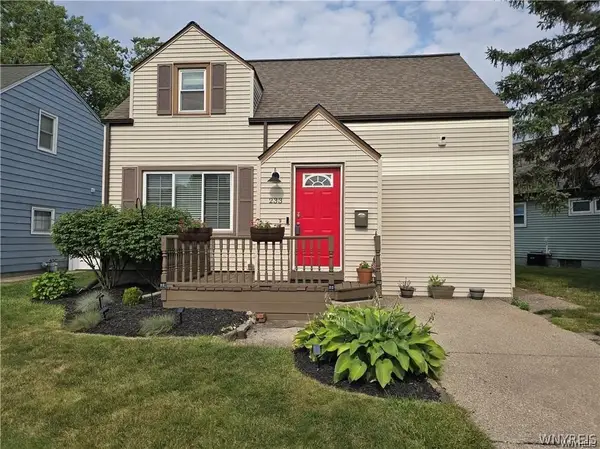 $229,900Active3 beds 2 baths1,376 sq. ft.
233 Rosedale Blvd, Amherst, NY 14226
MLS# B1727467Listed by: HUNT REAL ESTATE ERA - New
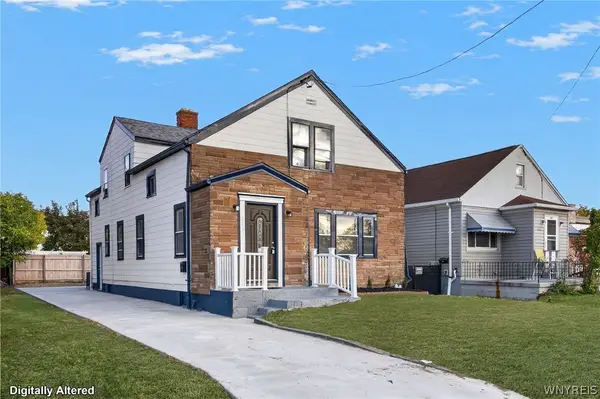 $299,900Active5 beds 2 baths2,080 sq. ft.
865 Niagara Falls Boulevard, Buffalo, NY 14226
MLS# B1727364Listed by: KELLER WILLIAMS REALTY WNY - Open Sun, 1 to 3pmNew
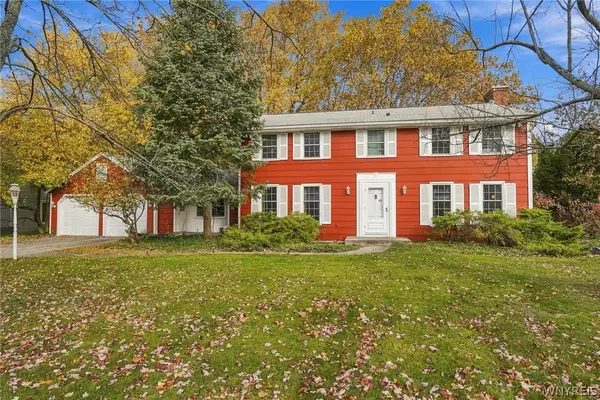 $445,000Active4 beds 3 baths2,537 sq. ft.
53 Wiltshire Road, Williamsville, NY 14221
MLS# B1727193Listed by: HUNT REAL ESTATE ERA - New
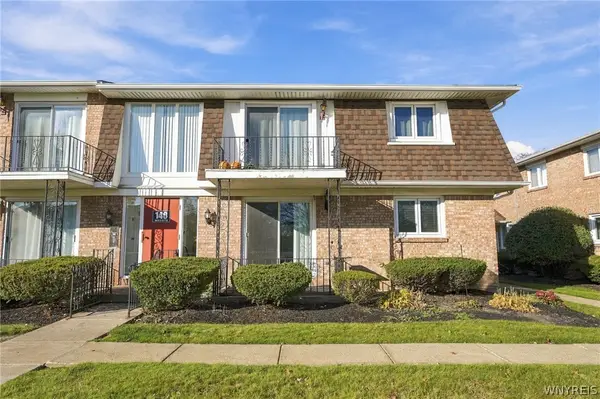 $179,900Active2 beds 2 baths1,092 sq. ft.
140 Old Lyme #4 Drive #4, Amherst, NY 14221
MLS# B1726527Listed by: MJ PETERSON REAL ESTATE INC. - New
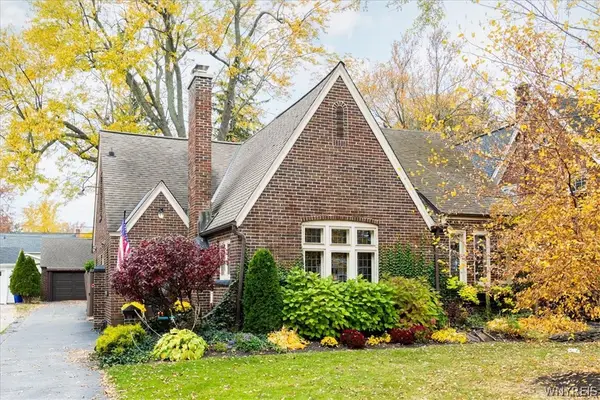 $569,000Active3 beds 2 baths2,312 sq. ft.
253 Brantwood Road, Amherst, NY 14226
MLS# B1726075Listed by: HUNT REAL ESTATE ERA - New
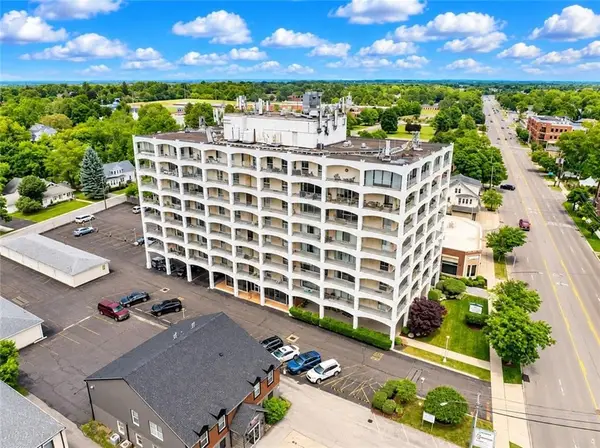 $216,500Active2 beds 2 baths1,088 sq. ft.
5854 Main Street #501, Williamsville, NY 14221
MLS# R1727153Listed by: RE/MAX REALTY GROUP


Protect your home and budget from life's surprises with an Assurant Home Warranty, backed by a partner that supports you through every step of homeownership. Explore Plans.
©2026 Century 21 Real Estate LLC. All rights reserved. CENTURY 21®, the CENTURY 21 Logo and C21® are service marks owned by Century 21 Real Estate LLC. Century 21 Real Estate LLC fully supports the principles of the Fair Housing Act and the Equal Opportunity Act. Each office is independently owned and operated. Listing information is deemed reliable but not guaranteed accurate.