
5854 Main Street #501, Williamsville, NY 14221
Local realty services provided by:CENTURY 21 Galloway Realty
5854 Main Street #501,Williamsville, NY 14221
$216,500
- 2 Beds
- 2 Baths
- 1,088 sq. ft.
- Condominium
- Active
Listed by: jeff krampen, colleen m. bracci
Office: re/max realty group
MLS#:R1727153
Source:NY_GENRIS
Price summary
- Price:$216,500
- Price per sq. ft.:$198.99
- Monthly HOA dues:$778
About this home
Exceptional condo living in the heart of Williamsville! This beautifully renovated 5th-floor corner residence at the iconic Williamsville Towers offers 2 bedrooms, 1.5 baths and abundant natural light through expansive windows. A massive wraparound patio sets Unit #501 apart, offering generous space to entertain, dine outdoors or enjoy a quiet morning above Main Street. Updated interiors complement the bright, inviting living spaces, while building-provided central heating and air conditioning deliver year-round comfort through the unit’s individual fan-coil system. Includes one dedicated outdoor parking space and one covered garage space. Enjoy convenient access to Village restaurants, coffee shops and boutiques, along with Glen Park, Glen Falls, Island Park and the historic Williamsville Water Mill. A distinctive opportunity to enjoy renovated condominium living with outstanding outdoor space in a sought-after Village setting. Garage SBL #69.17-5-30./G17.
Contact an agent
Home facts
- Year built:1965
- Subdivision & Development:Williamsville Towers Cond
- Listing ID #:R1727153
- Added:1 day(s) ago
- Updated:November 06, 2026 at 04:20 PM
Rooms and interior
- Bedrooms:2
- Total bathrooms:2
- Full bathrooms:1
- Half bathrooms:1
- Rooms Total:6
- Flooring:Carpet, Varies
- Kitchen Description:Dishwasher, Microwave, Refrigerator
- Basement:Yes
- Living area:1,088 sq. ft.
Heating and cooling
- Cooling:Central Air, Zoned
- Heating:Gas, Zoned
- Central air:Yes
Structure and exterior
- Roof:Flat
- Year built:1965
- Building area:1,088 sq. ft.
- Lot area:0.02 Acres
- Lot Features:Near Public Transit, Rectangular
- Exterior Features:Balcony, Patio
Utilities
- Water:Connected, Public, Water Connected
- Sewer:Connected, Sewer Connected
Finances and disclosures
- Price:$216,500
- Price per sq. ft.:$198.99
- Tax amount:$3,481
Features and amenities
- Appliances:Dishwasher, Microwave, Refrigerator
- Laundry features:Common Area
- Amenities:Balcony, Intercom
Parking
- Parking description:Assigned, Covered, Detached, Garage, Garage Door Opener, Two Spaces
- Garage:Yes
- Garage spaces:1
New listings near 5854 Main Street #501
- Open Sun, 1 to 3pmNew
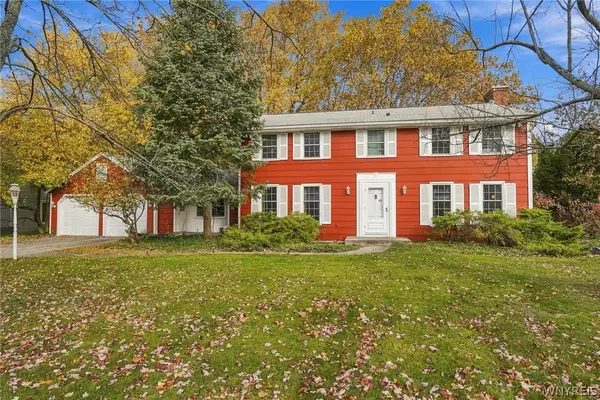 $445,000Active4 beds 3 baths2,537 sq. ft.
53 Wiltshire Road, Williamsville, NY 14221
MLS# B1727193Listed by: HUNT REAL ESTATE ERA - Open Sat, 11am to 1pmNew
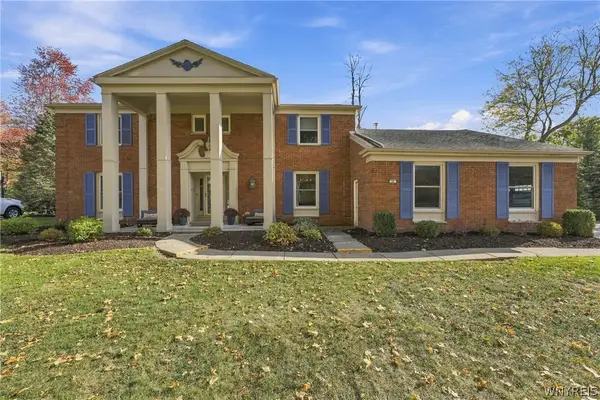 $749,900Active4 beds 4 baths3,290 sq. ft.
35 Brandywine Drive, Williamsville, NY 14221
MLS# B1726386Listed by: HUNT REAL ESTATE ERA - New
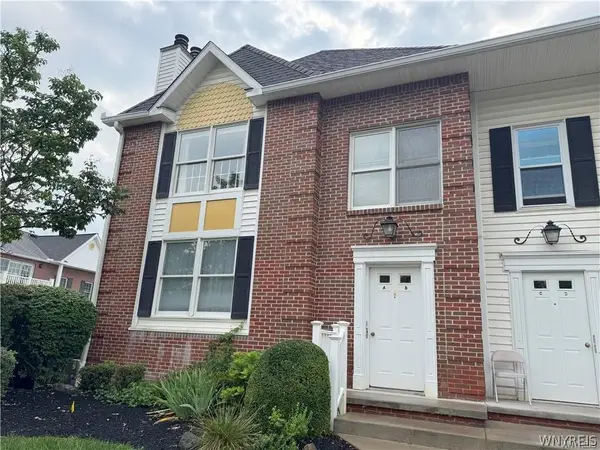 $249,900Active2 beds 2 baths1,278 sq. ft.
940 Hopkins Road #B, Williamsville, NY 14221
MLS# B1725817Listed by: HUNT REAL ESTATE ERA  $232,900Pending2 beds 2 baths1,088 sq. ft.
5854 Main Street #507, Williamsville, NY 14221
MLS# B1724680Listed by: KELLER WILLIAMS REALTY WNY $755,731Active3 beds 3 baths2,220 sq. ft.
106 California #C, Williamsville, NY 14221
MLS# B1723264Listed by: NATALE BUILDING CORP $250,000Pending3 beds 2 baths1,304 sq. ft.
223 Columbia Drive, Buffalo, NY 14221
MLS# B1722326Listed by: KELLER WILLIAMS REALTY WNY $544,900Pending3 beds 3 baths1,816 sq. ft.
145 Eagle Street, Williamsville, NY 14221
MLS# B1720988Listed by: WNYBYOWNER.COM $314,900Active3 beds 3 baths1,632 sq. ft.
85 Oakbrook Drive #L, Williamsville, NY 14221
MLS# B1722308Listed by: HUNT REAL ESTATE ERA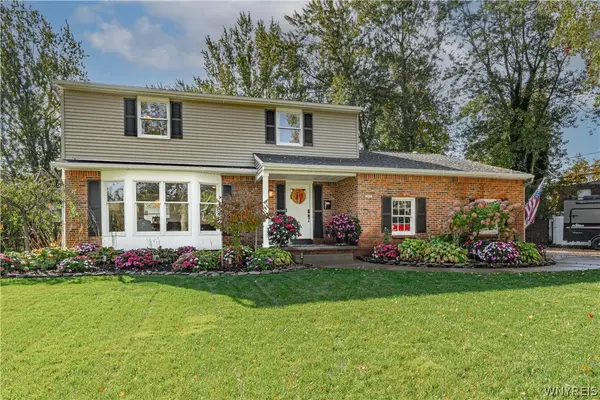 $475,000Pending5 beds 3 baths2,107 sq. ft.
362 Cottonwood Drive, Williamsville, NY 14221
MLS# B1721916Listed by: HUNT REAL ESTATE ERA


Protect your home and budget from life's surprises with an Assurant Home Warranty, backed by a partner that supports you through every step of homeownership. Explore Plans.
©2026 Century 21 Real Estate LLC. All rights reserved. CENTURY 21®, the CENTURY 21 Logo and C21® are service marks owned by Century 21 Real Estate LLC. Century 21 Real Estate LLC fully supports the principles of the Fair Housing Act and the Equal Opportunity Act. Each office is independently owned and operated. Listing information is deemed reliable but not guaranteed accurate.