
53 Wiltshire Road, Williamsville, NY 14221
Local realty services provided by:CENTURY 21 Galloway Realty
Upcoming open houses
- Sun, Nov 0801:00 pm - 03:00 pm
Listed by: barbara a bonhoff
Office: hunt real estate era
MLS#:B1727193
Source:NY_GENRIS
Price summary
- Price:$445,000
- Price per sq. ft.:$175.4
About this home
Stately, Center Entrance Colonial on a lovely half acre wooded lot! Updated windows throughout. Oak Pegged hardwood floors in the foyer, living, & dining rooms. Spacious living room with wood burning fireplace and formal dining room for entertaining. The kitchen has a newer gas stove and unique copper backsplash, wet bar, & separate eating area. Convenient half bath off of the kitchen. Large family room with brick accent wall and 2nd wood burning fireplace flanked by two coat closets. Large Primary bedroom with updated ensuite shower and double closets. Three additional amply sized bedrooms with hardwood floors [under carpeting]. Main bath with tile floor and tub surround. Full basement with washer & dryer. Newer Vitocrossal 300 Gas Boiler System, Central Air, & glass block windows. Beautiful fenced double lot with no rear neighbors. Additional fenced-in dog run. 2 car attached garage. This is an estate: no Property Condition Disclosure; appliances sold "as-is." Bring your decorating touches to this Wonderful Home in a high demand area in the Williamsville School District! Terrific location, close to shopping, dining, expressways, & The Village of Williamsville. Showings start immediately. OPEN HOUSE Sunday, November 8th, 1-3....
Contact an agent
Home facts
- Year built:1965
- Listing ID #:B1727193
- Added:3 day(s) ago
- Updated:November 08, 2026 at 09:50 PM
Rooms and interior
- Bedrooms:4
- Total bathrooms:3
- Full bathrooms:2
- Half bathrooms:1
- Rooms Total:9
- Flooring:Carpet, Hardwood, Tile, Varies
- Dining Description:Separate Formal Dining Room
- Kitchen Description:Oven, Refrigerator
- Basement:Yes
- Basement Description:Full, Sump Pump
- Living area:2,537 sq. ft.
Heating and cooling
- Cooling:Central Air, Zoned
- Heating:Baseboard, Forced Air, Gas, Hot Water, Zoned
- Central air:Yes
Structure and exterior
- Roof:Asphalt
- Year built:1965
- Building area:2,537 sq. ft.
- Lot area:0.49 Acres
- Lot Features:Rectangular, Residential Lot, Wooded
- Architectural Style:Colonial, Two Story
- Construction Materials:Composite Siding, Copper Plumbing
- Exterior Features:Fully Fenced, Patio, Porch
- Foundation Description:Poured
- Levels:2 Stories
Utilities
- Water:Connected, Public, Water Connected
- Sewer:Connected, Sewer Connected
Finances and disclosures
- Price:$445,000
- Price per sq. ft.:$175.4
- Tax amount:$8,558
Features and amenities
- Appliances:Dryer, Free Standing Range, Oven, Range Hood, Refrigerator, Washer
- Laundry features:Dryer, In Basement, Washer
- Amenities:Drapes
Parking
- Parking description:Attached, Garage, Garage Door Opener, Storage
- Garage:Yes
- Garage spaces:2
New listings near 53 Wiltshire Road
- New
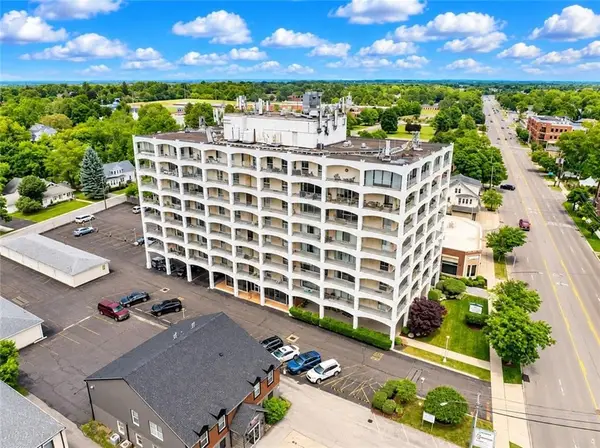 $216,500Active2 beds 2 baths1,088 sq. ft.
5854 Main Street #501, Williamsville, NY 14221
MLS# R1727153Listed by: RE/MAX REALTY GROUP - Open Sun, 11am to 1pmNew
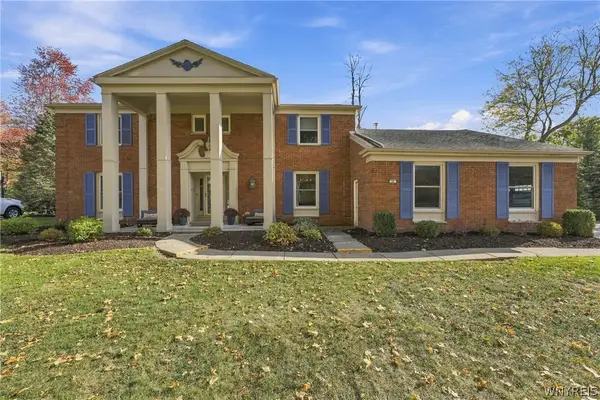 $749,900Active4 beds 4 baths3,290 sq. ft.
35 Brandywine Drive, Williamsville, NY 14221
MLS# B1726386Listed by: HUNT REAL ESTATE ERA - Open Sun, 2 to 4pmNew
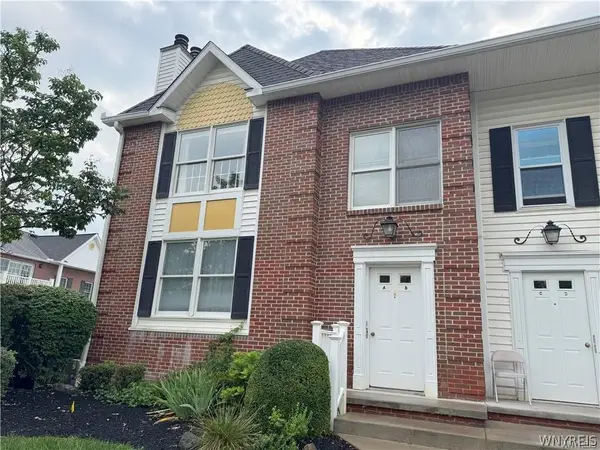 $249,900Active2 beds 2 baths1,278 sq. ft.
940 Hopkins Road #B, Williamsville, NY 14221
MLS# B1725817Listed by: HUNT REAL ESTATE ERA  $232,900Pending2 beds 2 baths1,088 sq. ft.
5854 Main Street #507, Williamsville, NY 14221
MLS# B1724680Listed by: KELLER WILLIAMS REALTY WNY $755,731Active3 beds 3 baths2,220 sq. ft.
106 California #C, Williamsville, NY 14221
MLS# B1723264Listed by: NATALE BUILDING CORP $250,000Pending3 beds 2 baths1,304 sq. ft.
223 Columbia Drive, Buffalo, NY 14221
MLS# B1722326Listed by: KELLER WILLIAMS REALTY WNY $544,900Pending3 beds 3 baths1,816 sq. ft.
145 Eagle Street, Williamsville, NY 14221
MLS# B1720988Listed by: WNYBYOWNER.COM $314,900Active3 beds 3 baths1,632 sq. ft.
85 Oakbrook Drive #L, Williamsville, NY 14221
MLS# B1722308Listed by: HUNT REAL ESTATE ERA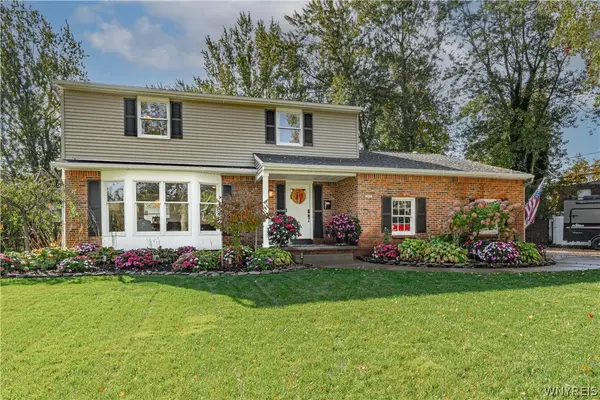 $475,000Pending5 beds 3 baths2,107 sq. ft.
362 Cottonwood Drive, Williamsville, NY 14221
MLS# B1721916Listed by: HUNT REAL ESTATE ERA


Protect your home and budget from life's surprises with an Assurant Home Warranty, backed by a partner that supports you through every step of homeownership. Explore Plans.
©2026 Century 21 Real Estate LLC. All rights reserved. CENTURY 21®, the CENTURY 21 Logo and C21® are service marks owned by Century 21 Real Estate LLC. Century 21 Real Estate LLC fully supports the principles of the Fair Housing Act and the Equal Opportunity Act. Each office is independently owned and operated. Listing information is deemed reliable but not guaranteed accurate.