84 Carriage Cir, Amherst, NY 14221
Local realty services provided by:CENTURY 21 Bridgeway Realty
84 Carriage Cir,Amherst, NY 14221
$599,900
- 5 Beds
- 3 Baths
- 3,410 sq. ft.
- Single family
- Pending
Listed by: bonnie s clement, sheryl b martin
Office: hunt real estate corporation
MLS#:B1699246
Source:NY_GENRIS
Price summary
- Price:$599,900
- Price per sq. ft.:$175.92
About this home
Prepare to be impressed by this exceptional 5-bedroom, 3-bath residence set on a beautifully landscaped, oversized wooded lot. The private backyard is an entertainer’s dream, featuring a heated Swimco in-ground pool and a maintenance-free deck with awning and spa. Inside, you’ll find gleaming hardwood floors, a welcoming slate foyer, a private library/office, and an impressive 16’ x 16’ dining room with a stunning two-way fireplace shared with the spacious living room. The 25-foot kitchen offers a center island, updated cabinetry, and abundant workspace. A large addition enhances the home’s generous living space and showcases numerous special features. Upstairs are five spacious bedrooms and a dramatic library with soaring ceilings and custom built-ins. The primary suite features a beautifully remodeled bath and exceptional closet space. The finished lower level provides the perfect playroom or recreation area. Additional highlights include Andersen replacement windows, a Pella sliding door, updated concrete driveway and front walkway, epoxy garage floor, security system, dual staircases, 3-zone heating, two central air units, and central vacuum. This truly is a one-of-a-kind home...
Contact an agent
Home facts
- Year built:1965
- Listing ID #:B1699246
- Added:15 day(s) ago
- Updated:August 01, 2026 at 08:39 AM
Rooms and interior
- Bedrooms:5
- Total bathrooms:3
- Full bathrooms:3
- Rooms Total:11
- Flooring:Carpet, Ceramic Tile, Hardwood, Varies
- Dining Description:Living Dining Room, Separate Formal Dining Room
- Kitchen Description:Dishwasher, Disposal, Microwave, Pantry
- Basement:Yes
- Basement Description:Full, Partial, Sump Pump
- Living area:3,410 sq. ft.
Heating and cooling
- Cooling:Central Air
- Heating:Baseboard, Gas
- Central air:Yes
Structure and exterior
- Roof:Asphalt
- Year built:1965
- Building area:3,410 sq. ft.
- Lot Features:Irregular Lot, Residential Lot, Wooded
- Architectural Style:Transitional, Two Story
- Construction Materials:Brick, Copper Plumbing
- Exterior Features:Awnings, Deck, Fully Fenced, Hot Tub Spa, Pool
- Foundation Description:Poured
- Levels:2 Stories
Utilities
- Water:Connected, Public, Water Connected
- Sewer:Connected, Sewer Connected
Finances and disclosures
- Price:$599,900
- Price per sq. ft.:$175.92
- Tax amount:$9,890
Features and amenities
- Appliances:Dishwasher, Disposal, Gas Cooktop, Microwave, Range Hood
- Laundry features:Main Level
- Amenities:Deck, Drapes, Loft, Skylights, int_feat_Den
- Pool features:In Ground
Parking
- Parking description:Attached, Garage, Garage Door Opener
- Garage:Yes
- Garage spaces:3
New listings near 84 Carriage Cir
- New
 $699,999Active4 beds 4 baths3,587 sq. ft.
478 Paradise Road, East Amherst, NY 14051
MLS# B1702803Listed by: HUNT REAL ESTATE ERA - New
 $250,000Active3 beds 2 baths1,235 sq. ft.
232 Highland Drive, Williamsville, NY 14221
MLS# B1703465Listed by: HUNT REAL ESTATE ERA - Open Sun, 1 to 3pmNew
 $239,900Active3 beds 1 baths1,113 sq. ft.
580 Longmeadow Road, Buffalo, NY 14226
MLS# B1702636Listed by: RECCKIO R.E. & DEVELOPMENT,INC - Open Sun, 11am to 1pmNew
 $219,500Active2 beds 2 baths1,146 sq. ft.
26 Stoneledge Court, Buffalo, NY 14221
MLS# B1701943Listed by: WNY METRO ROBERTS REALTY - New
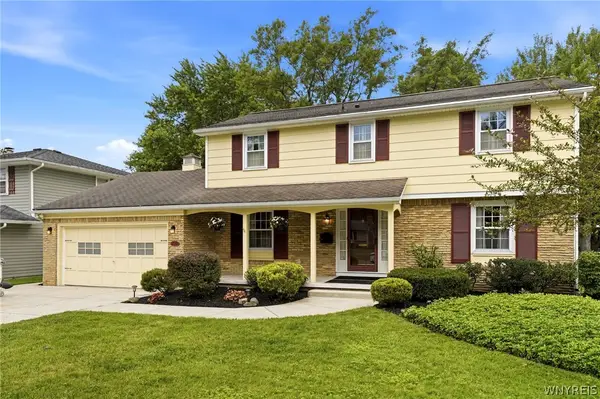 $439,900Active4 beds 3 baths2,053 sq. ft.
270 Sherbrooke Avenue, Buffalo, NY 14221
MLS# B1703256Listed by: BERKSHIRE HATHAWAY HOMESERVICES ZAMBITO REALTORS - Open Sun, 1 to 3pmNew
 $662,000Active2 beds 3 baths2,436 sq. ft.
267 Lord Byron Lane, Buffalo, NY 14221
MLS# B1703366Listed by: HOWARD HANNA WNY INC. - New
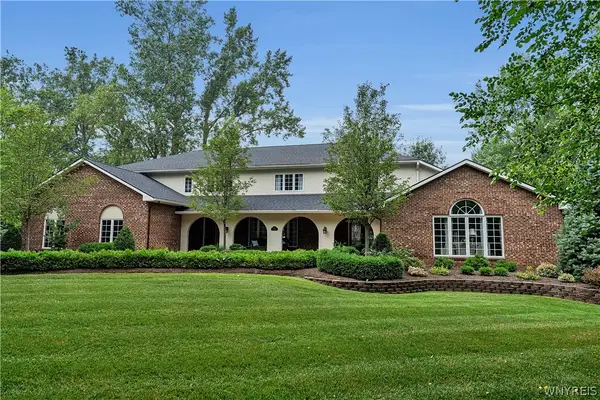 $1,500,000Active5 beds 6 baths5,250 sq. ft.
160 Rollingwood Street, Buffalo, NY 14221
MLS# B1702628Listed by: HOWARD HANNA WNY INC. - Open Sun, 11am to 1pmNew
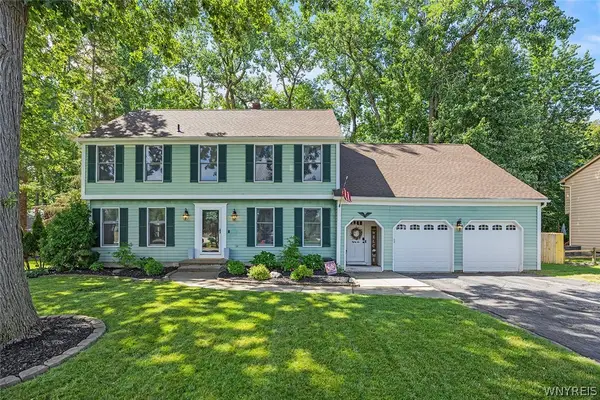 $574,900Active6 beds 3 baths2,794 sq. ft.
86 Shadow Wood Drive, Amherst, NY 14051
MLS# B1703218Listed by: HOWARD HANNA WNY INC. - New
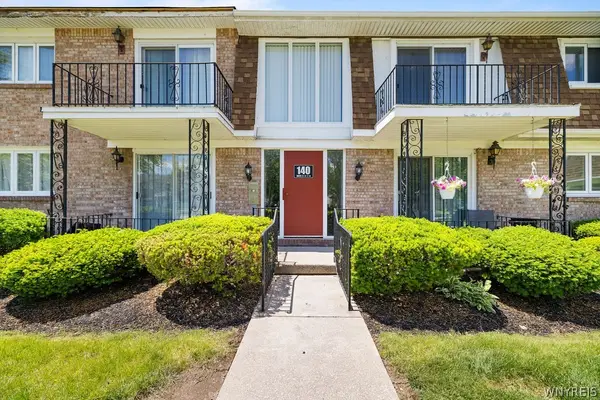
 $199,900Active2 beds 2 baths1,092 sq. ft.
140 Old Lyme Drive #4, Buffalo, NY 14221
MLS# B1703184Listed by: CENTURY 21 NORTH EAST - Open Sun, 1 to 3pmNew
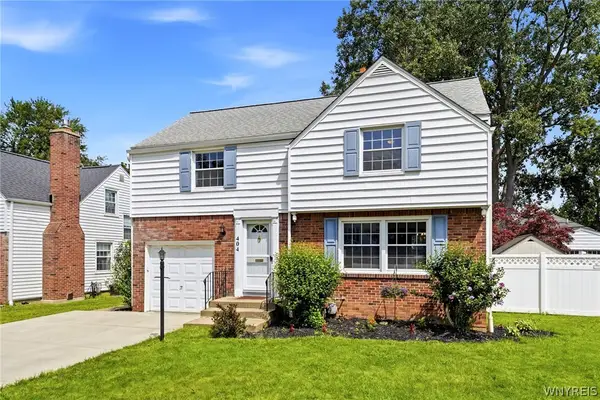 $325,000Active3 beds 2 baths1,660 sq. ft.
404 Darwin Drive, Amherst, NY 14226
MLS# B1702206Listed by: HUNT REAL ESTATE ERA


Protect your home and budget from life's surprises with an Assurant Home Warranty, backed by a partner that supports you through every step of homeownership. Explore Plans.
©2026 Century 21 Real Estate LLC. All rights reserved. CENTURY 21®, the CENTURY 21 Logo and C21® are service marks owned by Century 21 Real Estate LLC. Century 21 Real Estate LLC fully supports the principles of the Fair Housing Act and the Equal Opportunity Act. Each office is independently owned and operated. Listing information is deemed reliable but not guaranteed accurate.