
86 Shadow Wood Drive, Amherst, NY 14051
Local realty services provided by:CENTURY 21 Jackson Real Estate
86 Shadow Wood Drive,Amherst, NY 14051
$574,900
- 6 Beds
- 3 Baths
- 2,794 sq. ft.
- Single family
- Pending
Listed by: bethany botzenhart
Office: howard hanna wny inc.
MLS#:B1703218
Source:NY_GENRIS
Price summary
- Price:$574,900
- Price per sq. ft.:$205.76
About this home
Welcome to 86 Shadow Wood Drive, a stately 6-bedroom colonial in the highly sought-after Wellington Woods neighborhood, located in the award-winning Williamsville East High School and Transit Middle School district. Thoughtfully designed with an open, flexible floor plan, this home offers the perfect blend of spacious gathering areas and comfortable everyday living. The inviting family room showcases a striking brick feature wall with a wood-burning fireplace, while the updated chef's kitchen flows seamlessly into the oversized dining room—ideal for entertaining family and friends.
The generous primary suite features an ensuite bath and double closets, while the additional bedrooms offer exceptional storage, including two with walk-in closets, providing flexibility for guests, home offices, or hobbies.
Step outside to your private, park-like backyard, fully fenced and complete with a patio, basketball area, and abundant green space for relaxing or play.
Extensively updated for peace of mind, including roof (2021), garage doors (2021), many windows (2021), upstairs stairs and hallway carpeting (2022), sliding patio door (2024), gutters (2025), patio (2025), radon mitigation system (2025), and fully fenced yard (2025/2026). Additional improvements include a hot water tank (2018) and professionally completed basement structural reinforcement with new I-beam support (2023), drain tile system (2026), with transferable lifetime warranty/documentation for the completed work.
Around the corner from Transit Valley Country Club, you'll be on the golf course in minutes!
Transit Road with all the shopping, dining and expressways you need makes this an ideal location for convenience too.
A rare opportunity to own a spacious, move-in ready home in one of East Amherst's most desirable neighborhoods! Showings begin at the open house on Sunday 8/2/2026 at 11:00 am....
Contact an agent
Home facts
- Year built:1973
- Subdivision & Development:Holland Land Company's Su
- Listing ID #:B1703218
- Added:70 day(s) ago
- Updated:October 10, 2026 at 07:53 AM
Rooms and interior
- Bedrooms:6
- Total bathrooms:3
- Full bathrooms:2
- Half bathrooms:1
- Rooms Total:9
- Flooring:Carpet, Laminate, Tile, Varies
- Kitchen Description:Dishwasher, Disposal, Microwave, Refrigerator
- Basement:Yes
- Basement Description:Full, Sump Pump
- Living area:2,794 sq. ft.
Heating and cooling
- Cooling:Central Air
- Heating:Forced Air, Gas
- Central air:Yes
Structure and exterior
- Roof:Asphalt, Shingle
- Year built:1973
- Building area:2,794 sq. ft.
- Lot area:0.31 Acres
- Lot Features:Rectangular, Residential Lot
- Architectural Style:Colonial, Two Story
- Construction Materials:Vinyl Siding
- Exterior Features:Fully Fenced, Patio
- Foundation Description:Block, Poured
- Levels:2 Stories
Schools
- High school:Williamsville East High
- Middle school:Transit Middle
- Elementary school:Maple East Elementary
Utilities
- Water:Connected, Public, Water Connected
- Sewer:Connected, Sewer Connected
Finances and disclosures
- Price:$574,900
- Price per sq. ft.:$205.76
- Tax amount:$9,426
Features and amenities
- Appliances:Dishwasher, Disposal, Gas Range, Microwave, Range Hood, Refrigerator
- Laundry features:In Basement
Parking
- Parking description:Attached, Driveway, Garage, Garage Door Opener
- Garage:Yes
- Garage spaces:2
New listings near 86 Shadow Wood Drive
- New
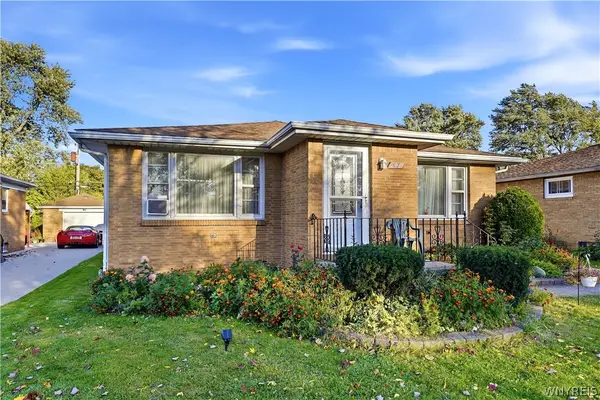 $349,000Active3 beds 2 baths1,504 sq. ft.
87 Carmen Road, Buffalo, NY 14226
MLS# B1721381Listed by: KELLER WILLIAMS REALTY WNY - New
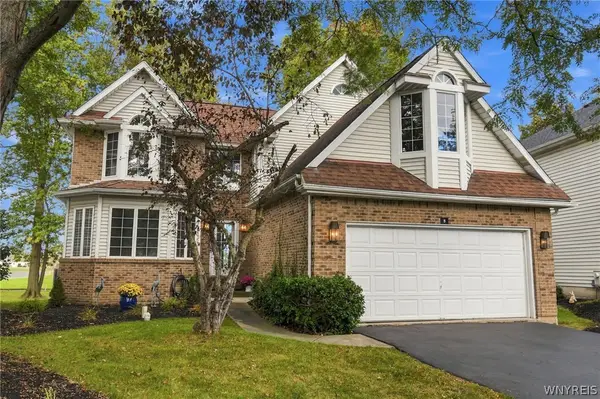 $379,900Active2 beds 3 baths2,100 sq. ft.
5 Glen Abbey Drive, East Amherst, NY 14051
MLS# B1721187Listed by: HUNT REAL ESTATE ERA - New
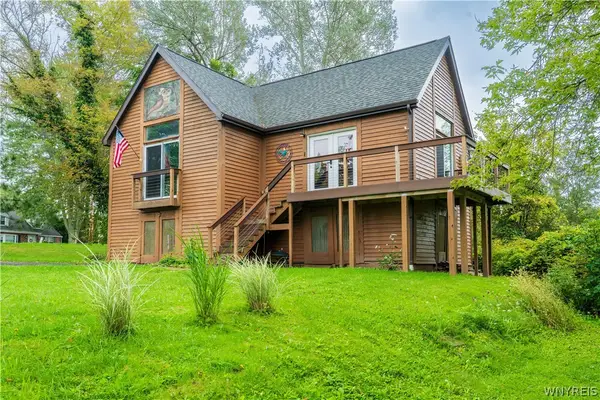 $289,000Active1 beds 1 baths756 sq. ft.
3030 Hopkins Road, Amherst, NY 14228
MLS# B1721020Listed by: HUNT REAL ESTATE ERA - New
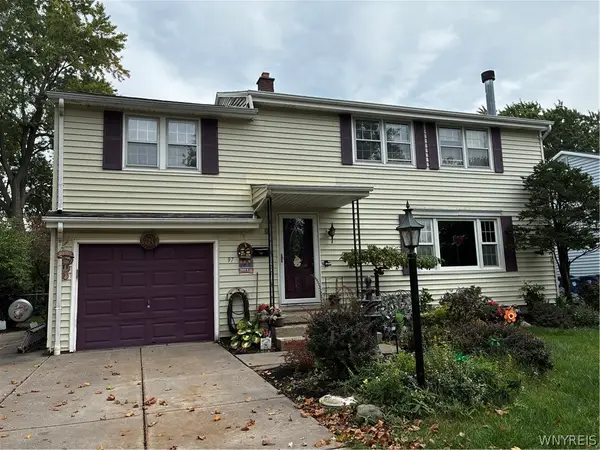 $399,000Active4 beds 2 baths1,908 sq. ft.
97 Ava Lane, Buffalo, NY 14221
MLS# B1714455Listed by: EXP REALTY - Open Sun, 1 to 3pmNew
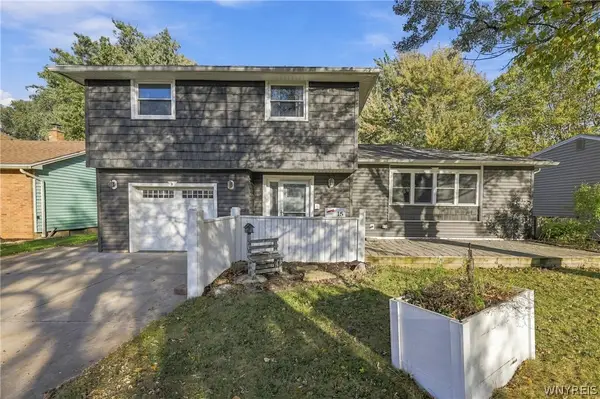 $439,999Active4 beds 2 baths2,148 sq. ft.
15 Cottonwood Drive, Buffalo, NY 14221
MLS# B1721111Listed by: SYMPHONY REAL ESTATE LLC - Open Sun, 3 to 5pmNew
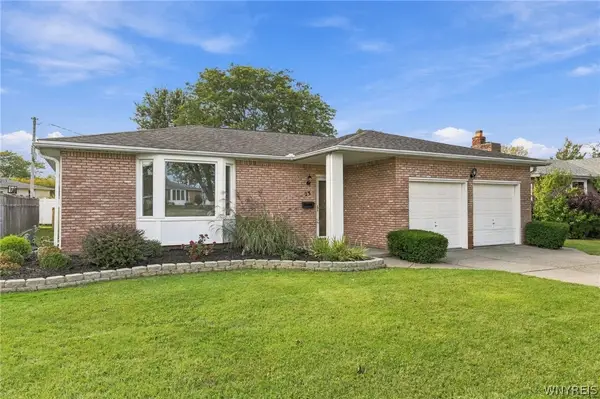 $329,900Active3 beds 2 baths1,680 sq. ft.
23 Argosy Drive, Amherst, NY 14226
MLS# B1720078Listed by: HOWARD HANNA WNY INC. - Open Sun, 11am to 1pmNew
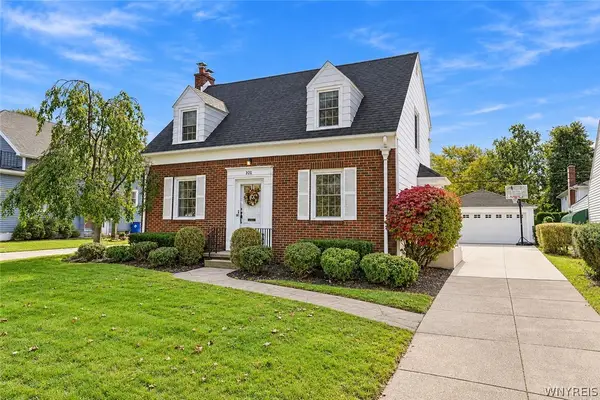 $379,900Active3 beds 2 baths1,548 sq. ft.
101 Hyledge Drive, Buffalo, NY 14226
MLS# B1718742Listed by: HOWARD HANNA WNY INC. - New
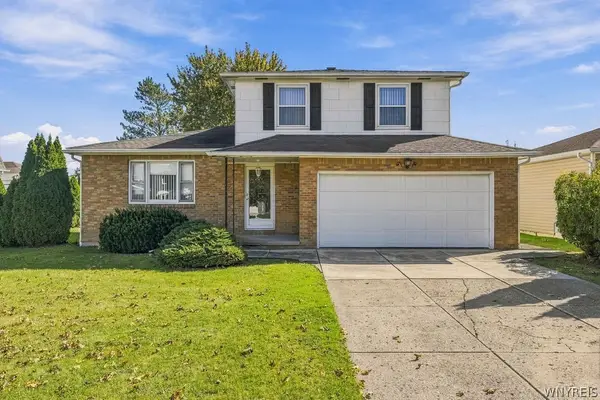 $349,800Active3 beds 2 baths1,433 sq. ft.
107 Gaslight Trail, Buffalo, NY 14221
MLS# B1720455Listed by: HUNT REAL ESTATE ERA - Open Sun, 1 to 3pmNew
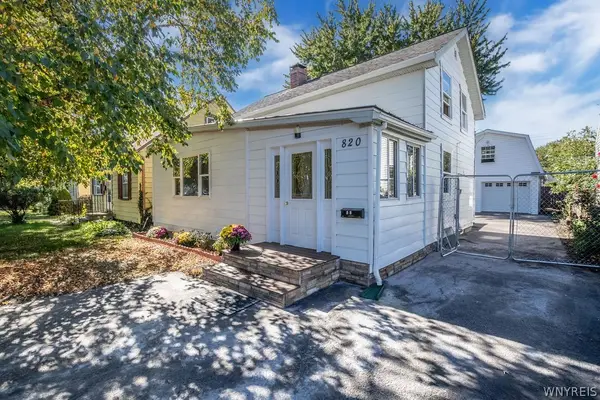 $289,900Active3 beds 2 baths1,350 sq. ft.
820 Sweet Home Road, Buffalo, NY 14226
MLS# B1720872Listed by: HOWARD HANNA WNY INC. - New
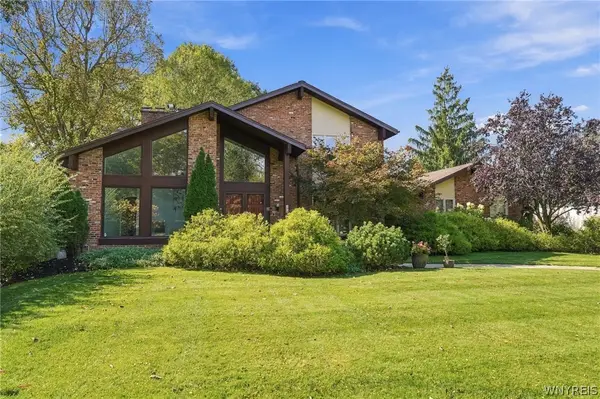 $599,000Active3 beds 4 baths3,025 sq. ft.
194 Forestview Drive, Buffalo, NY 14221
MLS# B1720601Listed by: J LAWRENCE REALTY


Protect your home and budget from life's surprises with an Assurant Home Warranty, backed by a partner that supports you through every step of homeownership. Explore Plans.
©2026 Century 21 Real Estate LLC. All rights reserved. CENTURY 21®, the CENTURY 21 Logo and C21® are service marks owned by Century 21 Real Estate LLC. Century 21 Real Estate LLC fully supports the principles of the Fair Housing Act and the Equal Opportunity Act. Each office is independently owned and operated. Listing information is deemed reliable but not guaranteed accurate.