
51 Stuart Avenue, Amityville, NY 11701
Local realty services provided by:CENTURY 21 ICON
51 Stuart Avenue,Amityville, NY 11701
$999,950
- 4 Beds
- 3 Baths
- 2,925 sq. ft.
- Single family
- Active
Upcoming open houses
- Sun, Nov 0812:00 pm - 02:00 pm
Listed by: terri a. paduano
Office: advantage + realty corp
MLS#:1069869
Source:OneKey MLS
Price summary
- Price:$999,950
- Price per sq. ft.:$341.86
About this home
GORGEOUS WATERFRONT!! NESTLED ON DEAD END STREET. THIS DESIGNER SPRAWLING RANCH HAS 80FT OF BULK HEAD. NEW GOURMET KITCHEN W/ISLAND AND ADDITIONAL COUNTER SEATING HAS ALL STAINLESS STEEL APPLIANCES ,WOLF STOVE, WALL OVEN, DISHWASHER, COMPACTOR. LOADS OF CABINETS. SEPARATE PANTRY ROOM AS WELL. FORMAL LIVING ROOM WITH WOOD BURNING FIREPLACE AND BUILT IN WALL STORAGE FOR WOOD. HARDWOOD FLOORS THROUGOUT WHOLE HOUSE. FAMILY ROOM W/SLIDING DOORS, FLOOR TO CEILING WINDOWS AND WATERVIEW OPEN TO TREX DECKING WITH ELECTRIC AWNING OVERLOOKING BEAUTIFUL CANAL. BONUS ROOM WITH OFFICE , GYM. 2 PRIMARY ENSUITES W/FULL BATHS AND HUGE CLOSETS, PLUS 2 ADDITIONAL BEDROOMS.ALL ON 1 LEVEL. 1.5 CAR GARAGE W/ ELECTRIC OPENER. CENTRAL AIR WITH 2 SEPERATE UNITS, FULL ATTIC. THIS HOME HAS EVERY AMNENITY ! WILL NOT LAST! GORGEOUS !
Contact an agent
Home facts
- Year built:1963
- Listing ID #:1069869
- Added:2 day(s) ago
- Updated:November 06, 2026 at 01:29 PM
Rooms and interior
- Bedrooms:4
- Total bathrooms:3
- Full bathrooms:2
- Half bathrooms:1
- Rooms Total:10
- Flooring:Hardwood
- Kitchen Description:Cooktop, Dishwasher, Disposal, Oven, Range, Refrigerator, Stainless Steel Appliance(s), Trash Compactor
- Bedroom Description:First Floor Bedroom
- Basement Description:Crawl Space
- Living area:2,925 sq. ft.
Heating and cooling
- Cooling:Central Air, Ductless, ENERGY STAR Qualified Equipment
- Heating:ENERGY STAR Qualified Equipment, Hot Water, Natural Gas
- Central air:Yes
Structure and exterior
- Year built:1963
- Building area:2,925 sq. ft.
- Lot area:0.23 Acres
- Lot Features:Cleared, Garden, Historic District, Level, Private, Views
- Architectural Style:Exp Ranch
- Construction Materials:Frame, Vinyl Siding
- Exterior Features:Dock
- Levels:1 Story
Schools
- High school:Amityville Memorial High School
- Middle school:Edmund W Miles Middle School
- Elementary school:Park Avenue School - Suffolk
Utilities
- Water:Public
- Sewer:Public Sewer
Finances and disclosures
- Price:$999,950
- Price per sq. ft.:$341.86
- Tax amount:$12,924 (2026)
Features and amenities
- Appliances:Cooktop, Dishwasher, Disposal, Dryer, Oven, Refrigerator, Stainless Steel Appliance(s), Tankless Water Heater, Trash Compactor, Washer
- Laundry features:Dryer, Washer
Parking
- Total parking spaces:5
- Parking description:Assigned, Off Street, Private
- Garage:Yes
- Garage spaces:1
New listings near 51 Stuart Avenue
- Open Sat, 11am to 4pmNew
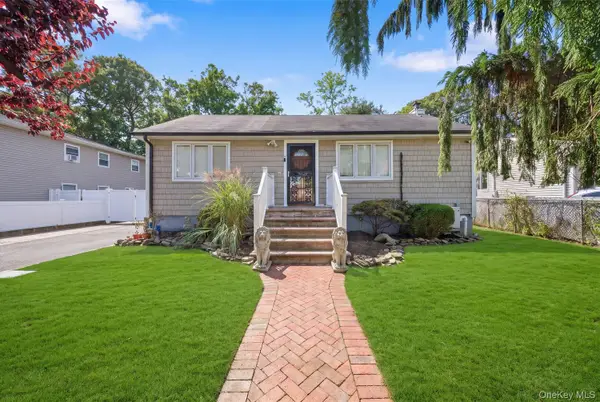 $699,000Active3 beds 1 baths781 sq. ft.
11 Juniper Place, Amityville, NY 11701
MLS# 1070473Listed by: EXIT REALTY PREMIER - Open Sat, 12 to 2pmNew
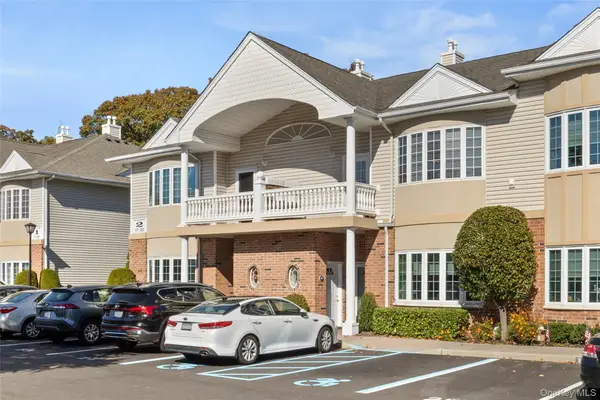 $589,000Active2 beds 2 baths1,243 sq. ft.
20 Sarah Court, Amityville, NY 11701
MLS# 1069140Listed by: EXIT REALTY PREMIER - Open Sat, 11am to 1pmNew
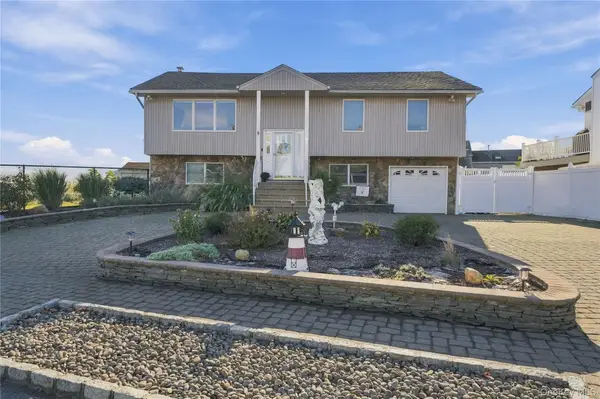 $1,199,000Active4 beds 2 baths2,121 sq. ft.
357 Ocean Avenue, Amityville, NY 11701
MLS# 1062722Listed by: REAL BROKER NY LLC - New
 $695,000Active3 beds 2 baths1,619 sq. ft.
35 Greene Avenue, Amityville, NY 11701
MLS# 1067601Listed by: REAL BROKER NY LLC - New
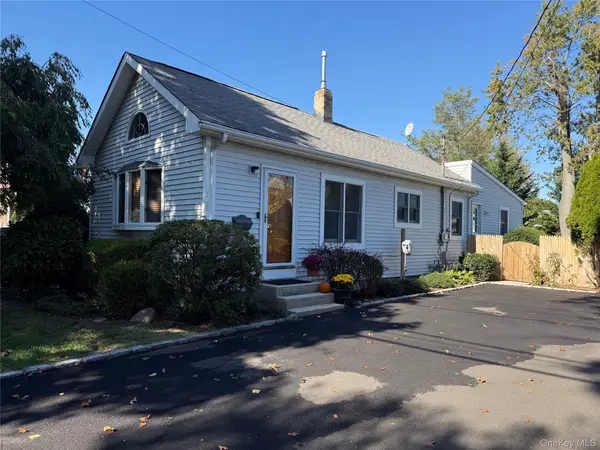 $525,999Active2 beds 2 baths993 sq. ft.
23 Wanser Place, Amityville, NY 11701
MLS# 1067047Listed by: NAPPA REALTY INC - Open Sun, 1 to 3pm
 $950,000Active6 beds 3 baths2,478 sq. ft.
10 Autumn Lane, Amityville, NY 11701
MLS# 1065373Listed by: WEICHERT REALTORS PERFORMANCE  $315,000Active1 beds 1 baths830 sq. ft.
200 Merrick Road #X, Amityville, NY 11701
MLS# 1065629Listed by: DOUGLAS ELLIMAN REAL ESTATE $649,990Active2 beds 1 baths1,054 sq. ft.
14 Meadow Lane, Amityville, NY 11701
MLS# 1065350Listed by: SIGNATURE PREMIER PROPERTIES $634,900Active3 beds 1 baths1,056 sq. ft.
38 Miller Avenue, Amityville, NY 11701
MLS# 1061531Listed by: ISLAND ADVANTAGE REALTY LLC


Protect your home and budget from life's surprises with an Assurant Home Warranty, backed by a partner that supports you through every step of homeownership. Explore Plans.
©2026 Century 21 Real Estate LLC. All rights reserved. CENTURY 21®, the CENTURY 21 Logo and C21® are service marks owned by Century 21 Real Estate LLC. Century 21 Real Estate LLC fully supports the principles of the Fair Housing Act and the Equal Opportunity Act. Each office is independently owned and operated. Listing information is deemed reliable but not guaranteed accurate.