
129 Bayview Avenue, Amityville, NY 11701
Local realty services provided by:CENTURY 21 Kafcos Realty
129 Bayview Avenue,Amityville, NY 11701
$899,000
- 3 Beds
- 3 Baths
- 2,058 sq. ft.
- Single family
- Pending
Listed by: jennifer b. ronzo e-pro psa srs sr
Office: real broker ny llc.
MLS#:1040311
Source:OneKey MLS
Price summary
- Price:$899,000
- Price per sq. ft.:$436.83
About this home
Built in 1850 and set on nearly an acre in the heart of Amityville Village, this three bedroom, two and a half bath colonial pairs its age with details that feel entirely current. A new front porch, laid in bluestone with brick accents and Walpole architectural details, greets you first. Inside, original hardwood floors and lead glass accents carry the home's history through every room, while custom millwork frames the living room's wood burning fireplace and continues into the formal dining room. A den with built ins adds a place to work or unwind, and the sun drenched eat-in kitchen holds marble counters, stainless appliances, and French doors out to the yard. The primary suite includes a walk-in closet and its own classic bath with a shower. Central air, a full attic, a full basement, updated electric, and Pella windows and doors keep the home functioning as beautifully as it presents. Outside in the backyard the bluestone and brick continue in the rear of the home with a gorgeous patio retreat. The professionally landscaped grounds are planted with specimen trees and shrubs that give the property a hushed, Hamptons-like feel, private on nearly every side. A detached two and a half car garage offers space for a classic convertible or whatever you're looking to store. There is history here, nearly 175 years of it in this stunning beautifully appointed home....
Contact an agent
Home facts
- Year built:1850
- Listing ID #:1040311
- Added:45 day(s) ago
- Updated:October 05, 2026 at 10:23 AM
Rooms and interior
- Bedrooms:3
- Total bathrooms:3
- Full bathrooms:2
- Half bathrooms:1
- Rooms Total:10
- Kitchen Description:Dishwasher, Range, Refrigerator
- Basement:Yes
- Basement Description:Full
- Living area:2,058 sq. ft.
Heating and cooling
- Cooling:Central Air
- Heating:Natural Gas
- Central air:Yes
Structure and exterior
- Year built:1850
- Building area:2,058 sq. ft.
- Lot area:0.9 Acres
- Lot Features:Level, Private
- Architectural Style:Colonial
- Construction Materials:Frame
Schools
- High school:Amityville Memorial High School
- Middle school:Edmund W Miles Middle School
- Elementary school:Park Avenue School - Suffolk
Utilities
- Water:Public
- Sewer:Public Sewer
Finances and disclosures
- Price:$899,000
- Price per sq. ft.:$436.83
- Tax amount:$15,078 (2026)
Features and amenities
- Appliances:Dishwasher, Dryer, Refrigerator, Washer
- Laundry features:Dryer, Washer
- Amenities:Marble Counters
Parking
- Parking description:Off Street
- Garage:Yes
- Garage spaces:2
New listings near 129 Bayview Avenue
- Coming SoonOpen Sat, 1 to 3pm
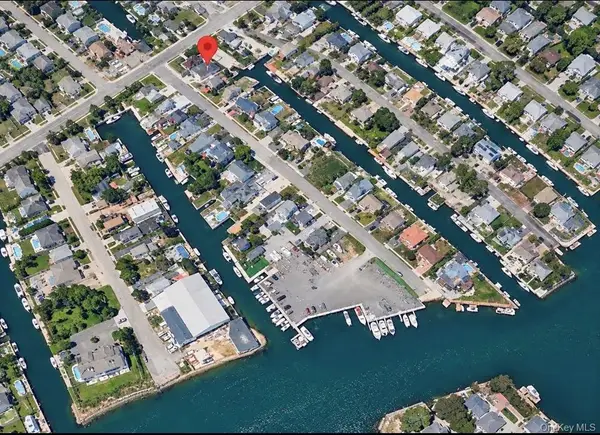 $849,000Coming Soon4 beds 3 baths2,588 sq. ft.
7 Meadow Lane, Amityville, NY 11701
MLS# 1058209Listed by: BERKSHIRE HATHAWAY - New
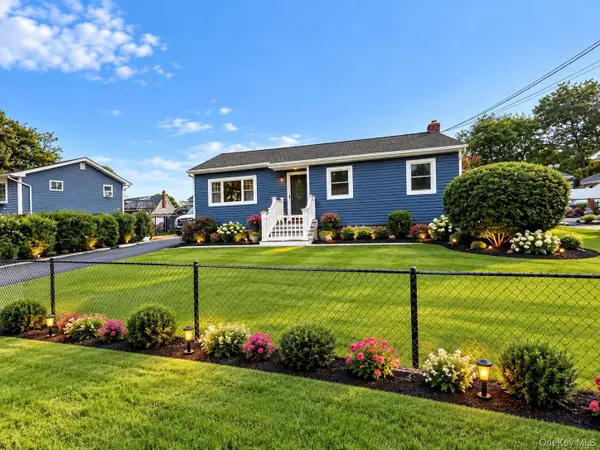 $649,000Active3 beds 2 baths1,800 sq. ft.
14 Holt Street, Amityville, NY 11701
MLS# 1057783Listed by: ISLAND EDGE HOMES - New
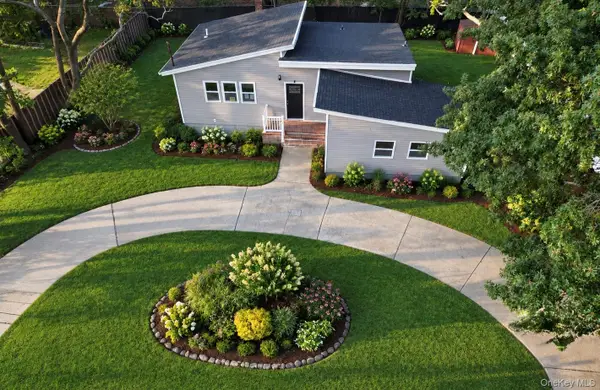 $698,599Active4 beds 2 baths1,750 sq. ft.
9 Holt Street, Amityville, NY 11701
MLS# 1057666Listed by: DALTON WADE INC - New
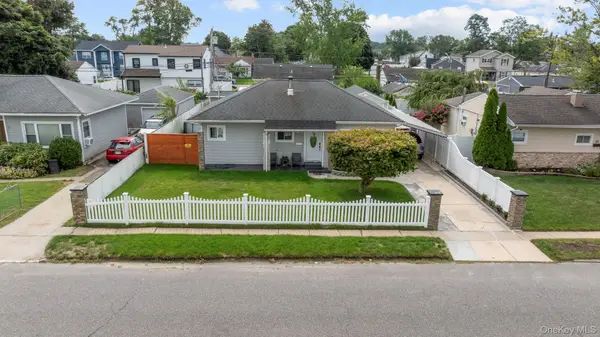 $589,000Active3 beds 1 baths843 sq. ft.
27 Croydon Road, Amityville, NY 11701
MLS# 1057569Listed by: HOMESMART PREMIER LIVING RLTY - New
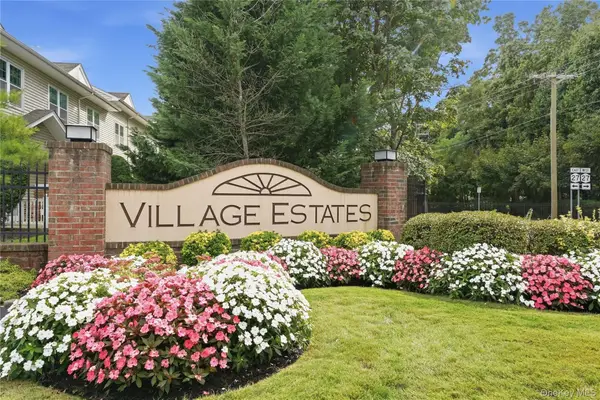 $569,000Active2 beds 1 baths1,257 sq. ft.
137 Francesca Way, Amityville, NY 11701
MLS# 1056885Listed by: OVERSOUTH LLC - New
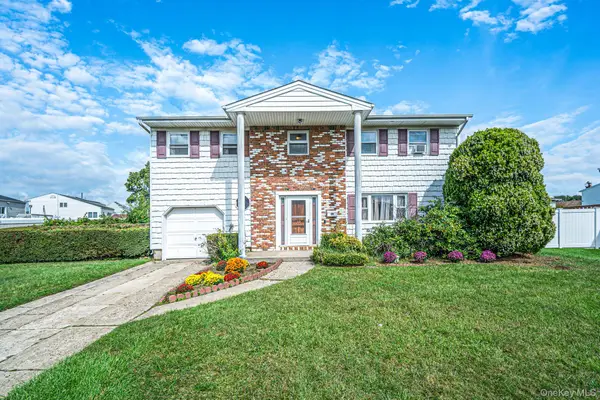 $680,000Active4 beds 2 baths2,020 sq. ft.
29 Sunshine Lane, Amityville, NY 11701
MLS# 1056791Listed by: EXIT REALTY ACHIEVE 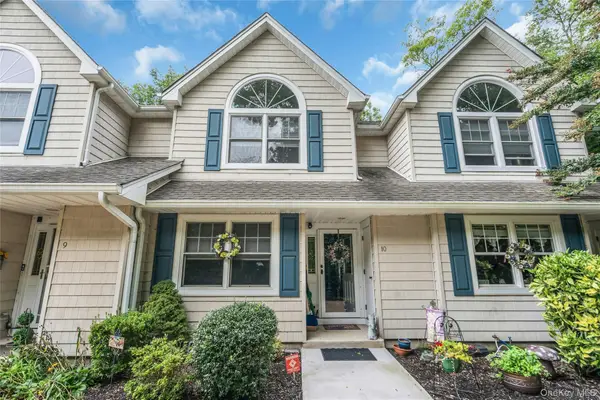 $625,000Active2 beds 2 baths2,200 sq. ft.
176 Merrick Road #10, Amityville, NY 11701
MLS# 1052621Listed by: DOUGLAS ELLIMAN REAL ESTATE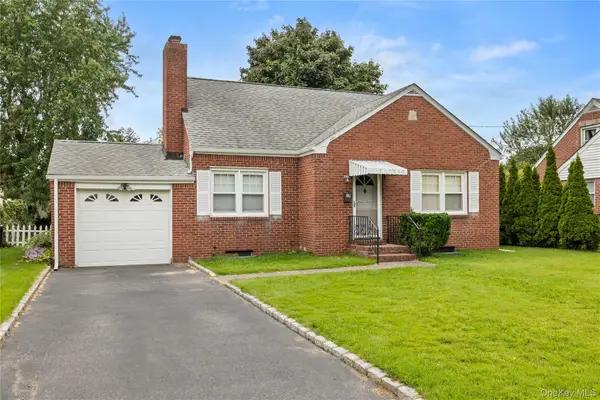 $589,000Active2 beds 1 baths856 sq. ft.
12 Benjamin Avenue, Amityville, NY 11701
MLS# 1052997Listed by: ABOVE BOARD REAL ESTATE INC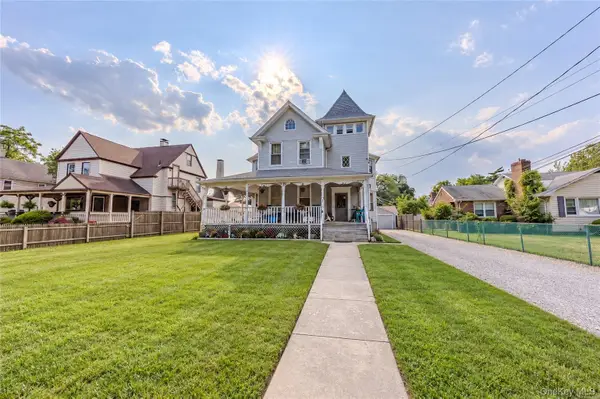 $1,635,000Active5 beds 2 baths2,606 sq. ft.
38 Park Avenue, Amityville, NY 11701
MLS# 1053222Listed by: BLUE ISLAND HOMES NY LLC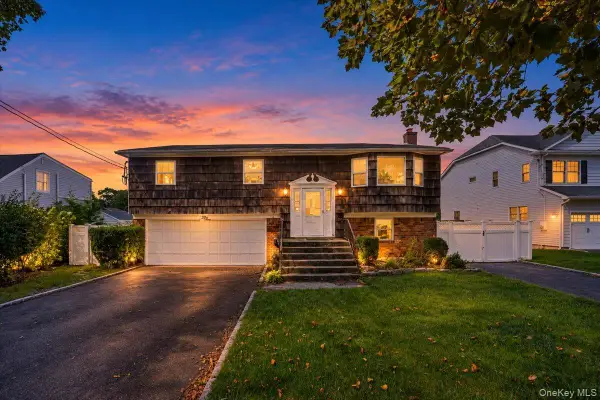 $775,000Active4 beds 3 baths1,380 sq. ft.
5 Central Avenue, Amityville, NY 11701
MLS# 1050526Listed by: KELLER WILLIAMS LEGENDARY


Protect your home and budget from life's surprises with an Assurant Home Warranty, backed by a partner that supports you through every step of homeownership. Explore Plans.
©2026 Century 21 Real Estate LLC. All rights reserved. CENTURY 21®, the CENTURY 21 Logo and C21® are service marks owned by Century 21 Real Estate LLC. Century 21 Real Estate LLC fully supports the principles of the Fair Housing Act and the Equal Opportunity Act. Each office is independently owned and operated. Listing information is deemed reliable but not guaranteed accurate.