
7 Meadow Lane, Amityville, NY 11701
Local realty services provided by:CENTURY 21 Ed & Margaret Williams Realty
7 Meadow Lane,Amityville, NY 11701
$849,000
- 4 Beds
- 3 Baths
- 2,588 sq. ft.
- Single family
- Coming Soon
Upcoming open houses
- Sat, Oct 1001:00 pm - 03:00 pm
- Sun, Oct 1101:00 pm - 03:00 pm
Listed by: michelle madtes
Office: berkshire hathaway
MLS#:1058209
Source:OneKey MLS
Price summary
- Price:$849,000
- Price per sq. ft.:$328.05
About this home
ADD THIS ONE TO YOUR CALENDAR! CHECK BACK THURSDAY FOR PROFESSIONAL PHOTOGRAPHY, VIDEO, DRONE, FLOORPLANS & TOURS. DO NOT MISS THIS RARE FIND WATERFRONT BEAUTY.
Welcome to an exceptional waterfront lifestyle in the Incorporated Village of Amityville, affectionately known as “The Friendly Bay Village.” A rare find by design, this distinctive three-level, 2,600-square-foot waterfront home combines dramatic architectural character, expansive open-concept living and everything there is to love about life on Long Island’s South Shore. Soaring vaulted ceilings, exposed wood beams, walls of windows and abundant natural light create an impressive open floor plan, while a unique loft overlooking the main living space adds another dimension to the home’s striking design. Hardwood floors flow throughout the main living areas, and the spacious kitchen features white cabinetry, quartz countertops, stainless-steel appliances and a large center island. With 4 bedrooms and 2.5 baths, plus a fully finished walkout lower level with laundry room, this three-level home offers an abundance of flexible living space. Beautifully maintained with numerous recent updates, it is truly move-in ready—leaving nothing to do but unpack and begin enjoying the waterfront lifestyle.
Outside is where the South Shore lifestyle truly takes over. Your waterfront backyard features its own private dock directly on the canal, with access leading out to the Great South Bay and on to the Atlantic Ocean. Enjoy boating, fishing, kayaking, paddleboarding, or simply relaxing waterside in the peaceful canal setting.
Equally suited for year-round living or as a waterfront second home or vacation retreat, 7 Meadow Lane offers the charm of Village living with waterfront parks, a Village beach and downtown nearby, along with convenient access to New York City—approximately one hour by train. With Amityville’s downtown undergoing an exciting revitalization, this is an opportunity to enjoy a distinctive waterfront home, an established South Shore Village and the Great South Bay and Atlantic Ocean beyond your own canal and private dock....
Contact an agent
Home facts
- Year built:2005
- Listing ID #:1058209
- Updated:October 04, 2026 at 01:58 PM
Rooms and interior
- Bedrooms:4
- Total bathrooms:3
- Full bathrooms:2
- Half bathrooms:1
- Rooms Total:10
- Dining Description:Eat-In Kitchen
- Kitchen Description:Dishwasher, Eat-in Kitchen, Kitchen Island, Microwave, Refrigerator, Stainless Steel Appliance(s)
- Basement:Yes
- Basement Description:Finished, Full, Walk-Out Access
- Living area:2,588 sq. ft.
Heating and cooling
- Cooling:Central Air
- Heating:Baseboard
- Central air:Yes
Structure and exterior
- Year built:2005
- Building area:2,588 sq. ft.
- Lot area:0.11 Acres
- Architectural Style:Raised Ranch
- Construction Materials:Frame
Schools
- High school:Amityville Memorial High School
- Middle school:Edmund W Miles Middle School
- Elementary school:Northeast School
Utilities
- Water:Public
- Sewer:Public Sewer
Finances and disclosures
- Price:$849,000
- Price per sq. ft.:$328.05
- Tax amount:$9,267 (2026)
Features and amenities
- Appliances:Dishwasher, Dryer, Microwave, Refrigerator, Stainless Steel Appliance(s), Washer
- Laundry features:Dryer, Washer
- Amenities:Cathedral Ceiling(s), Entrance Foyer, High Ceilings, Open Floorplan
Parking
- Parking description:Driveway
New listings near 7 Meadow Lane
- Open Sun, 2:30 to 4pmNew
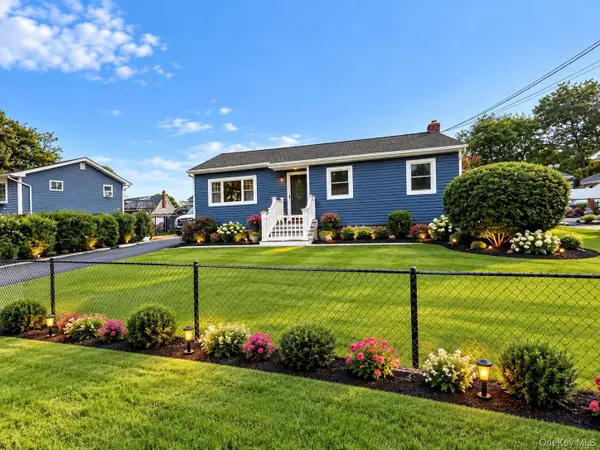 $649,000Active3 beds 2 baths1,800 sq. ft.
14 Holt Street, Amityville, NY 11701
MLS# 1057783Listed by: ISLAND EDGE HOMES - Open Sun, 2:30 to 4:30pmNew
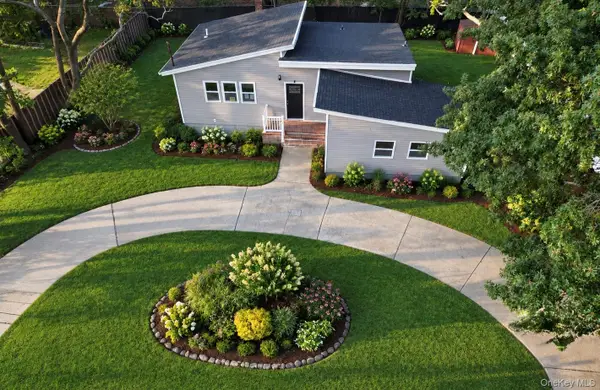 $698,599Active4 beds 2 baths1,750 sq. ft.
9 Holt Street, Amityville, NY 11701
MLS# 1057666Listed by: DALTON WADE INC - New
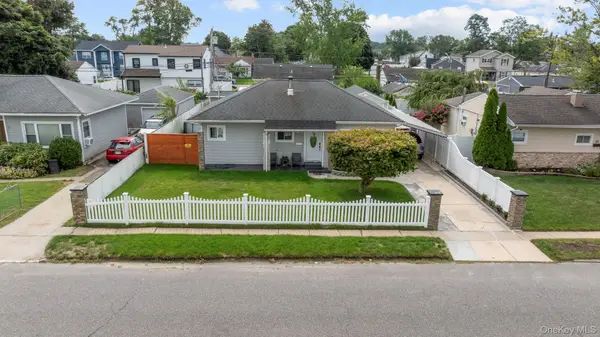 $589,000Active3 beds 1 baths843 sq. ft.
27 Croydon Road, Amityville, NY 11701
MLS# 1057569Listed by: HOMESMART PREMIER LIVING RLTY - Open Sun, 11am to 12:30pmNew
 $569,000Active2 beds 1 baths1,257 sq. ft.
137 Francesca Way, Amityville, NY 11701
MLS# 1056885Listed by: OVERSOUTH LLC - Open Sun, 2 to 4pmNew
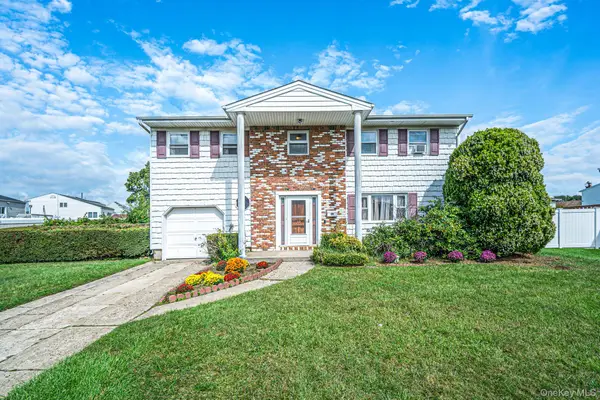 $680,000Active4 beds 2 baths2,020 sq. ft.
29 Sunshine Lane, Amityville, NY 11701
MLS# 1056791Listed by: EXIT REALTY ACHIEVE - New
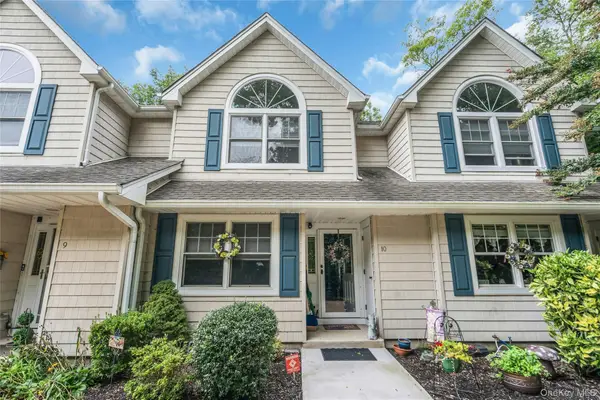 $625,000Active2 beds 2 baths2,200 sq. ft.
176 Merrick Road #10, Amityville, NY 11701
MLS# 1052621Listed by: DOUGLAS ELLIMAN REAL ESTATE 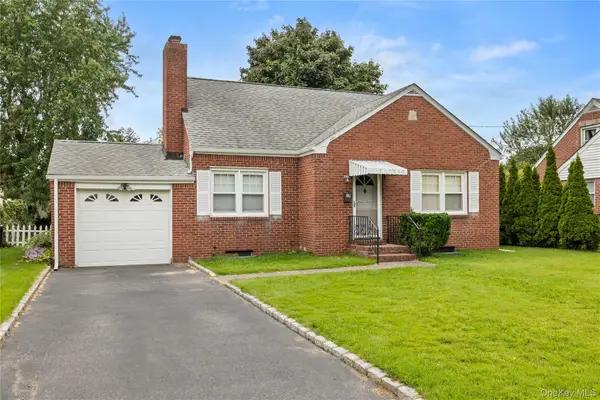 $589,000Active2 beds 1 baths856 sq. ft.
12 Benjamin Avenue, Amityville, NY 11701
MLS# 1052997Listed by: ABOVE BOARD REAL ESTATE INC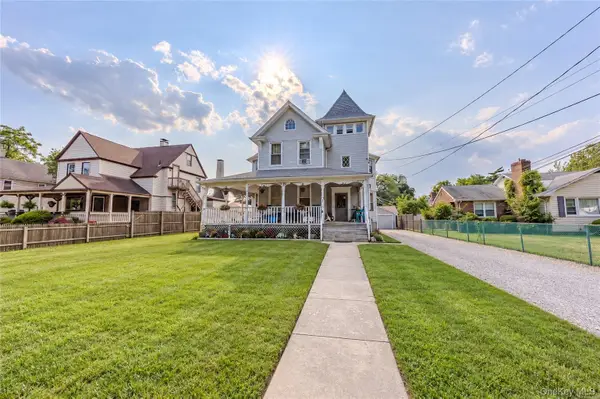 $1,635,000Active5 beds 2 baths2,606 sq. ft.
38 Park Avenue, Amityville, NY 11701
MLS# 1053222Listed by: BLUE ISLAND HOMES NY LLC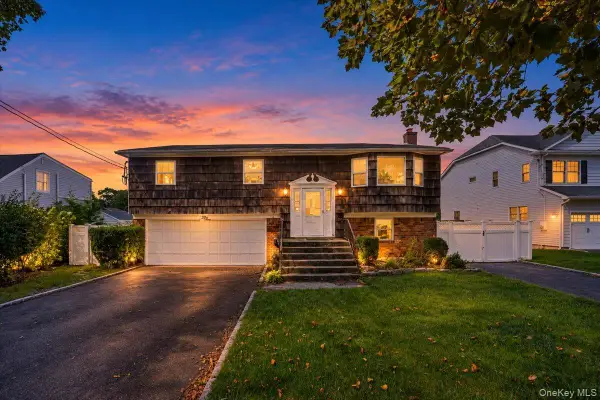 $775,000Active4 beds 3 baths1,380 sq. ft.
5 Central Avenue, Amityville, NY 11701
MLS# 1050526Listed by: KELLER WILLIAMS LEGENDARY


Protect your home and budget from life's surprises with an Assurant Home Warranty, backed by a partner that supports you through every step of homeownership. Explore Plans.
©2026 Century 21 Real Estate LLC. All rights reserved. CENTURY 21®, the CENTURY 21 Logo and C21® are service marks owned by Century 21 Real Estate LLC. Century 21 Real Estate LLC fully supports the principles of the Fair Housing Act and the Equal Opportunity Act. Each office is independently owned and operated. Listing information is deemed reliable but not guaranteed accurate.