
16 Dorothy Road, Apalachin, NY 13732
Local realty services provided by:CENTURY 21 Jackson Real Estate
Listed by: paul r. tracy
Office: howard hanna
MLS#:336922
Source:NY_GBAR
Price summary
- Price:$224,900
- Price per sq. ft.:$115.93
About this home
First time on the market! Colonial style home on a large lot located on a cul de sac. This lovely home has provided many memories for the family over the last 57 years, and is now ready for a new owner to bring it up to date and make many more! Located in the Vestal school district. The back of the property is wooded and could be a great place for kids to discover and play in. Roof is 11 years old. New furnace in 2024. Central Air installed in 2023. New hot water heater installed in 2023. Beautiful hardwood floors upstairs.The bones of this house are great, and will make the perfect blue print for some more current and trendy finishes. The 3 season room on the back provides a spacious entertaining space, or the perfect spot to relax and enjoy the sunsets perched above the property.
Contact an agent
Home facts
- Year built:1969
- Listing ID #:336922
- Added:29 day(s) ago
- Updated:August 08, 2026 at 09:30 AM
Rooms and interior
- Bedrooms:3
- Total bathrooms:2
- Full bathrooms:1
- Half bathrooms:1
- Flooring:Carpet, Hardwood, Vinyl
- Kitchen Description:Dishwasher, Free Standing Range, Refrigerator
- Living area:1,940 sq. ft.
Heating and cooling
- Cooling:Central Air
- Heating:Forced Air
- Central air:Yes
Structure and exterior
- Year built:1969
- Building area:1,940 sq. ft.
- Lot Features:Cul De Sac, Level, Wooded
- Architectural Style:Colonial
- Construction Materials:Aluminum Siding
- Exterior Features:Enclosed, Porch
- Foundation Description:Basement
Schools
- Elementary school:Tioga Hills
Utilities
- Water:Public
- Sewer:Public Sewer
Finances and disclosures
- Price:$224,900
- Price per sq. ft.:$115.93
- Tax amount:$7,113
Features and amenities
- Appliances:Free Standing Range, Gas Water Heater, Refrigerator, Washer
- Laundry features:Dryer, Washer
Parking
- Parking description:1 Car Garage, Attached Garage, Garage
- Garage:Yes
- Garage spaces:1
New listings near 16 Dorothy Road
- New
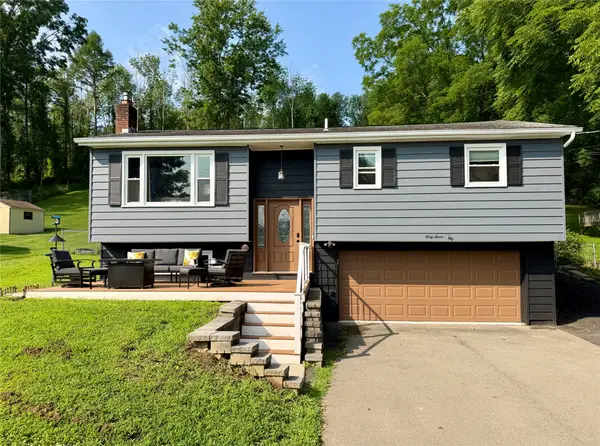 $239,900Active3 beds 2 baths1,628 sq. ft.
47 Holmes Avenue, Apalachin, NY 13732
MLS# 337405Listed by: EXP REALTY - New
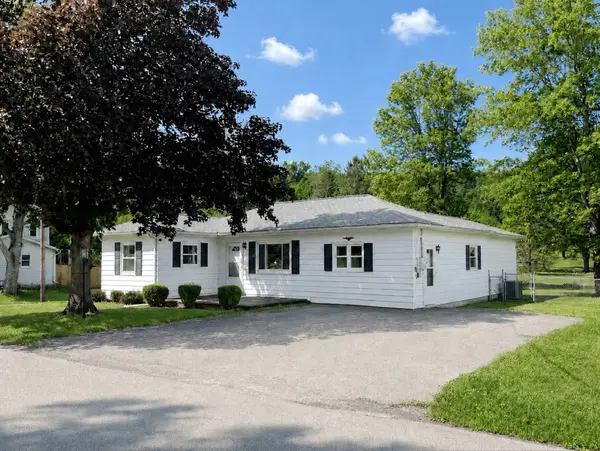 $204,900Active3 beds 2 baths1,416 sq. ft.
202 Main Street, Apalachin, NY 13732
MLS# 337084Listed by: HOWARD HANNA 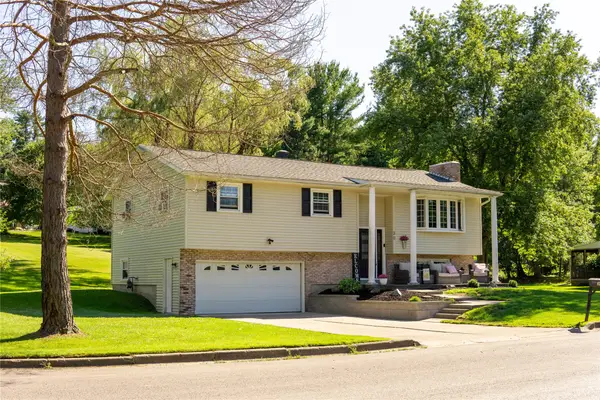 $315,000Pending4 beds 2 baths1,926 sq. ft.
30 Highland Drive, Apalachin, NY 13732
MLS# 337214Listed by: NEXTHOME KINGDOM $255,000Active3 beds 2 baths2,253 sq. ft.
4 Bowen Lane, Apalachin, NY 13732
MLS# 336824Listed by: EXIT REALTY HOMEWARD BOUND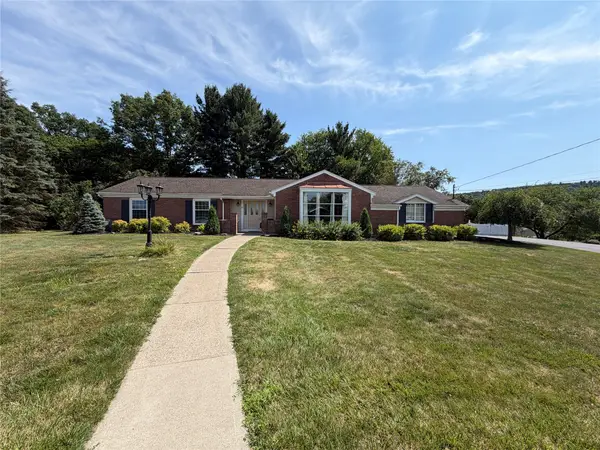 $345,000Pending3 beds 3 baths2,398 sq. ft.
9 Sunset Court, Apalachin, NY 13732
MLS# 337179Listed by: HOWARD HANNA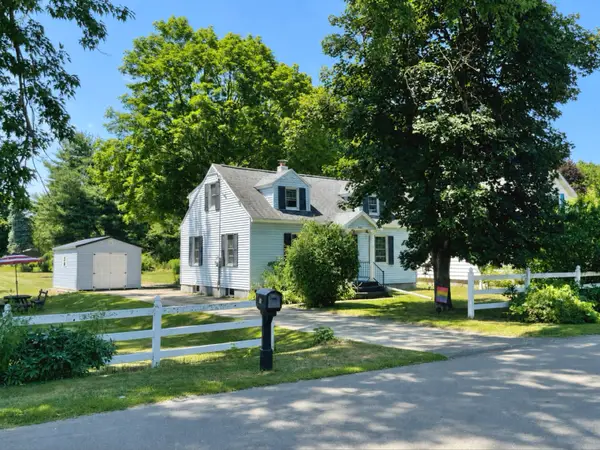 $169,900Active2 beds 2 baths1,732 sq. ft.
902 Main Street, Apalachin, NY 13732
MLS# 336836Listed by: HOWARD HANNA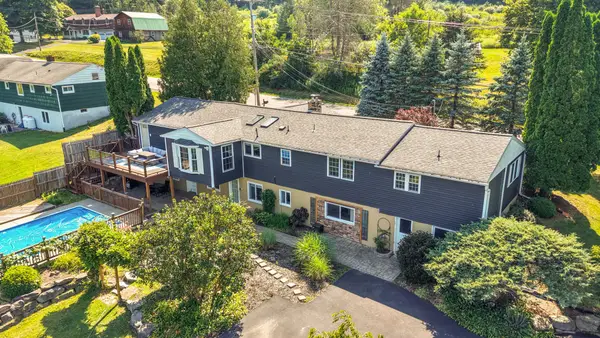 $419,000Active5 beds 3 baths3,360 sq. ft.
3489 Pennsylvania Avenue, Apalachin, NY 13732
MLS# 337004Listed by: EXIT REALTY HOMEWARD BOUND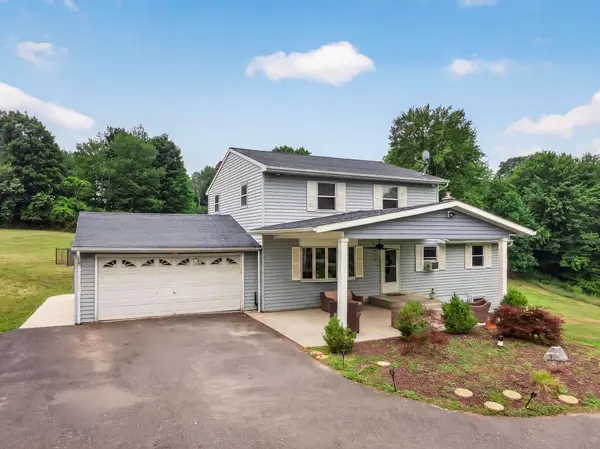 $389,000Active5 beds 3 baths2,630 sq. ft.
910 Mcfadden Road, Apalachin, NY 13732
MLS# 337030Listed by: NEXTHOME KINGDOM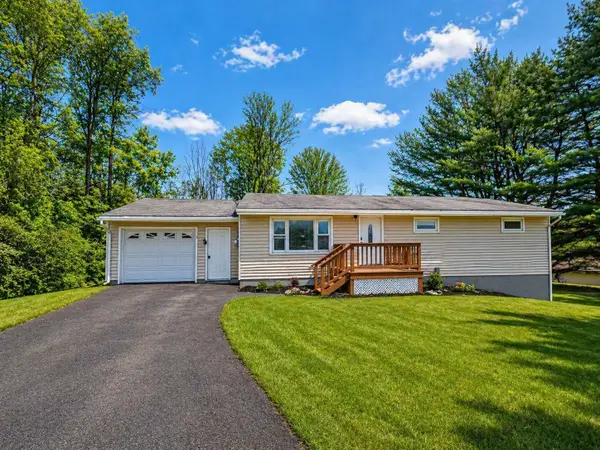 $229,900Active3 beds 1 baths1,144 sq. ft.
242 Beach Road, Apalachin, NY 13732
MLS# 336989Listed by: REALMART REALTY LLC


Protect your home and budget from life's surprises with an Assurant Home Warranty, backed by a partner that supports you through every step of homeownership. Explore Plans.
©2026 Century 21 Real Estate LLC. All rights reserved. CENTURY 21®, the CENTURY 21 Logo and C21® are service marks owned by Century 21 Real Estate LLC. Century 21 Real Estate LLC fully supports the principles of the Fair Housing Act and the Equal Opportunity Act. Each office is independently owned and operated. Listing information is deemed reliable but not guaranteed accurate.