
27 Stephens Road, Apalachin, NY 13732
Local realty services provided by:CENTURY 21 North East
Listed by: ty fish
Office: howard hanna
MLS#:338442
Source:NY_GBAR
Price summary
- Price:$214,999
- Price per sq. ft.:$165.89
About this home
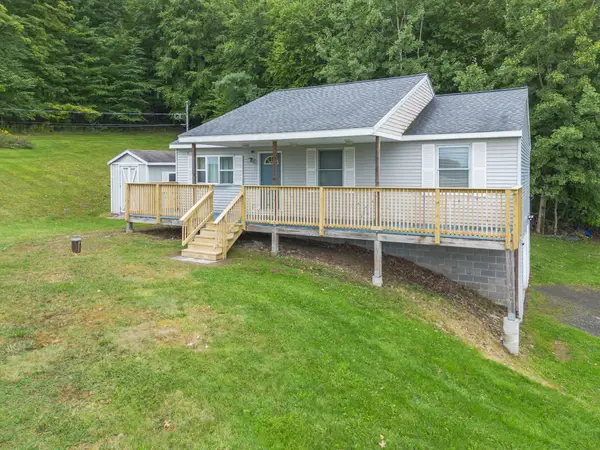
Back on the Market! Vestal Schools! Fully Renovated 4-Bedroom Home on a Big Double Lot! This beautifully transformed 4-bed, 1-bath home is truly move-in ready and offers exceptional value! Nearly everything has been updated, combining modern finishes and affordability. Step inside to discover a gorgeous new kitchen featuring stylish cabinetry and stainless steel appliances, a beautifully remodeled bathroom with custom tile, all-new flooring, fresh paint, and new windows throughout. The impressive upgrades continue outside with a brand-new roof, siding, driveway, garage door, front porch, and new hot water heater! The clean, spacious basement offers abundant storage and possibilities for additional living space. Enjoy the rare bonus of a corner double lot, perfect for outdoor entertaining, recreation, or relaxation. Ideally located just minutes from Vestal schools, parks, shopping, dining, and major highways. Don't miss this incredible opportunity! Seller is related to the listing agent
Contact an agent
Home facts
- Year built:1948
- Subdivision & Development:Town/Owego
- Listing ID #:338442
- Added:6 day(s) ago
- Updated:October 21, 2026 at 05:01 PM
Rooms and interior
- Bedrooms:4
- Total bathrooms:1
- Full bathrooms:1
- Flooring:Carpet, Tile, Vinyl
- Kitchen Description:Dishwasher, Free Standing Range, Refrigerator
- Living area:1,296 sq. ft.
Heating and cooling
- Heating:Forced Air
Structure and exterior
- Year built:1948
- Building area:1,296 sq. ft.
- Lot Features:Level
- Architectural Style:CapeCod
- Construction Materials:Vinyl Siding
- Exterior Features:Enclosed, Landscaping, Open, Patio, Porch
- Foundation Description:Basement
Schools
- Elementary school:Tioga Hills
Utilities
- Water:Public
- Sewer:Public Sewer
Finances and disclosures
- Price:$214,999
- Price per sq. ft.:$165.89
- Tax amount:$2,742
Features and amenities
- Appliances:Free Standing Range, Gas Water Heater, Refrigerator
Parking
- Parking description:1 Car Garage, Attached Garage, Driveway, Garage
- Garage:Yes
- Garage spaces:1
New listings near 27 Stephens Road
- Open Fri, 5 to 6pmNew
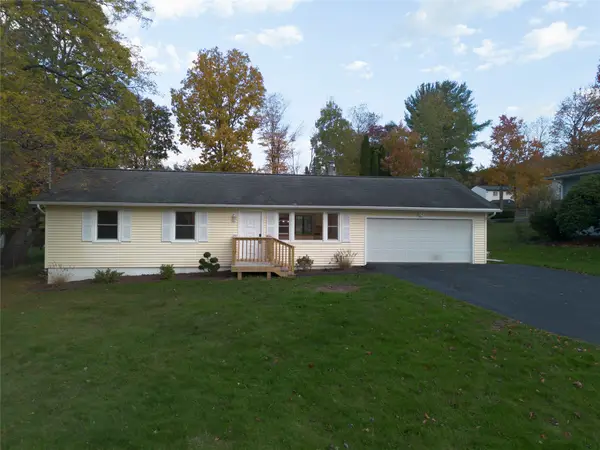 $300,000Active3 beds 2 baths1,877 sq. ft.
211 Shady Hill Road, Apalachin, NY 13732
MLS# 338440Listed by: EXP REALTY - New
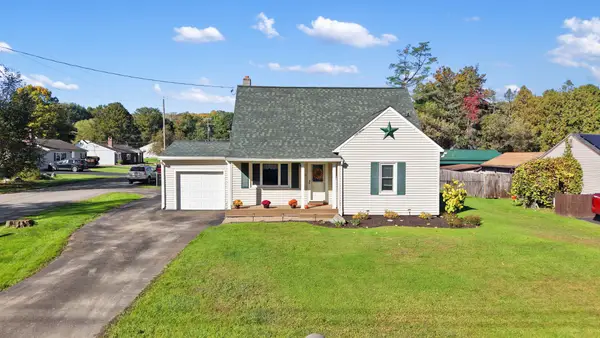 $219,900Active4 beds 2 baths1,272 sq. ft.
1256 Pennsylvania, Apalachin, NY 13732
MLS# 338343Listed by: EXIT REALTY HOMEWARD BOUND 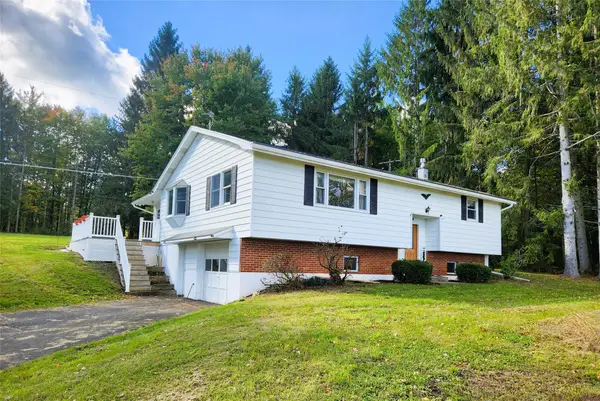 $269,000Active2 beds 2 baths2,008 sq. ft.
214 Jewett Hill Road, Apalachin, NY 13732
MLS# 338369Listed by: EXIT REALTY HOMEWARD BOUND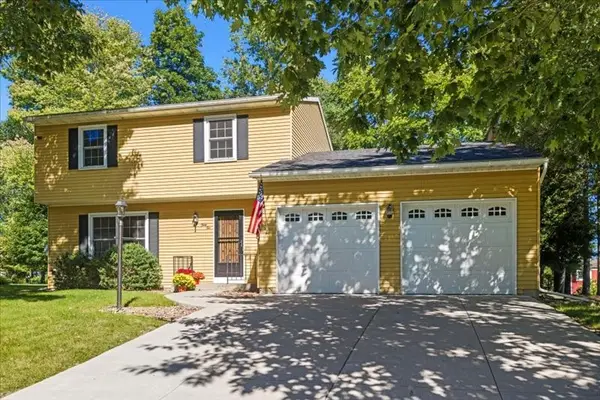 $245,000Pending3 beds 2 baths1,643 sq. ft.
32 W Glann Road, Apalachin, NY 13732
MLS# 338153Listed by: HOWARD HANNA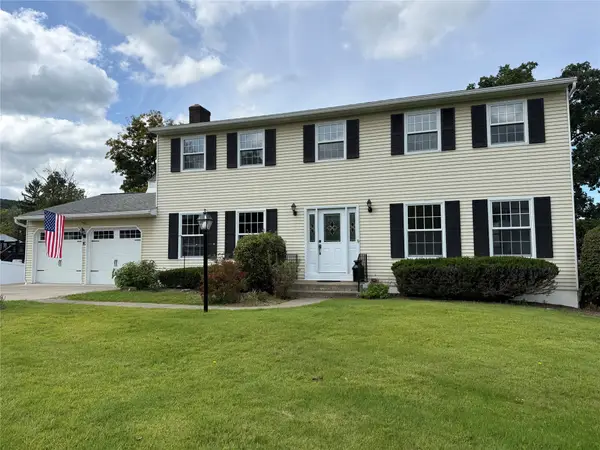 $350,000Active4 beds 3 baths2,860 sq. ft.
10 Oakwood Drive, Apalachin, NY 13732
MLS# 337897Listed by: WARREN REAL ESTATE (FRONT STREET)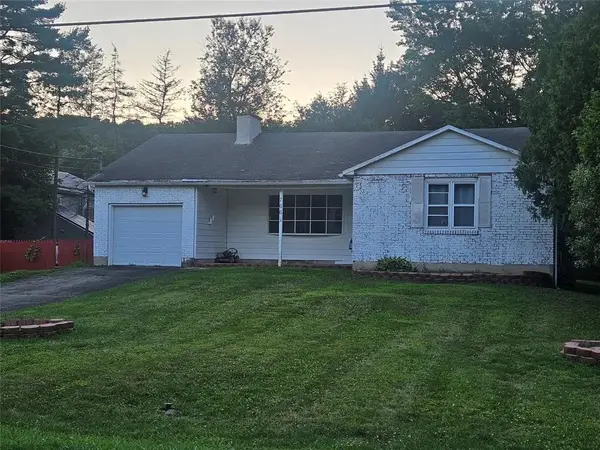 $250,000Active3 beds 2 baths2,295 sq. ft.
766 Pennsylvania Avenue, Apalachin, NY 13732
MLS# 337965Listed by: EXIT REALTY HOMEWARD BOUND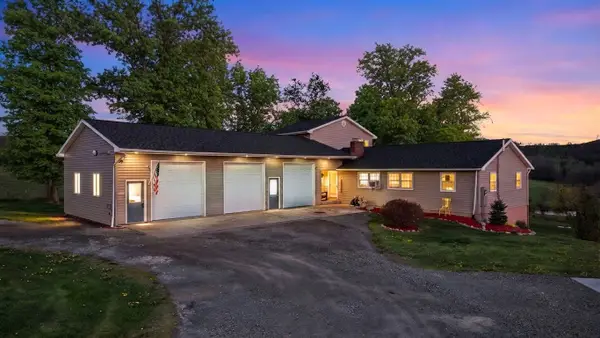 $415,000Active5 beds 3 baths3,089 sq. ft.
2275 Bolles Hill Road, Apalachin, NY 13732
MLS# 337978Listed by: HOWARD HANNA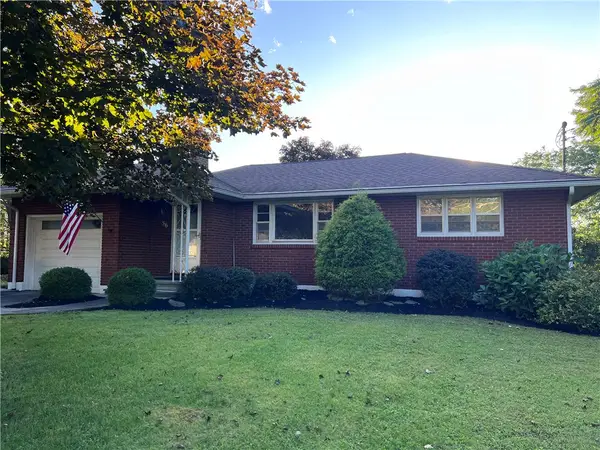 $225,000Pending3 beds 1 baths1,176 sq. ft.
56 Forest Hill Rd, Apalachin, NY 13732
MLS# R1715880Listed by: HOWARD HANNA CORNING- Open Sun, 12 to 1:30pm
 $239,900Active3 beds 2 baths1,548 sq. ft.
1214 Arbor Glade Road, Apalachin, NY 13732
MLS# 338017Listed by: WARREN REAL ESTATE (VESTAL)


Protect your home and budget from life's surprises with an Assurant Home Warranty, backed by a partner that supports you through every step of homeownership. Explore Plans.
©2026 Century 21 Real Estate LLC. All rights reserved. CENTURY 21®, the CENTURY 21 Logo and C21® are service marks owned by Century 21 Real Estate LLC. Century 21 Real Estate LLC fully supports the principles of the Fair Housing Act and the Equal Opportunity Act. Each office is independently owned and operated. Listing information is deemed reliable but not guaranteed accurate.