
182 Sprain Road, Ardsley, NY 10502
Local realty services provided by:CENTURY 21 Hire Realty
182 Sprain Road,Ardsley, NY 10502
$806,130
- 3 Beds
- 2 Baths
- 1,742 sq. ft.
- Single family
- Active
Listed by: christopher a. rose
Office: realhome services & solutions
MLS#:1067335
Source:OneKey MLS
Price summary
- Price:$806,130
- Price per sq. ft.:$462.76
About this home
Ranch-style single-family residence offering approximately 1,742 square feet of living space with 3
bedrooms, 2 full bathrooms and 6 total rooms. Situated on an approximately 10,450-square-foot lot, the home offers a single-level floor plan together with a full basement providing additional storage and utility space.
Property features include a built-in one-car garage, gas hot-water baseboard heating, public water service and a private septic system. The residential site offers additional outdoor space and a deck is documented in the current appraisal.
Located in the Ardsley/Greenburgh area of Westchester County, the property provides access to shopping, employment centers and public transportation. The appraisal specifically identifies the neighborhood as suburban residential and notes access to peripheral commercial areas and public transportation.
Contact an agent
Home facts
- Year built:1950
- Listing ID #:1067335
- Added:1 day(s) ago
- Updated:October 28, 2026 at 04:30 PM
Rooms and interior
- Bedrooms:3
- Total bathrooms:2
- Full bathrooms:2
- Rooms Total:6
- Basement:Yes
- Basement Description:Full, Unfinished
- Living area:1,742 sq. ft.
Heating and cooling
- Heating:Baseboard, Hot Water, Natural Gas
Structure and exterior
- Year built:1950
- Building area:1,742 sq. ft.
- Lot area:0.24 Acres
- Architectural Style:Ranch
- Construction Materials:Frame
Schools
- High school:Contact Agent
- Middle school:Call Listing Agent
- Elementary school:Contact Agent
Utilities
- Water:Public
- Sewer:Septic Tank
Finances and disclosures
- Price:$806,130
- Price per sq. ft.:$462.76
- Tax amount:$25,693 (2026)
Parking
- Total parking spaces:1
- Parking description:Attached
- Garage:Yes
- Garage spaces:1
New listings near 182 Sprain Road
 $1,250,000Active4 beds 3 baths2,382 sq. ft.
498 Winding Road N, Ardsley, NY 10502
MLS# 1045812Listed by: ONE ROCK REAL ESTATE, LLC $739,000Pending4 beds 2 baths1,697 sq. ft.
15 Chimney Pot Lane, Ardsley, NY 10502
MLS# 1058106Listed by: HOULIHAN LAWRENCE INC.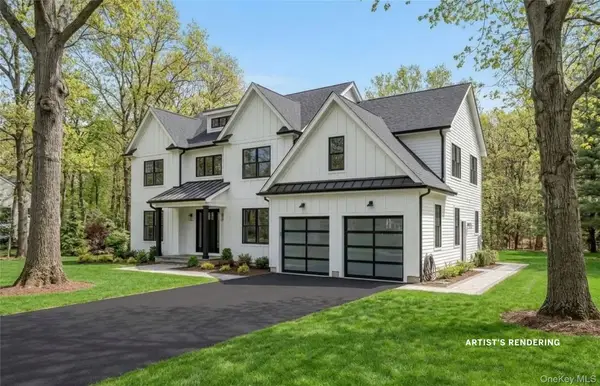 $649,000Active0.23 Acres
132-134 Euclid Avenue, Ardsley, NY 10502
MLS# 1053933Listed by: JULIA B FEE SOTHEBYS INT. RLTY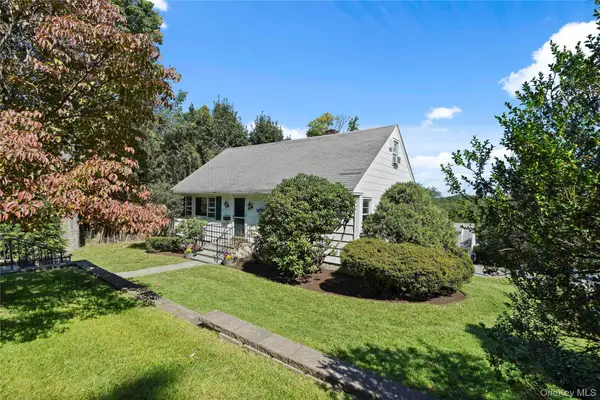 $815,000Active4 beds 2 baths1,853 sq. ft.
11 Riverview Avenue, Ardsley, NY 10502
MLS# 1040183Listed by: HOULIHAN LAWRENCE INC. $795,000Pending5 beds 2 baths2,560 sq. ft.
630 Ashford Avenue, Ardsley, NY 10502
MLS# 1048194Listed by: KELLER WILLIAMS NY REALTY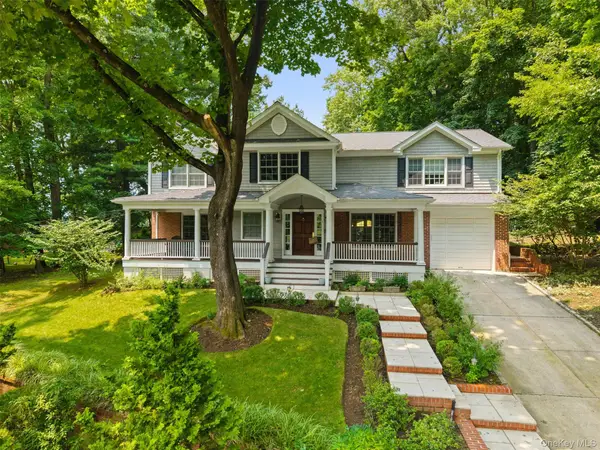 $1,600,000Pending4 beds 4 baths3,613 sq. ft.
22 Park Avenue, Ardsley, NY 10502
MLS# 1023429Listed by: COMPASS GREATER NY, LLC $999,000Pending3 beds 3 baths2,594 sq. ft.
18 Bonaventure Avenue, Ardsley, NY 10502
MLS# 1043723Listed by: REAL BROKER NY LLC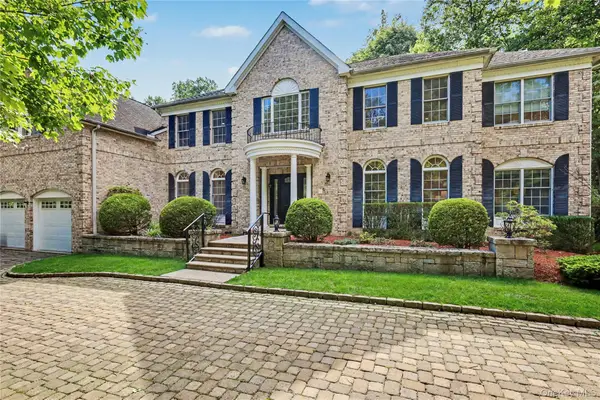 $2,300,000Pending5 beds 6 baths6,433 sq. ft.
11 Faith Lane, Ardsley, NY 10502
MLS# 1040396Listed by: COMPASS GREATER NY, LLC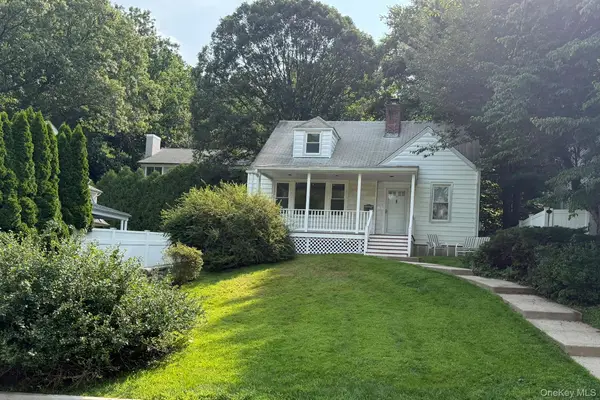 $795,000Active4 beds 2 baths1,586 sq. ft.
9 Chimney Pot Lane, Ardsley, NY 10502
MLS# 1039121Listed by: HOMECOIN.COM


Protect your home and budget from life's surprises with an Assurant Home Warranty, backed by a partner that supports you through every step of homeownership. Explore Plans.
©2026 Century 21 Real Estate LLC. All rights reserved. CENTURY 21®, the CENTURY 21 Logo and C21® are service marks owned by Century 21 Real Estate LLC. Century 21 Real Estate LLC fully supports the principles of the Fair Housing Act and the Equal Opportunity Act. Each office is independently owned and operated. Listing information is deemed reliable but not guaranteed accurate.