
73 Bramblebrook Road, Ardsley, NY 10502
Local realty services provided by:CENTURY 21 AllPoints Realty
73 Bramblebrook Road,Ardsley, NY 10502
$949,000
- 3 Beds
- 3 Baths
- 2,000 sq. ft.
- Single family
- Active
Listed by: timothy miller, matthew c. morreale
Office: j. morreale, ltd
MLS#:994038
Source:OneKey MLS
Price summary
- Price:$949,000
- Price per sq. ft.:$474.5
About this home
Nestled on a sought-after cul-de-sac in the award-winning Ardsley community, this lovingly maintained Westchester home offers the perfect blend of comfort, efficiency, and exceptional outdoor living. The thoughtfully designed interior features a seamless flow between living spaces, creating an inviting setting for both everyday living and effortless entertaining.
Recent updates include energy-efficient STAR windows, a high-efficiency furnace with humidifier, central air conditioning, a new kitchen floor, and newly tiled upstairs bathrooms, providing modern comfort and peace of mind.
Step outside to discover a truly remarkable backyard retreat. Beautifully landscaped with flowering shrubs and multiple terraced levels, the outdoor space is highlighted by stunning stonework and a custom stone oven—an ideal setting for outdoor dining, entertaining, or simply relaxing in your own private oasis.
The unique location of the home offers the benefits of the Ardsley school district and the recreational facilities of Greenburgh township. Being "Greenburgh Rec" provides residents of the home access to the Anthony F Veteran recreational park and pools as well as other prized benefits. This is a rare opportunity to own a well-loved home in one of Ardsley's most desirable neighborhoods, close to parks, schools, shopping, and transportation....
Contact an agent
Home facts
- Year built:1966
- Listing ID #:994038
- Added:47 day(s) ago
- Updated:September 15, 2026 at 11:10 AM
Rooms and interior
- Bedrooms:3
- Total bathrooms:3
- Full bathrooms:2
- Half bathrooms:1
- Rooms Total:8
- Dining Description:Eat-In Kitchen, Formal Dining
- Bathrooms Description:Soaking Tub
- Kitchen Description:Dishwasher, Eat-in Kitchen, Freezer, Microwave, Pantry, Refrigerator
- Living area:2,000 sq. ft.
Heating and cooling
- Cooling:Central Air
- Heating:Forced Air
- Central air:Yes
Structure and exterior
- Year built:1966
- Building area:2,000 sq. ft.
- Lot area:0.18 Acres
- Lot Features:Garden, Stone/Brick Wall
- Architectural Style:Contemporary
- Construction Materials:Frame, Shingle Siding
- Levels:3 Story
Schools
- High school:Ardsley High School
- Middle school:Ardsley Middle School
- Elementary school:Concord Road Elementary School
Utilities
- Water:Public
- Sewer:Public Sewer
Finances and disclosures
- Price:$949,000
- Price per sq. ft.:$474.5
- Tax amount:$25,938 (2025)
Features and amenities
- Appliances:Dishwasher, Dryer, Freezer, Humidifier, Microwave, Refrigerator, Washer
- Laundry features:Dryer, Washer, Washer/Dryer Hookup
- Amenities:Cathedral Ceiling(s), High Ceilings, High Speed Internet, Open Floorplan, Smart Thermostat, Walk-In Closet(s)
Parking
- Total parking spaces:6
- Parking description:Attached, Driveway, Garage, Heated Garage
- Garage:Yes
- Garage spaces:2
New listings near 73 Bramblebrook Road
- New
 $850,000Active5 beds 2 baths2,560 sq. ft.
630 Ashford Avenue, Ardsley, NY 10502
MLS# 1048194Listed by: KELLER WILLIAMS NY REALTY - New
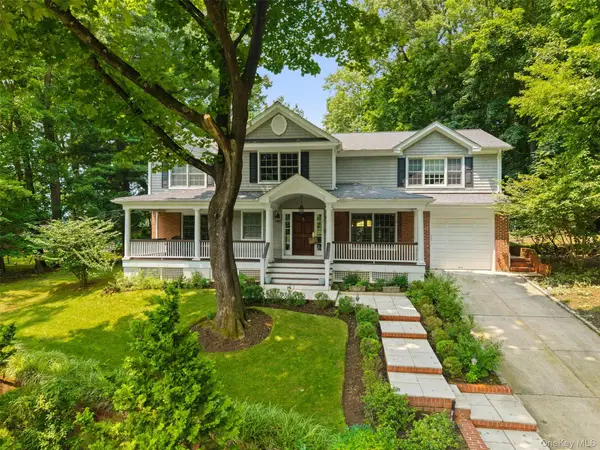 $1,600,000Active4 beds 4 baths3,613 sq. ft.
22 Park Avenue, Ardsley, NY 10502
MLS# 1023429Listed by: COMPASS GREATER NY, LLC  $999,000Pending3 beds 3 baths2,594 sq. ft.
18 Bonaventure Avenue, Ardsley, NY 10502
MLS# 1043723Listed by: REAL BROKER NY LLC- Open Sat, 1 to 3pm
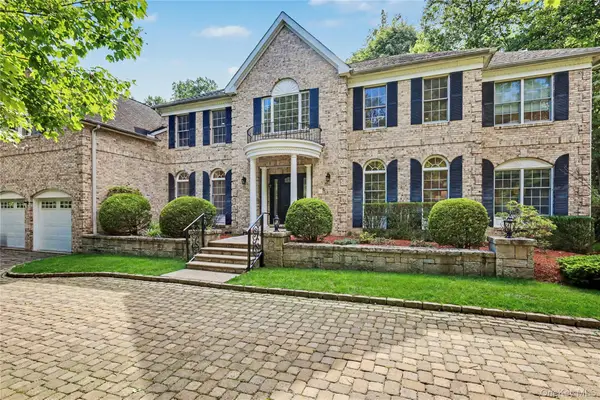 $2,300,000Active5 beds 6 baths6,433 sq. ft.
11 Faith Lane, Ardsley, NY 10502
MLS# 1040396Listed by: COMPASS GREATER NY, LLC 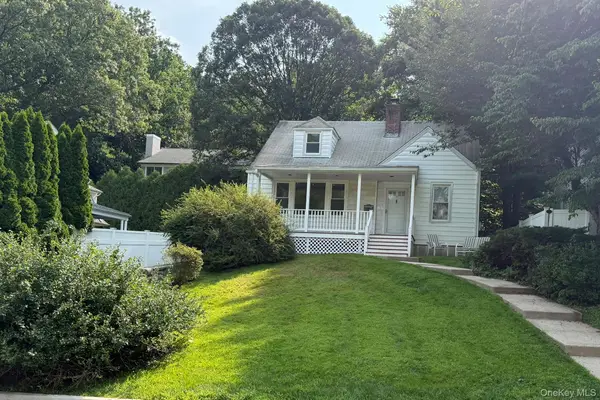 $950,000Active4 beds 2 baths1,586 sq. ft.
9 Chimney Pot Lane, Ardsley, NY 10502
MLS# 1039121Listed by: HOMECOIN.COM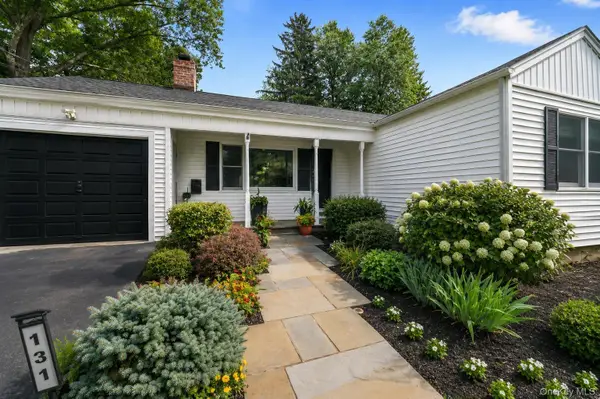 $1,085,000Pending3 beds 3 baths2,438 sq. ft.
131 Huntley Drive, Ardsley, NY 10502
MLS# 1034585Listed by: HOULIHAN LAWRENCE INC.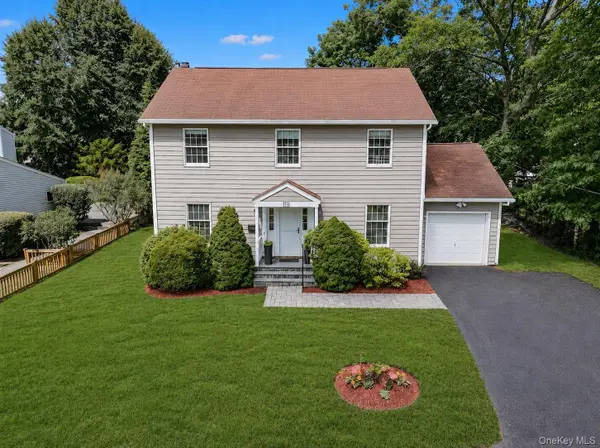 $1,149,000Pending3 beds 3 baths1,904 sq. ft.
105 Huntley Drive, Ardsley, NY 10502
MLS# 1028889Listed by: HOULIHAN LAWRENCE INC.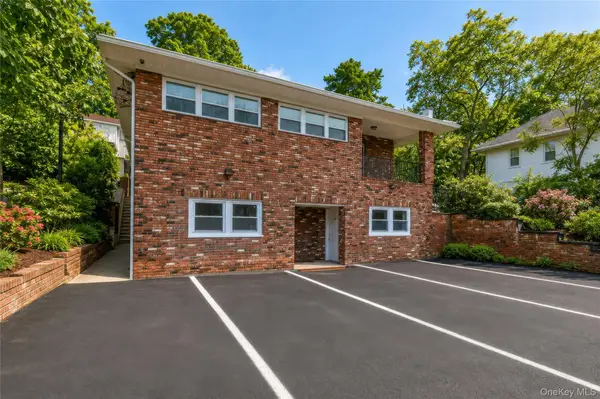 $1,199,000Active6 beds 4 baths4,818 sq. ft.
609 Saw Mill River Road, Ardsley, NY 10502
MLS# 1030007Listed by: DEMARSH PROPERTIES INC. $469,000Pending1 beds 2 baths1,010 sq. ft.
520 Ashford Avenue #28, Ardsley, NY 10502
MLS# 1025214Listed by: KELLER WILLIAMS REALTY GROUP


Protect your home and budget from life's surprises with an Assurant Home Warranty, backed by a partner that supports you through every step of homeownership. Explore Plans.
©2026 Century 21 Real Estate LLC. All rights reserved. CENTURY 21®, the CENTURY 21 Logo and C21® are service marks owned by Century 21 Real Estate LLC. Century 21 Real Estate LLC fully supports the principles of the Fair Housing Act and the Equal Opportunity Act. Each office is independently owned and operated. Listing information is deemed reliable but not guaranteed accurate.