
21-11 31st Street #5-L, Astoria, NY 11105
Local realty services provided by:CENTURY 21 Awaye Realty
21-11 31st Street #5-L,Queens, NY 11105
$1,325,000
- 2 Beds
- 2 Baths
- 903 sq. ft.
- Condominium
- Active
Listed by: michael bethoney, nayi shen
Office: nest seekers llc.
MLS#:RLS20116430
Source:NY_REBNY
Price summary
- Price:$1,325,000
- Price per sq. ft.:$1,467.33
About this home
An architectural evolution that redefines modern luxury, Rowan II represents a bold new chapter for Astoria, seamlessly blending sophisticated design with the vibrant, authentic character of one of New York City’s most storied neighborhoods. Welcome to ROWAN II, a seven-story premier residence meticulously designed by INOA Architects. Following a forward-looking approach to urban living, the building features a collection of bright, sophisticated homes enhanced by expansive layouts and world-class craftsmanship. Residents will enjoy an elevated, unrivaled amenity suite including a full-time doorman, a private pool and sauna, a state-of-the-art fitness center with distinct yoga room, children’s playroom and connected outdoor kids playground area, a professional-grade golf simulator, and bike room. For those who work from home, the building offers a dedicated co-working lounge and private study rooms. The experience is crowned by a stunning rooftop terrace featuring BBQ grills, dining areas, and lounge spaces with sweeping views of the Manhattan skyline. Residence 5L is a spacious two-bedroom, two-bathroom residence with southeast exposure. This unique home features a thoughtfully designed open-concept kitchen that flows seamlessly into the living and dining area, along with two well-appointed bathrooms designed for comfort and everyday living. 5L is complete with winged bedrooms positioned on opposite sides of the home, including a spacious primary bedroom with large walk-in closet and en-suite five-piece bathroom with double sink vanity and distinct walk-in shower and separate soaking tub. Expansive window exposures throughout the living room and both bedrooms create an ideal home filled with natural light, perfectly suited for both comfortable living and entertaining. Each home is a celebration of volume and light, boasting ceilings over 10 feet and double-pane floor-to-ceiling windows that frame the surrounding streetscapes. The interiors are anchored by exquisite Chevron oak flooring and are climate-controlled via a multi-zone heating and cooling system. Culinary excellence awaits in the Rowan II kitchens, where imported white marble countertops with waterfall edges and matching backsplashes glow under refined finishes. Complemented by a full suite of integrated Miele appliances and fully vented hoods, the kitchens are designed for the gourmet enthusiast. This commitment to luxury extends to the bathrooms featuring radiant heated floors, Calacatta marble sink countertops, and custom floating wooden vanities. Clad in marble herringbone tiled walls and featuring Kohler brushed brass hardware, these spaces offer a spa-like retreat with deep soaking tubs and, in select units, smart toilet fixtures. Located in the heart of Ditmars-Steinway, Rowan II is at the center of Astoria’s dynamic energy where tree-lined residential streets meet a world-class dining and cultural scene. In the immediate neighborhood of Rowan II residents can indulge in local icons like Taverna Kyclades, Agnanti, and Watawa Sushi, or grab a coffee at OK Cafe or Under Pressure, amongst the myriad of cuisine options. For nightlife, the neighborhood offers sophisticated options including The Last Word, The Bonnie, and the historic Bohemian Hall and Beer Garden, plus many more. Outdoor enthusiasts will appreciate the close proximity to the 60-acre Astoria Park, offering a running track, tennis courts, and outdoor pool. Essential conveniences are at your doorstep, including Lincoln Market, Target, and the Astoria-Ditmars Blvd N/W subway station, providing effortless access to Manhattan....
Contact an agent
Home facts
- Year built:2026
- Subdivision & Development:Ditmars Steinway
- Listing ID #:RLS20116430
- Added:1 day(s) ago
- Updated:September 22, 2026 at 10:06 PM
Rooms and interior
- Bedrooms:2
- Total bathrooms:2
- Full bathrooms:2
- Rooms Total:4
- Living area:903 sq. ft.
Structure and exterior
- Year built:2026
- Building area:903 sq. ft.
- Exterior Features:Building Roof Deck
Finances and disclosures
- Price:$1,325,000
- Price per sq. ft.:$1,467.33
- Tax amount:$9,756
Features and amenities
- Appliances:Dryer, Washer
- Laundry features:Dryer, Washer
Parking
- Garage:Yes
 This information is not verified for authenticity or accuracy and is not guaranteed and may not reflect all real estate activity in the market. © 2026 The Real Estate Board of New York, Inc., All rights reserved. RLS Data display by Coldwell Banker Warburg This advertisement does not suggest that the broker has a listing in this property or properties or that any property is currently available. NY_REBNY Member Broker: Arlene Waye
New listings near 21-11 31st Street #5-L
- Coming Soon
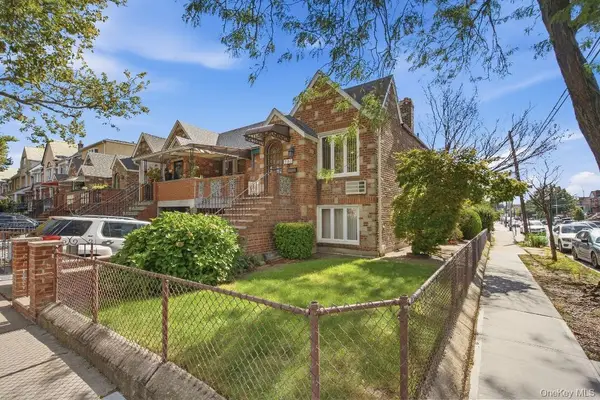 $1,285,000Coming Soon-- beds -- baths1,659 sq. ft.
21-83 46th Street, Astoria, NY 11105
MLS# 1053539Listed by: DANIEL GALE SOTHEBYS INTL RLTY - New
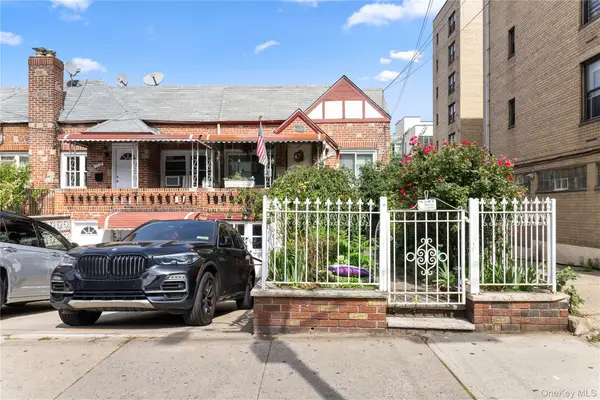 $949,999Active2 beds 2 baths920 sq. ft.
23-29 Broadway, Astoria, NY 11106
MLS# 1043781Listed by: COMPASS GREATER NY LLC - New
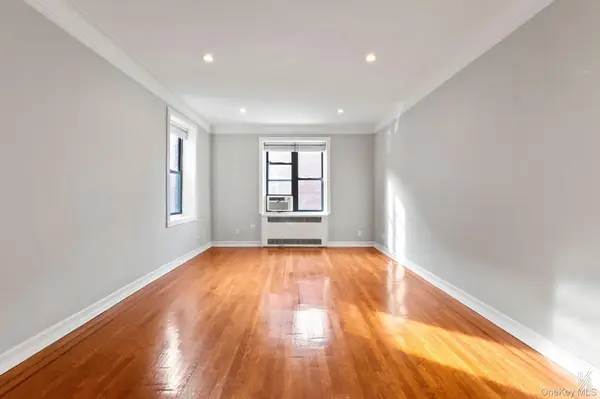 $399,000Active-- beds 1 baths500 sq. ft.
25-40 31st Avenue #6E, Astoria, NY 11106
MLS# 1053538Listed by: COMPASS GREATER NY LLC - New
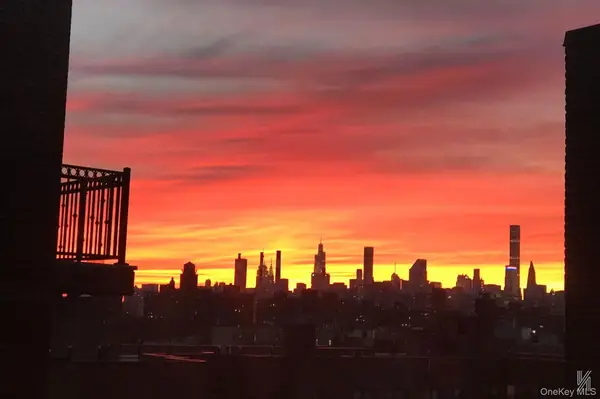 $409,000Active-- beds 1 baths500 sq. ft.
25-40 31st Avenue #6F, Astoria, NY 11106
MLS# 1053560Listed by: COMPASS GREATER NY LLC - New
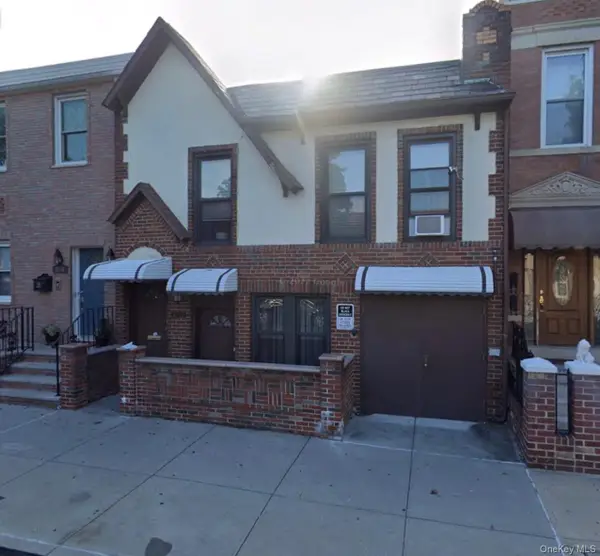 $1,995,000Active-- beds -- baths2,300 sq. ft.
32-67 36th Street, Astoria, NY 11106
MLS# 1053294Listed by: O KANE REALTY - New
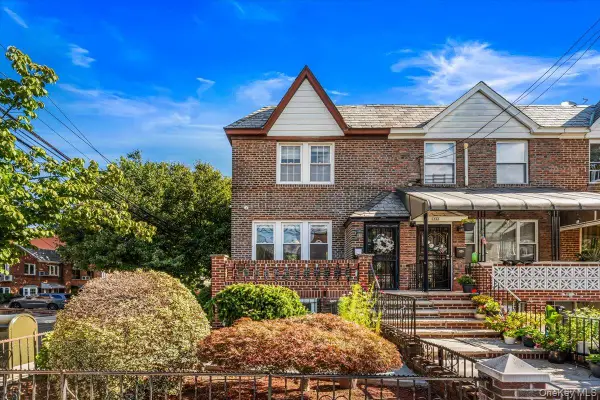 $1,395,000Active2 beds 2 baths1,920 sq. ft.
19-01 21st Drive, Astoria, NY 11105
MLS# 1053528Listed by: BLUE BRICK REAL ESTATE  $848,000Active2 beds 2 baths871 sq. ft.
29-01 4th Street #4-D, Queens, NY 11102
MLS# RLS20093123Listed by: MODERN SPACES $864,000Active2 beds 2 baths807 sq. ft.
29-01 4th Street #9-B, Queens, NY 11102
MLS# RLS20093124Listed by: MODERN SPACES $512,510Active-- beds 1 baths508 sq. ft.
29-01 4th Street #4-K, Queens, NY 11102
MLS# RLS20093125Listed by: MODERN SPACES


Protect your home and budget from life's surprises with an Assurant Home Warranty, backed by a partner that supports you through every step of homeownership. Explore Plans.
©2026 Century 21 Real Estate LLC. All rights reserved. CENTURY 21®, the CENTURY 21 Logo and C21® are service marks owned by Century 21 Real Estate LLC. Century 21 Real Estate LLC fully supports the principles of the Fair Housing Act and the Equal Opportunity Act. Each office is independently owned and operated. Listing information is deemed reliable but not guaranteed accurate.