
25-40 31st Avenue #6F, Astoria, NY 11106
Local realty services provided by:CENTURY 21 Stoeckeler Real Estate
25-40 31st Avenue #6F,Astoria, NY 11106
$409,000
- - Beds
- 1 Baths
- 500 sq. ft.
- Co-op
- Active
Listed by: william d. kokoris
Office: compass greater ny llc.
MLS#:1053560
Source:OneKey MLS
Price summary
- Price:$409,000
- Price per sq. ft.:$818
About this home
Nestled in the heart of Astoria, The Concord stands as the crown jewel of cooperative living, celebrated for its timeless elegance, lush landscaping, and architectural charm. Perched on the top floor, this beautifully redesigned 2.5-room residence is an exceptionally rare find, a spacious studio that lives more like a one-bedroom, offering scale, craftsmanship, and character that are nearly impossible to duplicate.
From the moment you enter, the home reveals a level of detail and sophistication that sets it apart. A gracious foyer welcomes you with a striking starburst chandelier, intricate crown moldings, picture-frame moldings, and original archways that create depth and visual interest. The walls have been fully skim-coated, allowing the moldings and architectural details to shine against a smooth, gallery-style finish. More than just a passageway, this foyer offers a versatile space that can serve as a reading nook, a secondary seating area, or even a charming home office.
The living area is airy and inviting, thoughtfully proportioned to accommodate distinct living and sleeping areas. Custom drapes and roller shades add an elevated, tailored feel, while mid-century modern swing-arm sconces and recessed lighting bring warmth and ambiance. Throughout the home, classic glass door knobs paired with new doors and three generous closets underscore the careful balance of prewar charm and modern functionality.
The oversized eat-in kitchen is nothing short of remarkable, an extraordinary feature in any studio and truly the heart of the home. Designed with both beauty and practicality in mind, it features soft grey modern shaker cabinetry with slim contemporary hardware, stone plank tile flooring, a French-door refrigerator, Bosch dishwasher, slide-in gas stove, microwave, and custom pantry cabinetry with deep additional drawers. This kitchen not only elevates daily living but also offers the scale and storage of a much larger residence, making it ideal for cooking, entertaining, or simply enjoying the luxury of space.
The bathroom continues the home’s modern-classic aesthetic, offering a sleek rectangular pedestal sink, refined tilework, and a chrome three-sphere glass vanity light that adds a touch of glamour. Every element has been thoughtfully selected to create a serene, stylish retreat.
Situated on the top floor of one of Astoria’s most distinguished cooperatives, this residence is quiet, bright, exceptionally private, and offers a unique view of the Manhattan skyline from the living and sleeping area. The building’s meticulously maintained grounds, warm sense of community, and enduring reputation as one of the neighborhood’s most desirable addresses further enhance the appeal of this special home.
This is a rare opportunity to own a residence that blends thoughtful design, historic charm, and modern sophistication—all within a coveted cooperative at the center of Astoria. A true gem for the discerning buyer seeking a home that is as functional as it is beautiful, and as timeless as it is unique.
This unit may also be purchased with the adjacent apartment, offering the potential to create a truly extraordinary and unique two-bedroom, two-bath home with approximately 1,100 square feet of living space....
Contact an agent
Home facts
- Year built:1939
- Subdivision & Development:The Concord
- Listing ID #:1053560
- Added:1 day(s) ago
- Updated:September 22, 2026 at 04:32 PM
Rooms and interior
- Total bathrooms:1
- Full bathrooms:1
- Rooms Total:3
- Flooring:Hardwood
- Kitchen Description:Dishwasher, Refrigerator
- Living area:500 sq. ft.
Heating and cooling
- Heating:Natural Gas
Structure and exterior
- Year built:1939
- Building area:500 sq. ft.
- Architectural Style:Mid Rise
- Construction Materials:Brick
Schools
- High school:William Cullen Bryant High School
- Middle school:Albert Shanker Sch-Visual/Perf Arts
- Elementary school:Ps 234
Utilities
- Water:Public
- Sewer:Public Sewer
Finances and disclosures
- Price:$409,000
- Price per sq. ft.:$818
Features and amenities
- Appliances:Dishwasher, Refrigerator
- Amenities:Entrance Foyer
New listings near 25-40 31st Avenue #6F
- Coming Soon
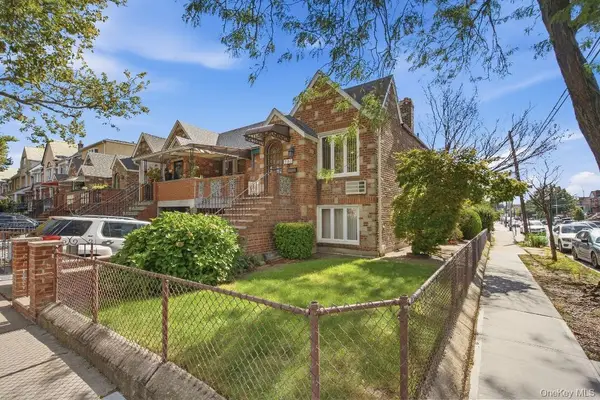 $1,285,000Coming Soon-- beds -- baths1,659 sq. ft.
21-83 46th Street, Astoria, NY 11105
MLS# 1053539Listed by: DANIEL GALE SOTHEBYS INTL RLTY - New
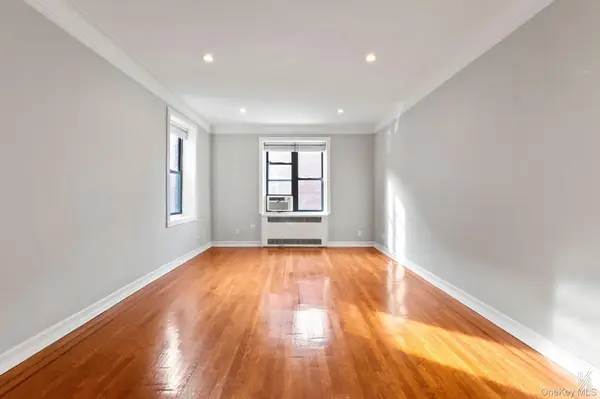 $399,000Active-- beds 1 baths500 sq. ft.
25-40 31st Avenue #6E, Astoria, NY 11106
MLS# 1053538Listed by: COMPASS GREATER NY LLC - New
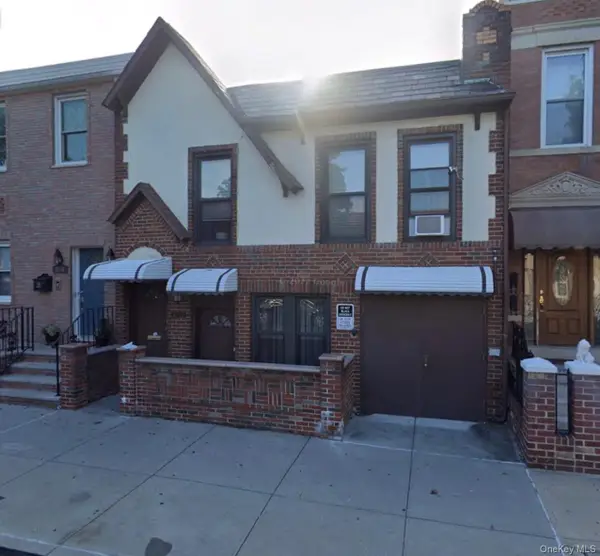 $1,995,000Active-- beds -- baths2,300 sq. ft.
32-67 36th Street, Astoria, NY 11106
MLS# 1053294Listed by: O KANE REALTY - New
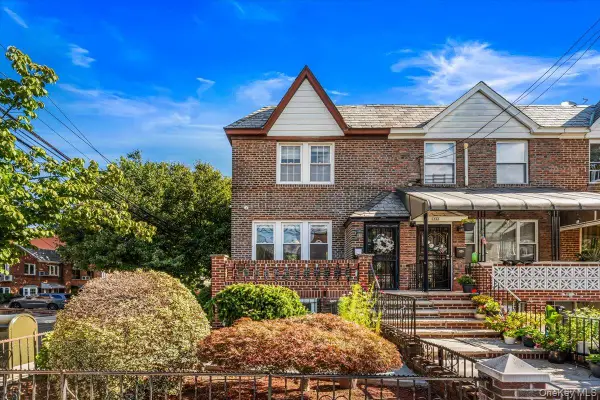 $1,395,000Active2 beds 2 baths1,920 sq. ft.
19-01 21st Drive, Astoria, NY 11105
MLS# 1053528Listed by: BLUE BRICK REAL ESTATE - New
 $1,325,000Active2 beds 2 baths903 sq. ft.
21-11 31st Street #5-L, Queens, NY 11105
MLS# RLS20116430Listed by: NEST SEEKERS LLC
 $848,000Active2 beds 2 baths871 sq. ft.
29-01 4th Street #4-D, Queens, NY 11102
MLS# RLS20093123Listed by: MODERN SPACES $864,000Active2 beds 2 baths807 sq. ft.
29-01 4th Street #9-B, Queens, NY 11102
MLS# RLS20093124Listed by: MODERN SPACES $512,510Active-- beds 1 baths508 sq. ft.
29-01 4th Street #4-K, Queens, NY 11102
MLS# RLS20093125Listed by: MODERN SPACES $778,500Active1 beds 1 baths700 sq. ft.
29-01 4th Street #10-A, Queens, NY 11102
MLS# RLS20093126Listed by: MODERN SPACES


Protect your home and budget from life's surprises with an Assurant Home Warranty, backed by a partner that supports you through every step of homeownership. Explore Plans.
©2026 Century 21 Real Estate LLC. All rights reserved. CENTURY 21®, the CENTURY 21 Logo and C21® are service marks owned by Century 21 Real Estate LLC. Century 21 Real Estate LLC fully supports the principles of the Fair Housing Act and the Equal Opportunity Act. Each office is independently owned and operated. Listing information is deemed reliable but not guaranteed accurate.