
21-31 25th Road, Astoria, NY 11102
Local realty services provided by:CENTURY 21 New West Properties
21-31 25th Road,Astoria, NY 11102
$1,399,000
- 4 Beds
- 3 Baths
- 2,032 sq. ft.
- Multi-family
- Active
Listed by: carmela vlacich, daniela vlacich
Office: carmela homes corp
MLS#:1034812
Source:OneKey MLS
Price summary
- Price:$1,399,000
- Price per sq. ft.:$688.48
About this home
Fully Renovated 2-Family Brick Home in Astoria Park Neighborhood
This beautiful home offers a flexible layout, private outdoor space, and excellent potential for both the owner occupant and the savvy investor.
DUPLEX
The first and second floors of the home are set up as a 3 bedroom / 2 bathroom duplex.
Enter into a bright sun-filled living room with white-washed exposed brick. The dining room has custom-built wall to wall shelves, cool recessed halogen lighting and brushed metal light fixtures. The open floor plan flows into a an eat-in kitchen.
The kitchen, with stainless steel appliances has matching brushed metal finishes. An abundance of cabinets include a dedicated pantry and additional space under the eat-at island that doubles as extra-counter space. The backyard can be accessed from the kitchen allowing for easy outdoor entertaining.
This first floor has a bathroom with a stand-in shower in cool white tones and brushed metal finishes.
The second floor of the duplex is accessed via hardwood stairs with custom design cast-iron banister. Three spacious bedrooms and a spa-inspired bathroom with double-sink vanity and waterfall/jet shower/bath complete the living quarters of this thoughtfully designed duplex.
3rd FLOOR APARTMENT
A bright eat-in kitchen/living room with open floor plan maximizes space and utility. The bedroom offers custom built storage and desk/office space. The large bathroom equipped with a waterfall/jet shower/bath is designed with relaxation in mind.
LOCATION
This lovely home is nestled in the Astoria Park area
• 8 minutes from the Astoria Boulevard N/W subway station
• a short walk to neighborhood restaurants, cafes, shopping, schools, and everyday conveniences
This home presents a rare opportunity to own a two-family brick home with a private backyard in one of Astoria’s most iconic neighborhoods.
Lot Size 17 x 80 | Bldg Size 16 x 35 | Taxes: $6,654 | Zoning: R5B...
Contact an agent
Home facts
- Year built:1925
- Listing ID #:1034812
- Added:46 day(s) ago
- Updated:September 20, 2026 at 11:17 AM
Rooms and interior
- Bedrooms:4
- Total bathrooms:3
- Full bathrooms:3
- Dining Description:Eat-In Kitchen, Formal Dining
- Kitchen Description:Eat-in Kitchen, Kitchen Island
- Living area:2,032 sq. ft.
Heating and cooling
- Heating:Baseboard, Natural Gas
Structure and exterior
- Year built:1925
- Building area:2,032 sq. ft.
- Lot area:0.03 Acres
- Construction Materials:Brick
Schools
- High school:Long Island City High School
- Middle school:Albert Shanker Sch-Visual/Perf Arts
- Elementary school:Ps 17 Henry David Thoreau
Utilities
- Water:Public, Water Available
- Sewer:Public Sewer
Finances and disclosures
- Price:$1,399,000
- Price per sq. ft.:$688.48
- Tax amount:$6,426 (2026)
Features and amenities
- Amenities:Open Floorplan, Storage
New listings near 21-31 25th Road
- Open Sat, 12 to 1:30pmNew
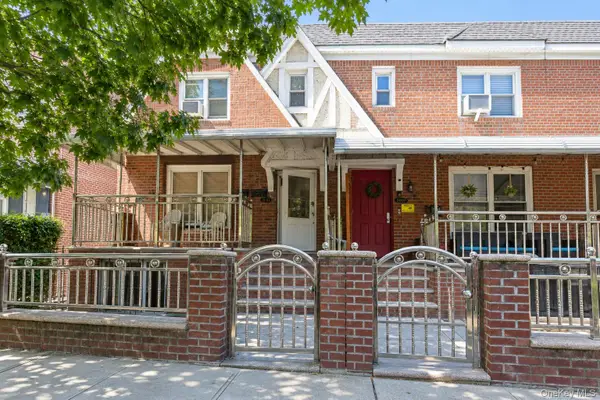 $1,375,000Active4 beds 2 baths2,090 sq. ft.
3062 49th Street, Astoria, NY 11103
MLS# 1052950Listed by: TRADEMARKO REALTY INC - New
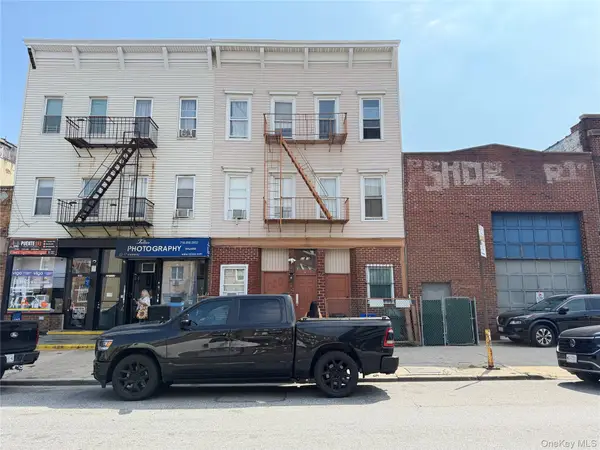 $1,599,000Active11 beds 6 baths4,500 sq. ft.
22-19 Steinway Street, Astoria, NY 11105
MLS# 1050978Listed by: JAMIE REALTY GROUP - Open Sun, 11am to 12:30pmNew
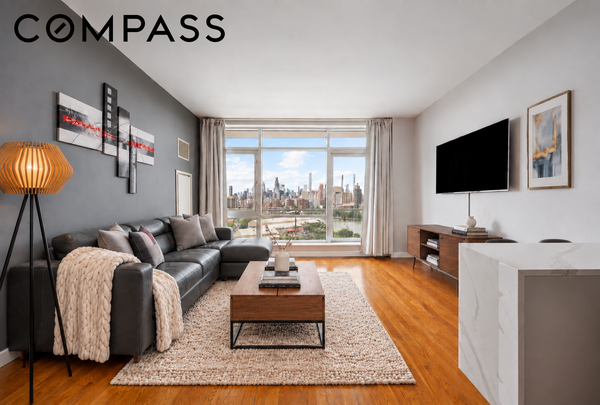 $699,000Active1 beds 1 baths685 sq. ft.
11-24 31st Avenue #15B, Queens, NY 11106
MLS# RLS20113914Listed by: COMPASS
- New
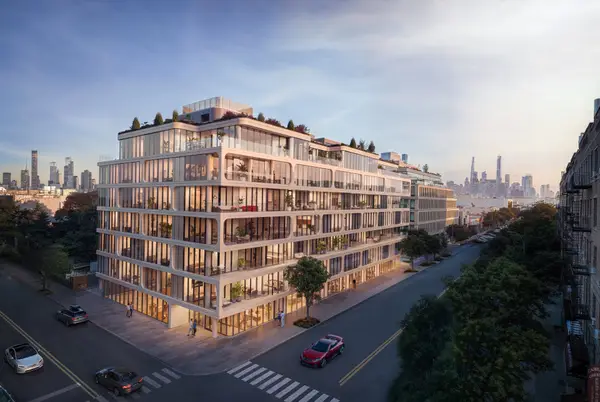 $895,000Active1 beds 1 baths612 sq. ft.
21-11 31st Street #3-D, Queens, NY 11105
MLS# RLS20115983Listed by: NEST SEEKERS LLC - New
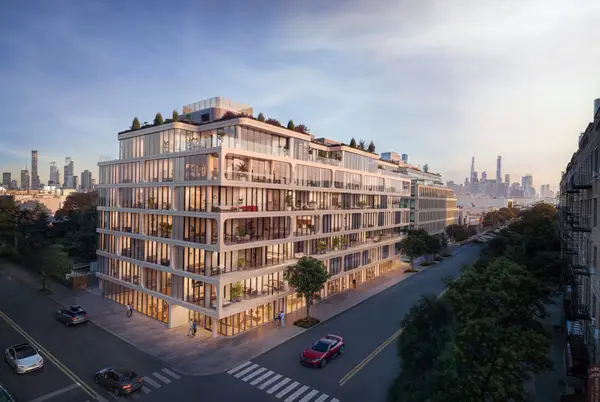 $1,095,000Active2 beds 1 baths790 sq. ft.
21-11 31st Street #4-K, Queens, NY 11105
MLS# RLS20115984Listed by: NEST SEEKERS LLC - New
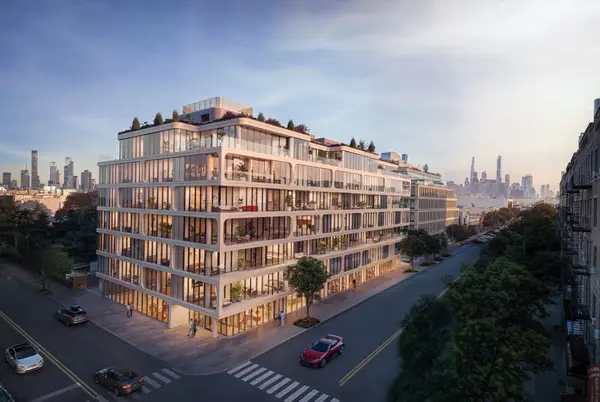 $800,000Active1 beds 1 baths580 sq. ft.
21-11 31st Street #4-M, Queens, NY 11105
MLS# RLS20115985Listed by: NEST SEEKERS LLC - Open Sun, 1 to 2pmNew
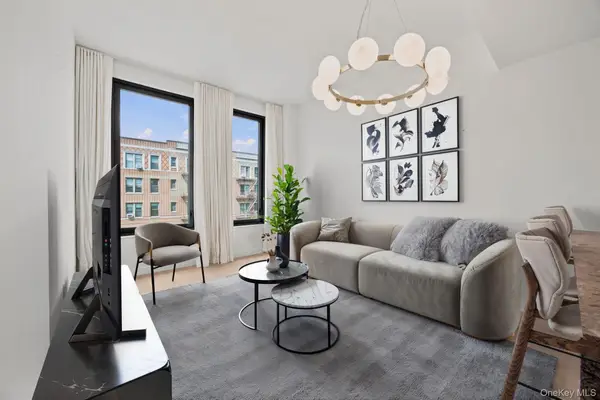 $750,000Active1 beds 1 baths599 sq. ft.
21-21 31st Street #4J, Astoria, NY 11105
MLS# 1048647Listed by: COMPASS GREATER NY LLC - New
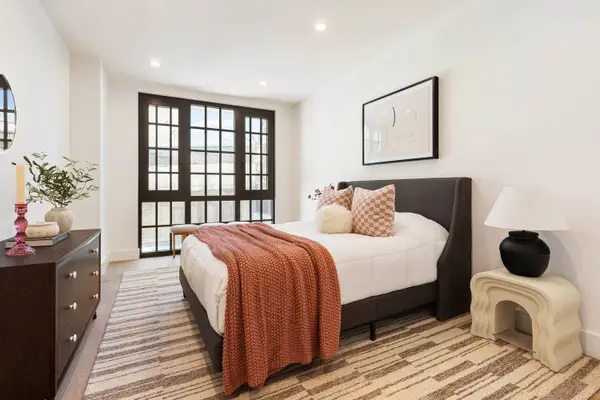 $825,000Active1 beds 1 baths779 sq. ft.
25-23 Newtown Avenue #3F, Queens, NY 11102
MLS# RLS20115790Listed by: CORCORAN GROUP - New
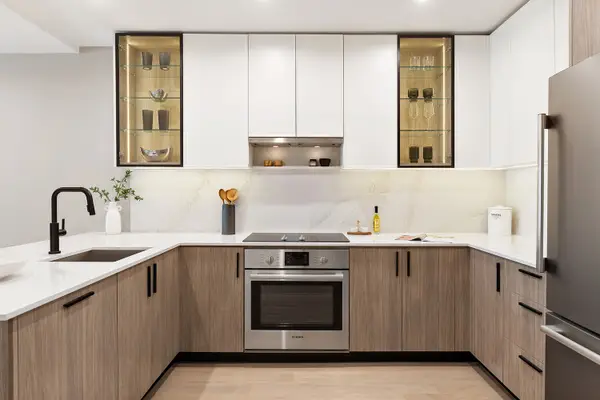 $775,000Active1 beds 1 baths626 sq. ft.
25-23 Newtown Avenue #4E, Queens, NY 11102
MLS# RLS20115791Listed by: CORCORAN GROUP - New
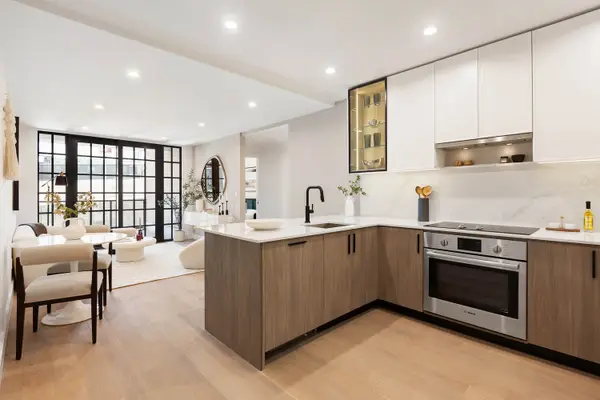 $799,000Active1 beds 1 baths632 sq. ft.
25-23 Newtown Avenue #4A, Queens, NY 11102
MLS# RLS20115803Listed by: CORCORAN GROUP


Protect your home and budget from life's surprises with an Assurant Home Warranty, backed by a partner that supports you through every step of homeownership. Explore Plans.
©2026 Century 21 Real Estate LLC. All rights reserved. CENTURY 21®, the CENTURY 21 Logo and C21® are service marks owned by Century 21 Real Estate LLC. Century 21 Real Estate LLC fully supports the principles of the Fair Housing Act and the Equal Opportunity Act. Each office is independently owned and operated. Listing information is deemed reliable but not guaranteed accurate.