
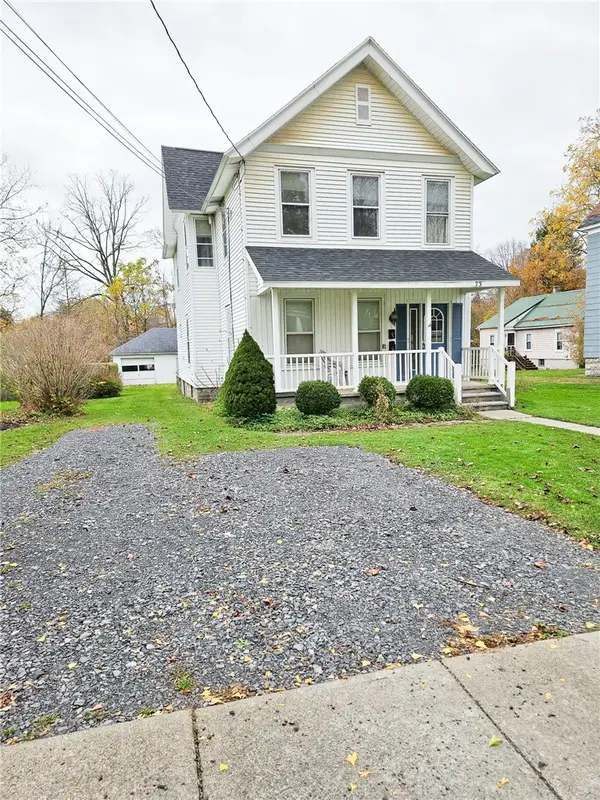
113 N Division Street, Auburn, NY 13021
Local realty services provided by:CENTURY 21 Bridgeway Realty
113 N Division Street,Auburn, NY 13021
$150,000
- 4 Beds
- 2 Baths
- 2,026 sq. ft.
- Single family
- Active
Listed by: steven frank
Office: keller williams syracuse
MLS#:S1726784
Source:NY_GENRIS
Price summary
- Price:$150,000
- Price per sq. ft.:$74.04
About this home
Welcome to 113 North Division Street. A huge house with double lot and garage. House has had new interior painting done in most rooms and all new carpeting in first and second floors. First floor half bath has enough room to add a walk in shower or bathtub. Has a second floor laundryroom and a sprayfoamed / finnished attic. Finnishing touches are being done daily. A huge rear deck over looks the large backyard which can accomadate a pool and area for gardening easily. Come take a look. A great value. House is being sold AS IS.
Contact an agent
Home facts
- Year built:1916
- Listing ID #:S1726784
- Added:1 day(s) ago
- Updated:November 07, 2026 at 12:48 AM
Rooms and interior
- Bedrooms:4
- Total bathrooms:2
- Full bathrooms:1
- Half bathrooms:1
- Rooms Total:9
- Flooring:Carpet, Laminate, Varies
- Kitchen Description:Refrigerator
- Basement:Yes
- Basement Description:Full
- Living area:2,026 sq. ft.
Heating and cooling
- Heating:Forced Air, Gas
Structure and exterior
- Roof:Asphalt
- Year built:1916
- Building area:2,026 sq. ft.
- Lot area:0.32 Acres
- Lot Features:Irregular Lot, Residential Lot
- Architectural Style:Two Story
- Construction Materials:Frame
- Exterior Features:Deck, Open, Porch
- Foundation Description:Stone
- Levels:2 Stories
Utilities
- Water:Connected, Public, Water Connected
- Sewer:Connected, Sewer Connected
Finances and disclosures
- Price:$150,000
- Price per sq. ft.:$74.04
- Tax amount:$4,069
Features and amenities
- Appliances:Gas Range, Refrigerator
- Laundry features:Electric Water Heater
- Amenities:Deck, int_feat_Attic
Parking
- Parking description:Detached, Garage
- Garage:Yes
- Garage spaces:2
New listings near 113 N Division Street
- New
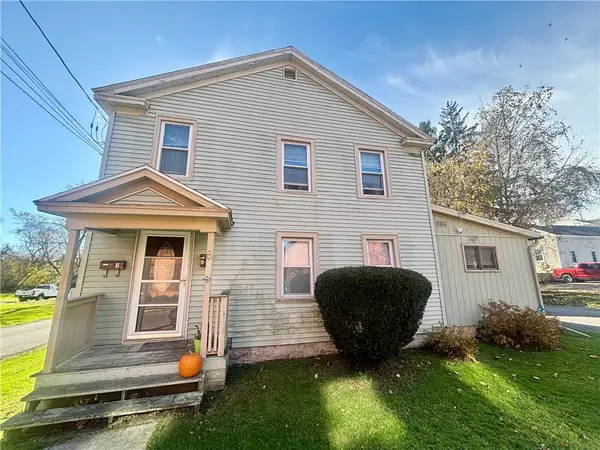 $159,900Active5 beds 2 baths2,504 sq. ft.
6 Logan Street, Auburn, NY 13021
MLS# R1727254Listed by: L WILSON REALTY - Open Sun, 1 to 3pmNew
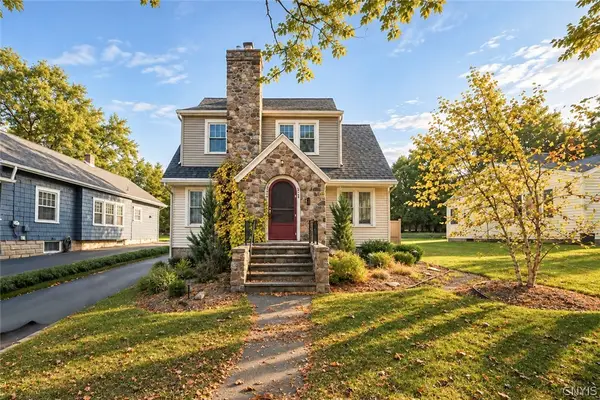 $329,000Active3 beds 3 baths1,406 sq. ft.
30 S Marvine Avenue, Auburn, NY 13021
MLS# S1723266Listed by: MICHAEL DEROSA EXCHANGE - New
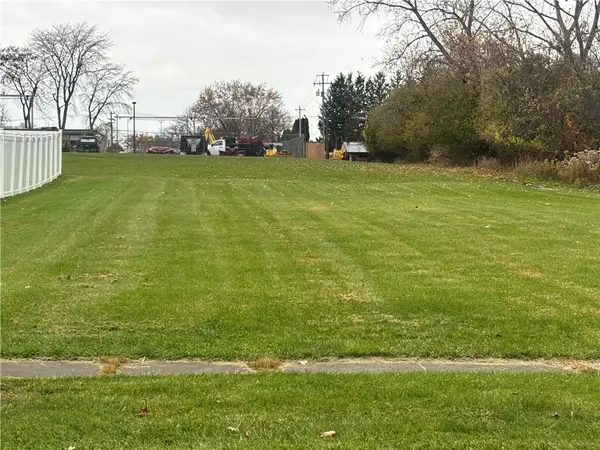 $38,900Active0.35 Acres
143 Garrow Street Extension, Auburn, NY 13021
MLS# R1726147Listed by: L WILSON REALTY - New
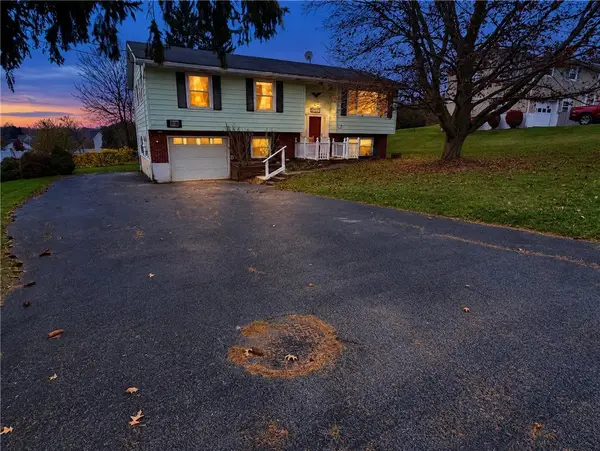 $229,000Active3 beds 2 baths1,632 sq. ft.
2723 Almond Drive, Auburn, NY 13021
MLS# R1726668Listed by: CLARE REAL ESTATE - Open Sun, 12 to 2pmNew
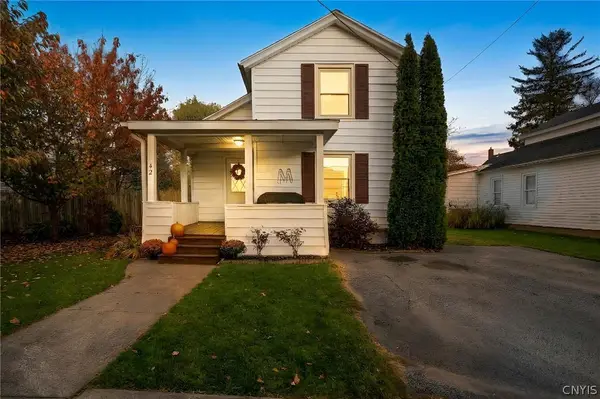 $199,900Active3 beds 1 baths1,308 sq. ft.
42 Maple Street, Auburn, NY 13021
MLS# S1727002Listed by: KELLER WILLIAMS SYRACUSE - New
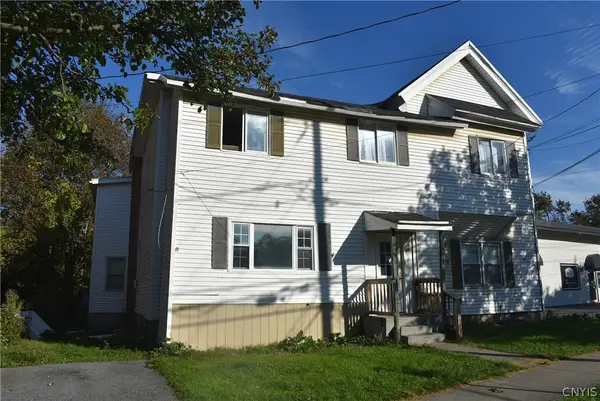 $369,900Active6 beds -- baths6,423 sq. ft.
253 Genesee Street, Auburn, NY 13021
MLS# S1721956Listed by: CANDY COSTA REAL ESTATE LLC - Open Sun, 11am to 1pmNew
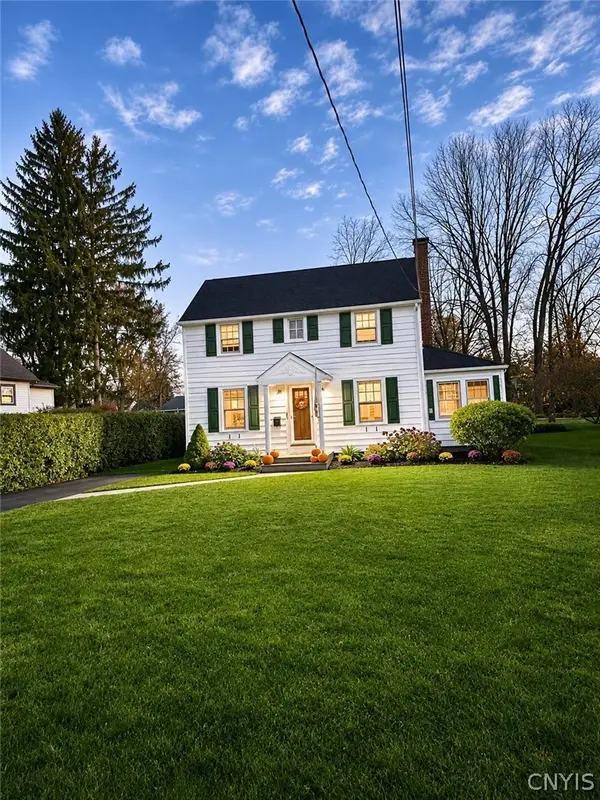 $254,900Active3 beds 2 baths1,264 sq. ft.
24 Adams Avenue, Auburn, NY 13021
MLS# S1727024Listed by: SUN HARVEST REALTY INC. - New
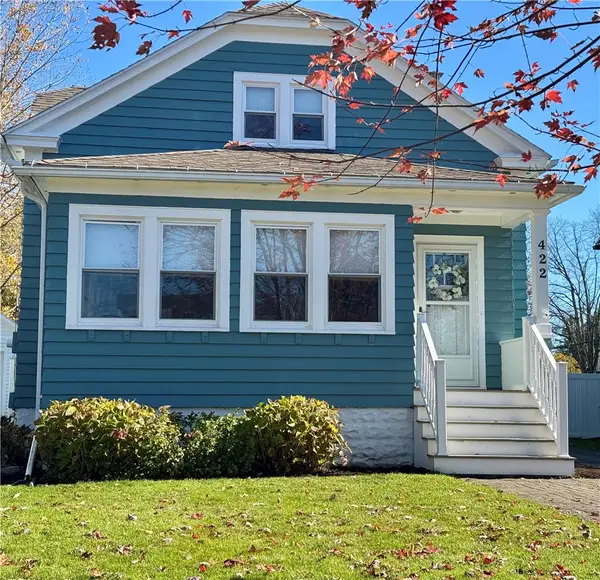 $224,900Active2 beds 2 baths1,165 sq. ft.
422 S Seward Avenue, Auburn, NY 13021
MLS# R1726545Listed by: RIORDAN REALTY - New
 $174,900Active4 beds 2 baths1,870 sq. ft.
73 Steel Street, Auburn, NY 13021
MLS# R1726033Listed by: CLARE REAL ESTATE


Protect your home and budget from life's surprises with an Assurant Home Warranty, backed by a partner that supports you through every step of homeownership. Explore Plans.
©2026 Century 21 Real Estate LLC. All rights reserved. CENTURY 21®, the CENTURY 21 Logo and C21® are service marks owned by Century 21 Real Estate LLC. Century 21 Real Estate LLC fully supports the principles of the Fair Housing Act and the Equal Opportunity Act. Each office is independently owned and operated. Listing information is deemed reliable but not guaranteed accurate.