
30 S Marvine Avenue, Auburn, NY 13021
Local realty services provided by:CENTURY 21 Jackson Real Estate
Upcoming open houses
- Sun, Nov 0801:00 pm - 03:00 pm
Listed by: kelli ide, michael derosa
Office: michael derosa exchange
MLS#:S1723266
Source:NY_GENRIS
Price summary
- Price:$329,000
- Price per sq. ft.:$234
About this home
SHOWINGS BEGIN 11/5. OPEN HOUSE SUNDAY 11/8 FROM 1PM-3PM. THE PROPERTY WILL REMAIN AVAILABLE ON THE MARKET FOR AN INITIAL 7-DAY PERIOD TO ALLOW INTERESTED BUYERS AN OPPORTUNITY TO TOUR THE HOME. THE SELLER WILL REVIEW ALL OFFERS ON 11/12 AT 3PM.
Across from Hoopes Park, a storybook Cape Cod with Tudor details still has the fieldstone, hand-built woodwork, and arched doorways that defined its era. Out front are the park’s walking paths, fountain pond, gazebo, and clubhouse. Inside is the kind of craftsmanship that’s rarely built anymore.
The details start at the door. The stone entry has a mosaic tile floor and arched oak trim that echoes the shape of the door. In the living room, hardwood floors, plantation shutters, and a stone fireplace with a white mantel make it the room you’ll spend winter evenings in. Natural wood casings lead into the dining room.
The kitchen has cherry cabinets, black granite counters, stainless appliances, an island with seating, and a vaulted ceiling with an exposed beam. Off the kitchen, a mudroom with a built-in bench, hooks, and cubbies keeps coats and boots out of sight.
Upstairs, an original built-in linen cabinet still stands at the end of the hall. The attic’s skylit bonus room works as an office, studio, game room, or quiet retreat. The partially finished basement has a full bath, with room for a recreation room and a workshop.
Out back, a composite deck looks over the fenced yard, and a paver path leads to the detached two-car garage with its own covered sitting nook.
Then there’s the park. Mornings start with a loop around the pond. Summer Tuesdays bring free concerts across the street. Fall turns the whole view gold. When you do want to go out, the restaurants and shops of historic downtown Auburn are only minutes away, with Wegmans just as close.
A house with this much character, on a park this beautiful, doesn’t come along often....
Contact an agent
Home facts
- Year built:1933
- Subdivision & Development:Highlands
- Listing ID #:S1723266
- Added:3 day(s) ago
- Updated:November 08, 2026 at 09:50 PM
Rooms and interior
- Bedrooms:3
- Total bathrooms:3
- Full bathrooms:2
- Half bathrooms:1
- Rooms Total:10
- Flooring:Hardwood, Tile, Varies
- Kitchen Description:Dishwasher, Disposal, Kitchen Island, Microwave, Refrigerator
- Basement:Yes
- Basement Description:Partially Finished
- Living area:1,406 sq. ft.
Heating and cooling
- Cooling:Central Air
- Heating:Forced Air, Gas
- Central air:Yes
Structure and exterior
- Year built:1933
- Building area:1,406 sq. ft.
- Lot area:0.15 Acres
- Lot Features:Rectangular, Residential Lot
- Architectural Style:Cape Cod
- Construction Materials:Vinyl Siding
- Exterior Features:Fence, Patio
- Foundation Description:Block
- Levels:2 Stories
Utilities
- Water:Connected, Public, Water Connected
- Sewer:Connected, Sewer Connected
Finances and disclosures
- Price:$329,000
- Price per sq. ft.:$234
- Tax amount:$7,247
Features and amenities
- Appliances:Dishwasher, Disposal, Gas Cooktop, Microwave, Range Hood, Refrigerator
- Laundry features:In Basement
- Amenities:Fence, Skylights, int_feat_Attic, int_feat_Workshop
Parking
- Parking description:Detached, Garage
- Garage:Yes
- Garage spaces:2
New listings near 30 S Marvine Avenue
- New
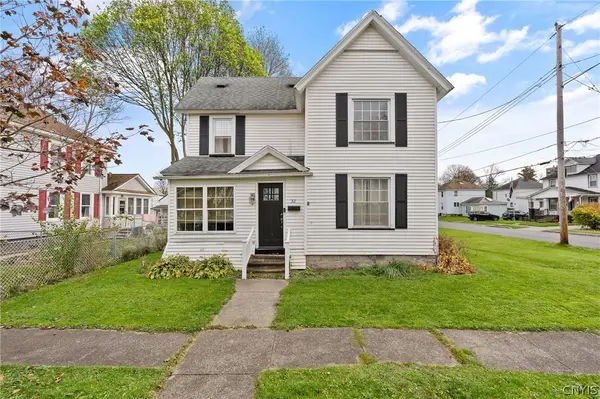 $149,900Active3 beds 2 baths1,205 sq. ft.
32 Van Patten Street, Auburn, NY 13021
MLS# S1724872Listed by: KIRNAN REAL ESTATE - New
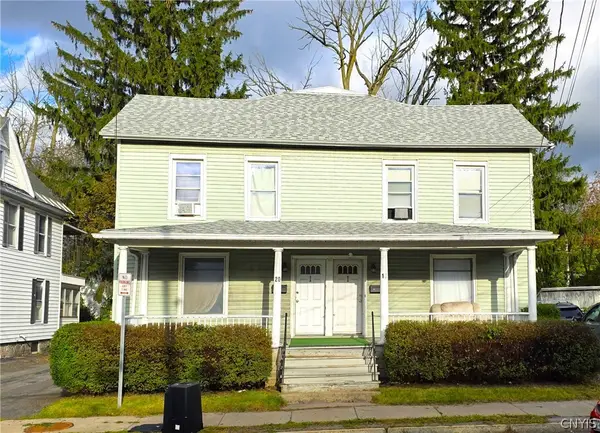 $169,900Active6 beds 2 baths2,304 sq. ft.
18-20 N Fulton Street, Auburn, NY 13021
MLS# S1727776Listed by: ACROPOLIS REALTY GROUP LLC - New
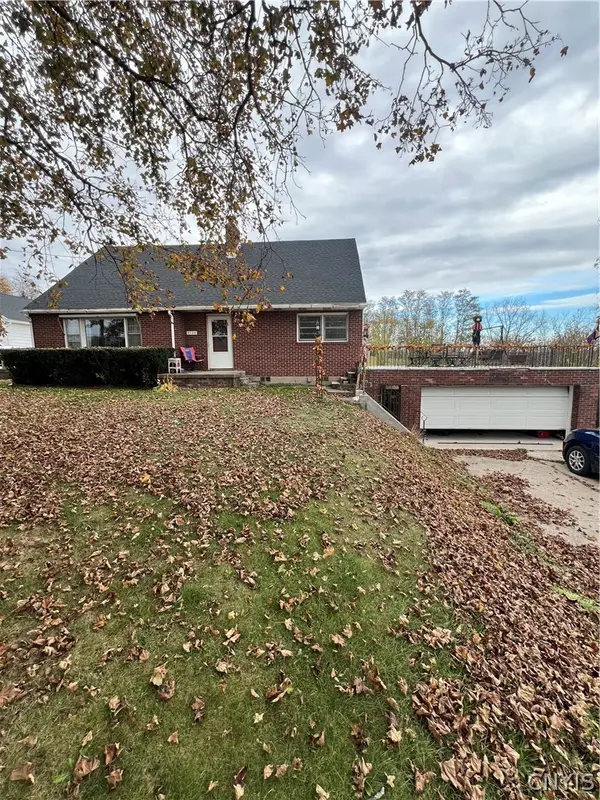 $299,900Active4 beds 3 baths1,737 sq. ft.
7134 State Street Road, Auburn, NY 13021
MLS# S1726563Listed by: UNITED COUNTRY PALMER REAL ESTATE - New
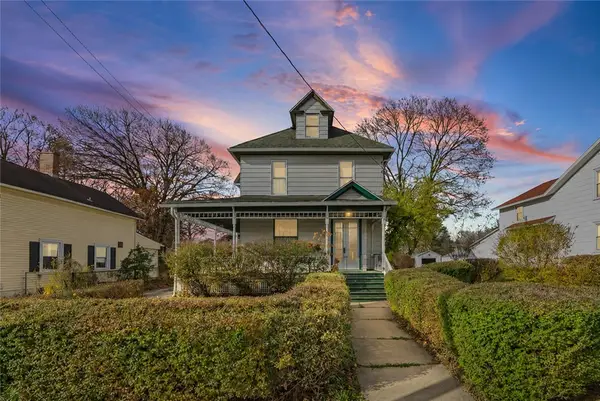 $189,900Active4 beds 1 baths1,736 sq. ft.
73 Holley Street, Auburn, NY 13021
MLS# R1726598Listed by: BAIER REAL ESTATE - New
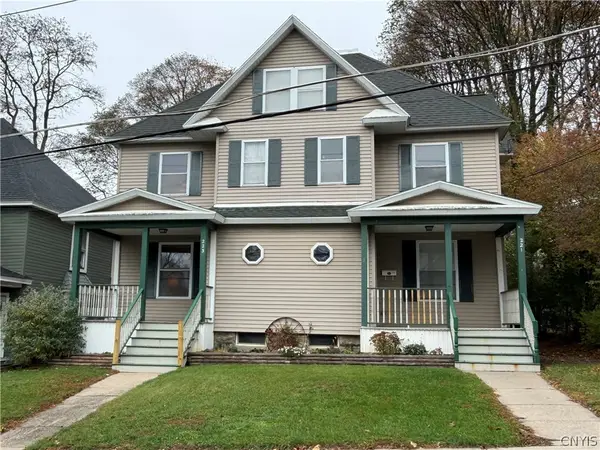 $224,900Active7 beds 2 baths3,203 sq. ft.
221-223 Woodlawn Avenue, Auburn, NY 13021
MLS# S1727774Listed by: HOWARD HANNA REAL ESTATE - New
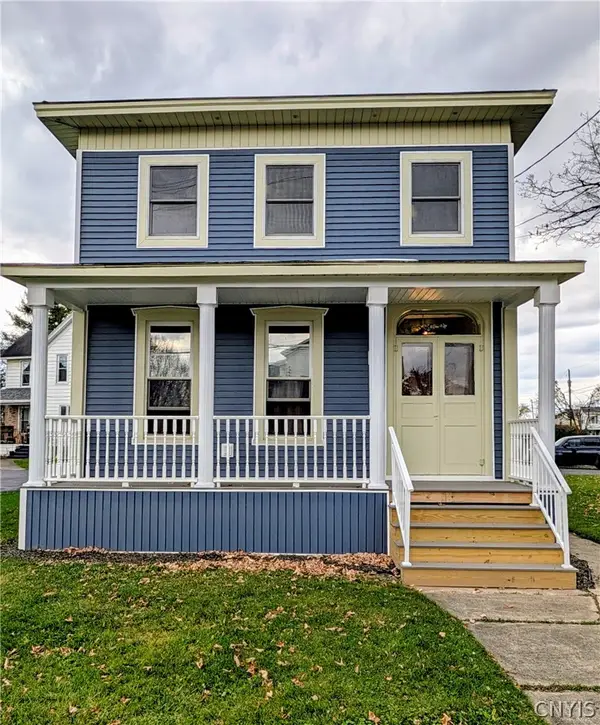 $189,900Active3 beds 2 baths1,736 sq. ft.
243 State Street, Auburn, NY 13021
MLS# S1727727Listed by: POST REALTY - New
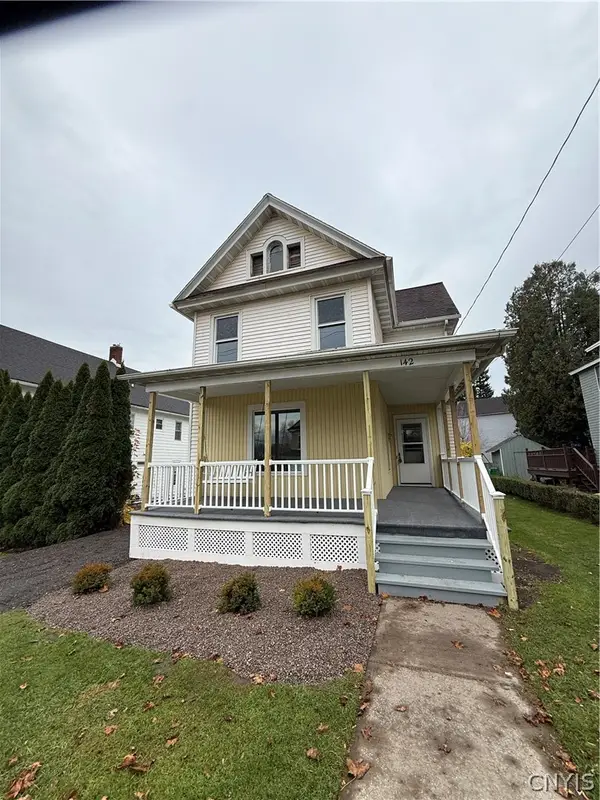 $234,900Active4 beds 2 baths1,650 sq. ft.
142 Franklin Street, Auburn, NY 13021
MLS# S1727736Listed by: POST REALTY - New
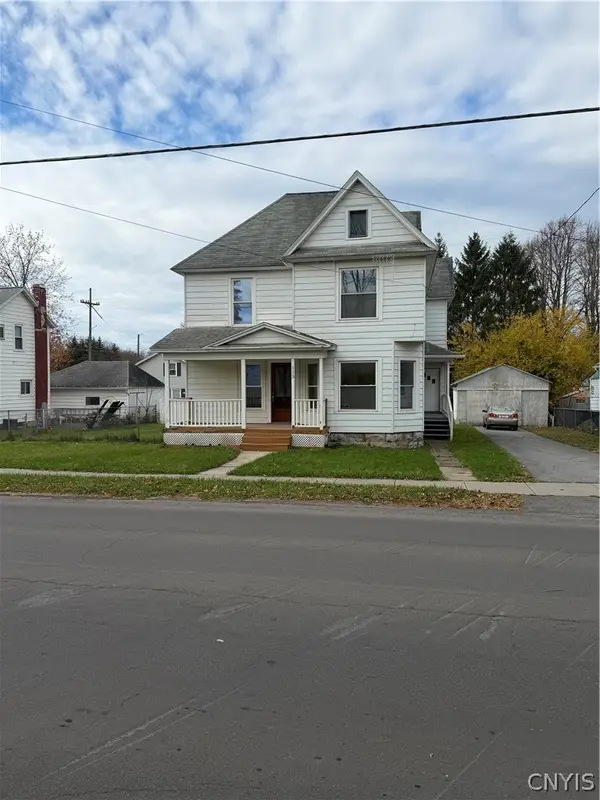 $150,000Active4 beds 2 baths2,026 sq. ft.
113 N Division Street, Auburn, NY 13021
MLS# S1726784Listed by: KELLER WILLIAMS SYRACUSE - New
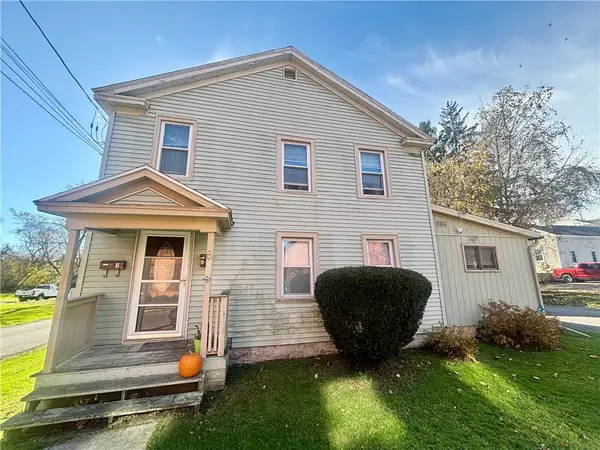 $159,900Active5 beds 2 baths2,504 sq. ft.
6 Logan Street, Auburn, NY 13021
MLS# R1727254Listed by: L WILSON REALTY


Protect your home and budget from life's surprises with an Assurant Home Warranty, backed by a partner that supports you through every step of homeownership. Explore Plans.
©2026 Century 21 Real Estate LLC. All rights reserved. CENTURY 21®, the CENTURY 21 Logo and C21® are service marks owned by Century 21 Real Estate LLC. Century 21 Real Estate LLC fully supports the principles of the Fair Housing Act and the Equal Opportunity Act. Each office is independently owned and operated. Listing information is deemed reliable but not guaranteed accurate.