
42 Maple Street, Auburn, NY 13021
Local realty services provided by:CENTURY 21 Galloway Realty
Upcoming open houses
- Sun, Nov 0812:00 pm - 02:00 pm
Listed by: michelle lowe
Office: keller williams syracuse
MLS#:S1727002
Source:NY_GENRIS
Price summary
- Price:$199,900
- Price per sq. ft.:$152.83
About this home
Welcome to 42 Maple St, a charming 3 bedroom, 1 bathroom home offering move in ready living in Auburn, NY. Featuring 1,308 sq ft of bright living space, this property boasts hardwood floors, large eat in kitchen, and the convenience of main level laundry with a first floor bedroom option. Enjoy entertaining on the spacious back deck overlooking a deep, fully fenced backyard, complete with powered storage sheds with electricity ideal for a workshop, hobbies, or extra storage. Conveniently located near local parks, schools, and downtown Auburn amenities, with easy access to Owasco Lake and the Finger Lakes region.
Contact an agent
Home facts
- Year built:1920
- Subdivision & Development:Or Pcl/Land Situate/The C
- Listing ID #:S1727002
- Added:4 day(s) ago
- Updated:November 08, 2026 at 09:50 PM
Rooms and interior
- Bedrooms:3
- Total bathrooms:1
- Full bathrooms:1
- Rooms Total:6
- Flooring:Ceramic Tile, Hardwood, Varies
- Kitchen Description:Disposal, Kitchen Island, Microwave, Refrigerator
- Basement:Yes
- Basement Description:Full, Sump Pump
- Living area:1,308 sq. ft.
Heating and cooling
- Heating:Forced Air, Gas
Structure and exterior
- Roof:Shingle
- Year built:1920
- Building area:1,308 sq. ft.
- Lot area:0.24 Acres
- Lot Features:Near Public Transit, Rectangular, Residential Lot
- Architectural Style:Two Story
- Construction Materials:Copper Plumbing, Vinyl Siding
- Exterior Features:Deck, Fully Fenced, Patio, Porch
- Foundation Description:Stone
- Levels:2 Stories
Utilities
- Water:Connected, Public, Water Connected
- Sewer:Connected, Sewer Connected
Finances and disclosures
- Price:$199,900
- Price per sq. ft.:$152.83
- Tax amount:$5,492
Features and amenities
- Appliances:Disposal, Dryer, Gas Range, Microwave, Refrigerator, Washer
- Laundry features:Dryer, Main Level, Washer
- Amenities:Deck, Drapes
Parking
- Parking description:No Garage
New listings near 42 Maple Street
- New
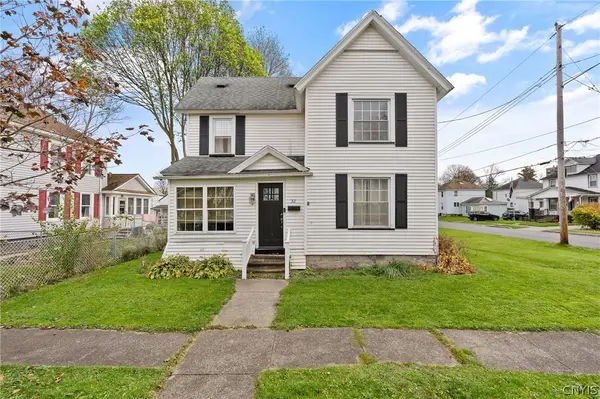 $149,900Active3 beds 2 baths1,205 sq. ft.
32 Van Patten Street, Auburn, NY 13021
MLS# S1724872Listed by: KIRNAN REAL ESTATE - New
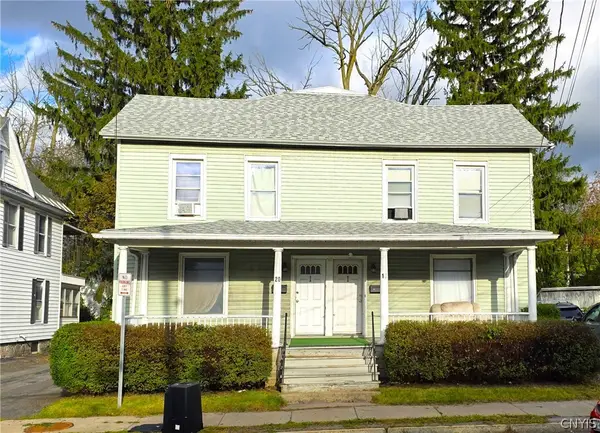 $169,900Active6 beds 2 baths2,304 sq. ft.
18-20 N Fulton Street, Auburn, NY 13021
MLS# S1727776Listed by: ACROPOLIS REALTY GROUP LLC - New
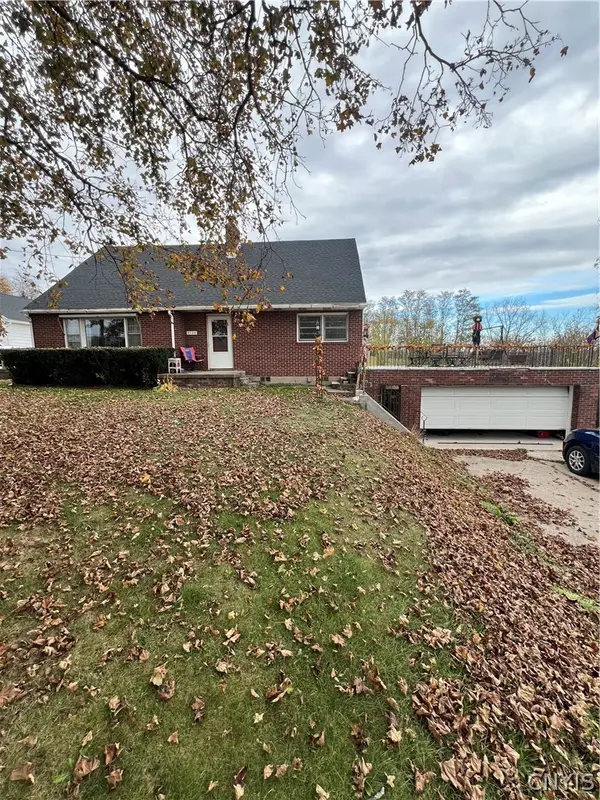 $299,900Active4 beds 3 baths1,737 sq. ft.
7134 State Street Road, Auburn, NY 13021
MLS# S1726563Listed by: UNITED COUNTRY PALMER REAL ESTATE - New
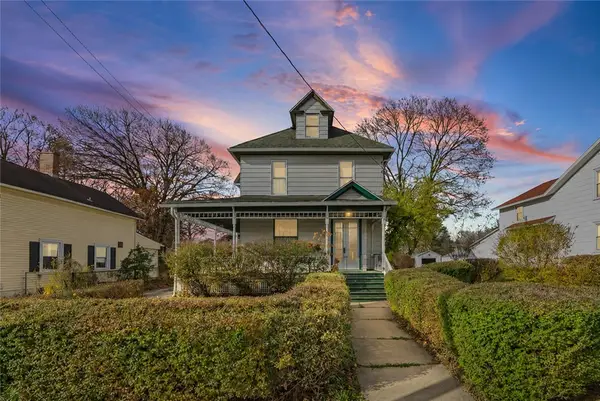 $189,900Active4 beds 1 baths1,736 sq. ft.
73 Holley Street, Auburn, NY 13021
MLS# R1726598Listed by: BAIER REAL ESTATE - New
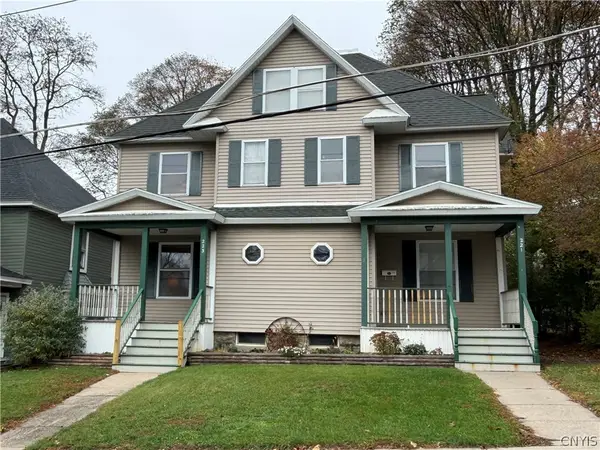 $224,900Active7 beds 2 baths3,203 sq. ft.
221-223 Woodlawn Avenue, Auburn, NY 13021
MLS# S1727774Listed by: HOWARD HANNA REAL ESTATE - New
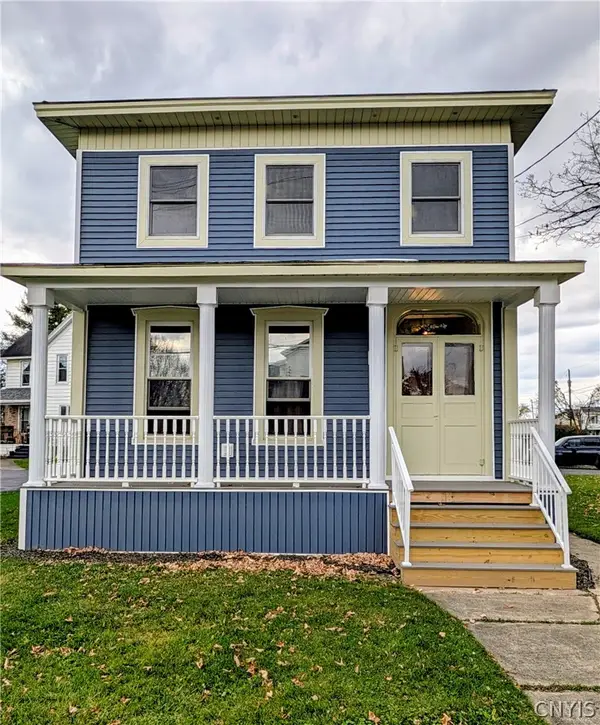 $189,900Active3 beds 2 baths1,736 sq. ft.
243 State Street, Auburn, NY 13021
MLS# S1727727Listed by: POST REALTY - New
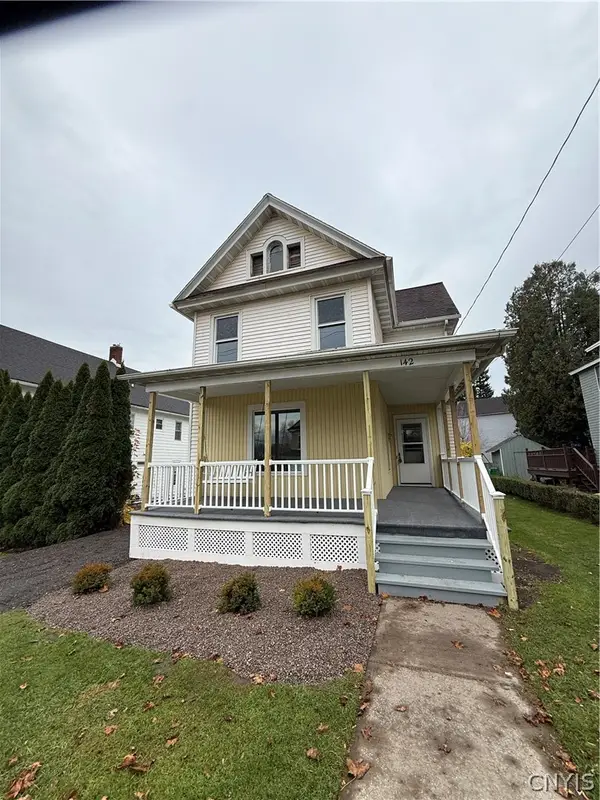 $234,900Active4 beds 2 baths1,650 sq. ft.
142 Franklin Street, Auburn, NY 13021
MLS# S1727736Listed by: POST REALTY - New
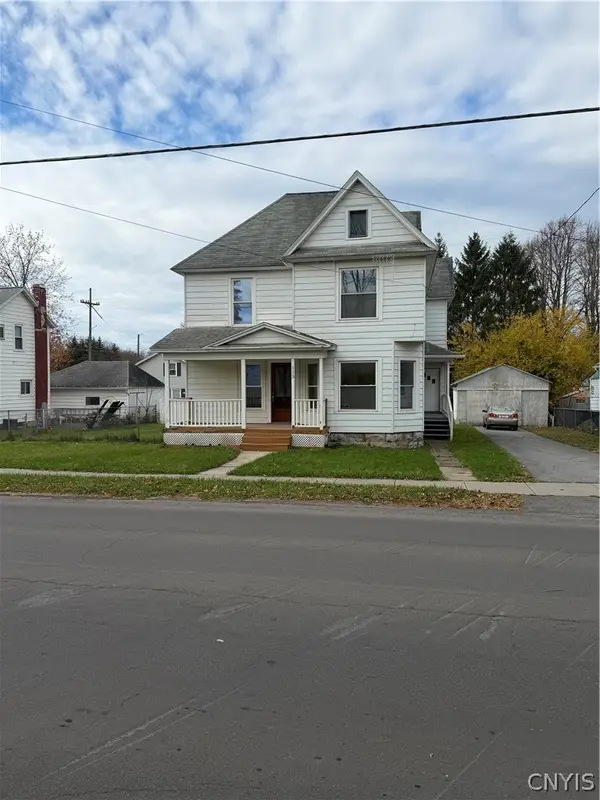 $150,000Active4 beds 2 baths2,026 sq. ft.
113 N Division Street, Auburn, NY 13021
MLS# S1726784Listed by: KELLER WILLIAMS SYRACUSE - New
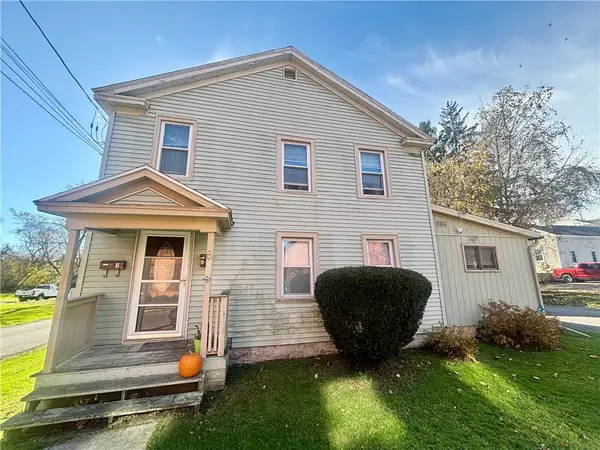 $159,900Active5 beds 2 baths2,504 sq. ft.
6 Logan Street, Auburn, NY 13021
MLS# R1727254Listed by: L WILSON REALTY - Open Sun, 1 to 3pmNew
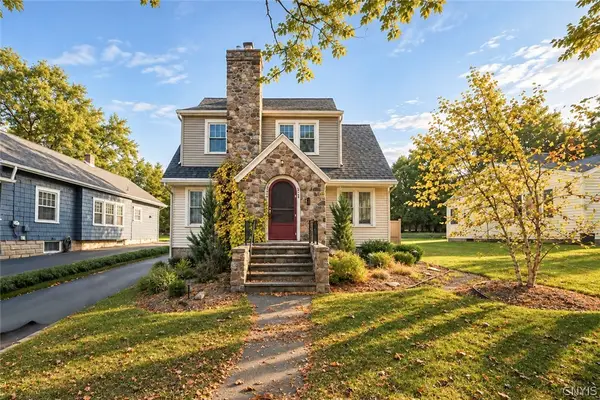 $329,000Active3 beds 3 baths1,406 sq. ft.
30 S Marvine Avenue, Auburn, NY 13021
MLS# S1723266Listed by: MICHAEL DEROSA EXCHANGE


Protect your home and budget from life's surprises with an Assurant Home Warranty, backed by a partner that supports you through every step of homeownership. Explore Plans.
©2026 Century 21 Real Estate LLC. All rights reserved. CENTURY 21®, the CENTURY 21 Logo and C21® are service marks owned by Century 21 Real Estate LLC. Century 21 Real Estate LLC fully supports the principles of the Fair Housing Act and the Equal Opportunity Act. Each office is independently owned and operated. Listing information is deemed reliable but not guaranteed accurate.