
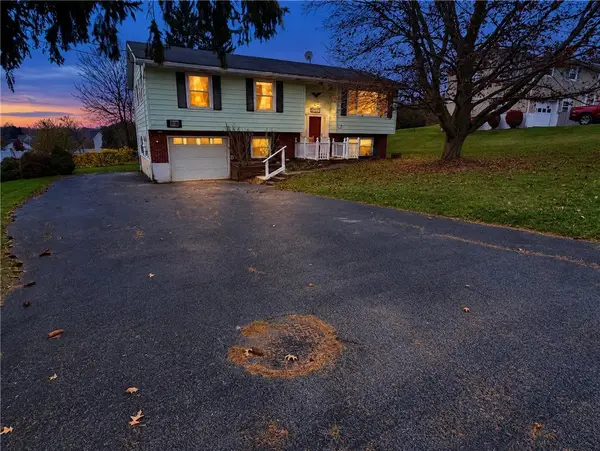
7134 State Street Road, Auburn, NY 13021
Local realty services provided by:CENTURY 21 Turner Brokers
Listed by: samuel wilson
Office: united country palmer real estate
MLS#:S1726563
Source:NY_GENRIS
Price summary
- Price:$299,900
- Price per sq. ft.:$172.65
About this home
Welcome to 7134 State Street Road! This inviting home offers a spacious living room with plenty of room to gather and entertain, along with an updated kitchen that gives the home a fresh, modern feel. Recent improvements include new baseboard heaters throughout and a new hot water tank in 2024. Outside, enjoy the saltwater swimming pool installed in 2019, making it easy to take advantage of those warm summer days. Set on approximately 1.54 acres, this property offers a wonderful combination of comfortable living and outdoor enjoyment. Move right in and make it your own!
Contact an agent
Home facts
- Year built:1953
- Subdivision & Development:Town/Throop Prcl X
- Listing ID #:S1726563
- Added:1 day(s) ago
- Updated:November 08, 2026 at 05:47 PM
Rooms and interior
- Bedrooms:4
- Total bathrooms:3
- Full bathrooms:2
- Half bathrooms:1
- Rooms Total:10
- Flooring:Hardwood, Laminate, Varies
- Kitchen Description:Microwave, Pantry, Refrigerator
- Basement:Yes
- Basement Description:Full, Partially Finished
- Living area:1,737 sq. ft.
Heating and cooling
- Heating:Baseboard, Gas
Structure and exterior
- Roof:Asphalt
- Year built:1953
- Building area:1,737 sq. ft.
- Lot area:1.54 Acres
- Lot Features:Rectangular
- Architectural Style:Cape Cod, Two Story
- Construction Materials:Brick, Frame, Vinyl Siding
- Exterior Features:Patio, Pool
- Foundation Description:Block
Schools
- High school:Port Byron Senior High
- Middle school:Leslie B Lehn Middle
- Elementary school:A A Gates Elementary
Utilities
- Water:Connected, Public, Water Connected
- Sewer:Septic Tank
Finances and disclosures
- Price:$299,900
- Price per sq. ft.:$172.65
- Tax amount:$3,808
Features and amenities
- Appliances:Gas Range, Microwave, Refrigerator
- Pool features:In Ground
Parking
- Parking description:Attached, Garage
- Garage:Yes
- Garage spaces:2
New listings near 7134 State Street Road
- New
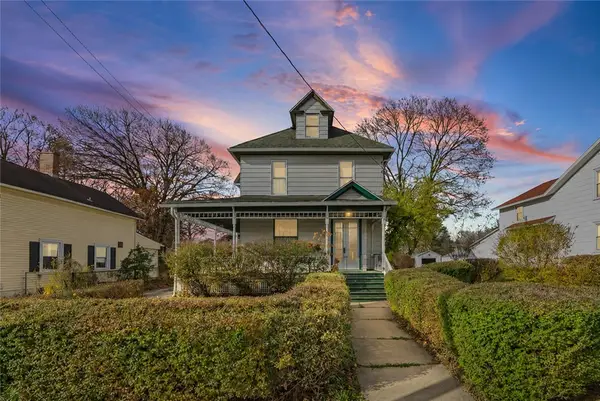 $189,900Active4 beds 1 baths1,736 sq. ft.
73 Holley Street, Auburn, NY 13021
MLS# R1726598Listed by: BAIER REAL ESTATE - New
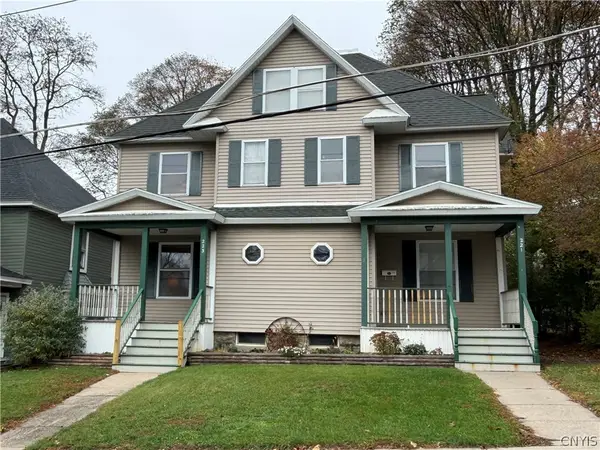 $224,900Active7 beds 2 baths3,203 sq. ft.
221-223 Woodlawn Avenue, Auburn, NY 13021
MLS# S1727774Listed by: HOWARD HANNA REAL ESTATE - New
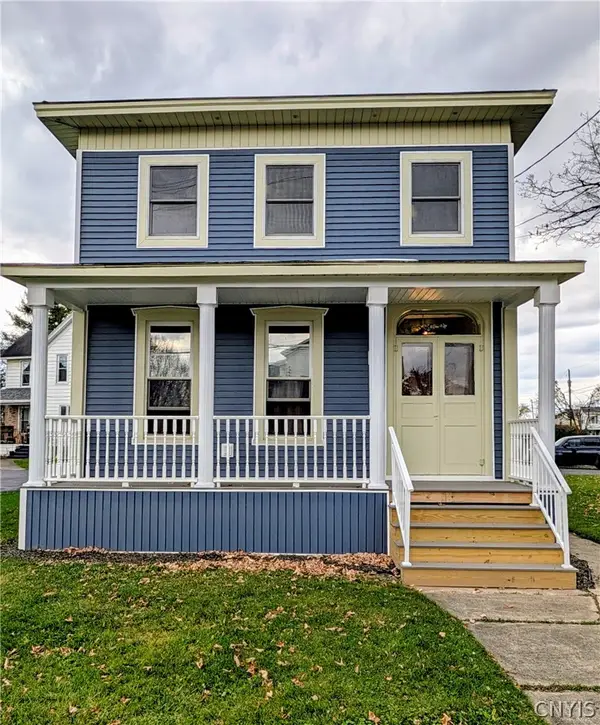 $189,900Active3 beds 2 baths1,736 sq. ft.
243 State Street, Auburn, NY 13021
MLS# S1727727Listed by: POST REALTY - New
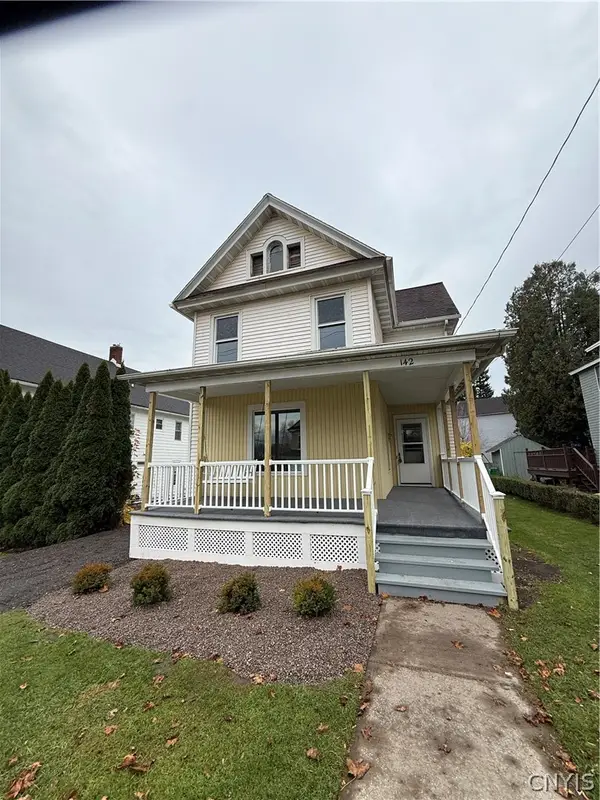 $234,900Active4 beds 2 baths1,650 sq. ft.
142 Franklin Street, Auburn, NY 13021
MLS# S1727736Listed by: POST REALTY - New
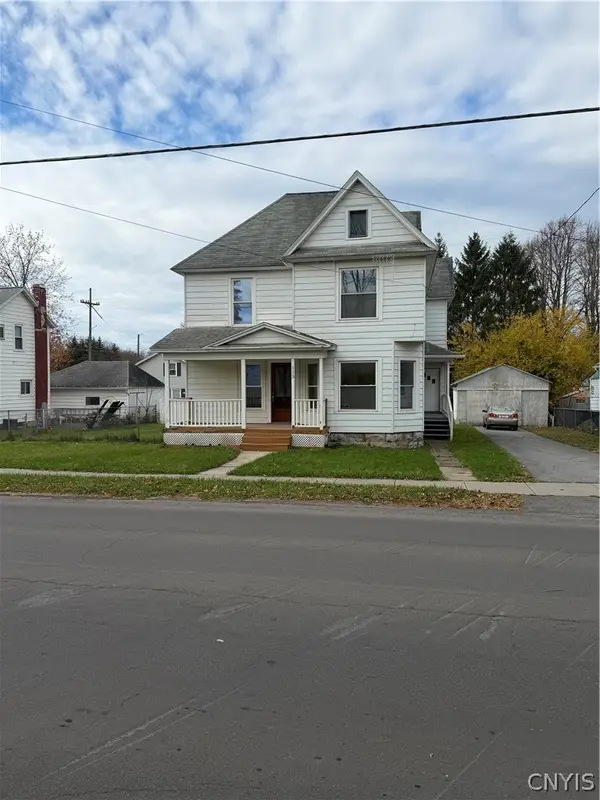 $150,000Active4 beds 2 baths2,026 sq. ft.
113 N Division Street, Auburn, NY 13021
MLS# S1726784Listed by: KELLER WILLIAMS SYRACUSE - New
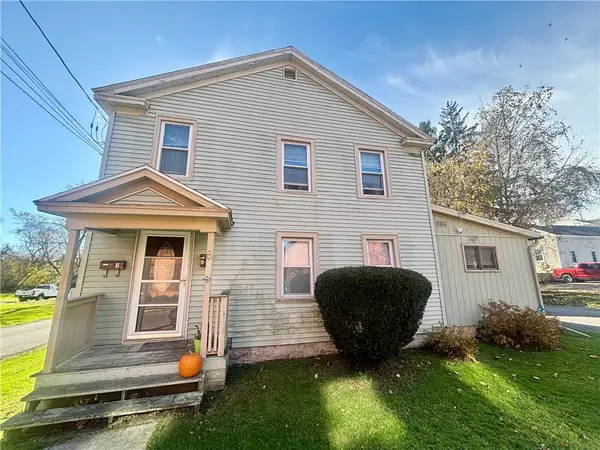 $159,900Active5 beds 2 baths2,504 sq. ft.
6 Logan Street, Auburn, NY 13021
MLS# R1727254Listed by: L WILSON REALTY - Open Sun, 1 to 3pmNew
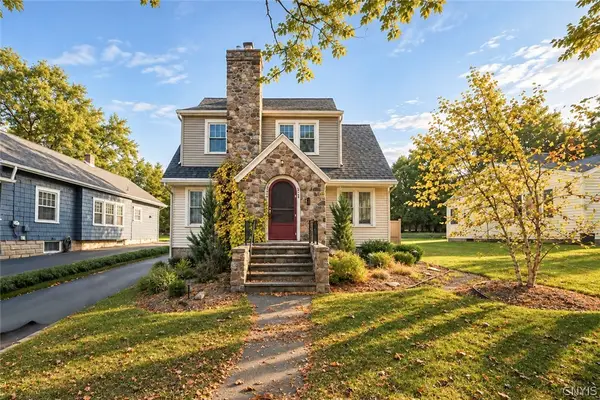 $329,000Active3 beds 3 baths1,406 sq. ft.
30 S Marvine Avenue, Auburn, NY 13021
MLS# S1723266Listed by: MICHAEL DEROSA EXCHANGE - New
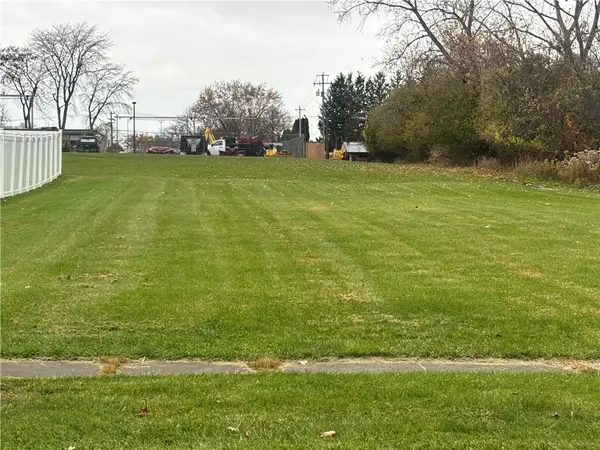 $38,900Active0.35 Acres
143 Garrow Street Extension, Auburn, NY 13021
MLS# R1726147Listed by: L WILSON REALTY - New
 $229,000Active3 beds 2 baths1,632 sq. ft.
2723 Almond Drive, Auburn, NY 13021
MLS# R1726668Listed by: CLARE REAL ESTATE


Protect your home and budget from life's surprises with an Assurant Home Warranty, backed by a partner that supports you through every step of homeownership. Explore Plans.
©2026 Century 21 Real Estate LLC. All rights reserved. CENTURY 21®, the CENTURY 21 Logo and C21® are service marks owned by Century 21 Real Estate LLC. Century 21 Real Estate LLC fully supports the principles of the Fair Housing Act and the Equal Opportunity Act. Each office is independently owned and operated. Listing information is deemed reliable but not guaranteed accurate.