
4983 Crow Hill Road, Austerlitz, NY 12017
Local realty services provided by:CENTURY 21 Stoeckeler Real Estate
4983 Crow Hill Road,Austerlitz, NY 12017
$1,400,000
- 4 Beds
- 3 Baths
- 2,265 sq. ft.
- Single family
- Active
Listed by: lisa bouchard hoe
Office: the kinderhook group, inc.
MLS#:20263413
Source:NY_MLSUC
Price summary
- Price:$1,400,000
- Price per sq. ft.:$618.1
About this home
A true haven of tranquility and beauty in the hills of Austerlitz, located just minutes from the hamlet of Spencertown. Sweeping views of the rolling hills form a perfect backdrop to the stunning pond, all of which can be enjoyed from the ideally placed front porch of this delightful home. The 17 private acres feature a scenic mix of woodlands and open spaces, complete with quiet trails to explore and a winding creek to follow. You will never want to leave the shade of the spacious front porch, except to swim in the crystal-clear pond or to barbecue on the private back deck. Completely restored under an architect's guidance, the residence was thoughtfully sited for absolute privacy, set far back from the road and secluded by mature trees. While offering total seclusion, convenience is just around the corner. A great cup of coffee is only minutes away in the village of Chatham, and the famous Hawthorne Valley Farm Store is just an eight-minute drive.
Contact an agent
Home facts
- Year built:1978
- Listing ID #:20263413
- Added:85 day(s) ago
- Updated:September 13, 2026 at 03:37 PM
Rooms and interior
- Bedrooms:4
- Total bathrooms:3
- Full bathrooms:2
- Half bathrooms:1
- Flooring:Ceramic Tile, HardWood, carpet
- Kitchen Description:Eat-in Kitchen, Kitchen Island
- Basement:Yes
- Basement Description:Full, Interior Entry
- Living area:2,265 sq. ft.
Heating and cooling
- Cooling:Attic fan
- Heating:Baseboard, Hot water, Oil, Steam
Structure and exterior
- Year built:1978
- Building area:2,265 sq. ft.
- Lot area:17 Acres
- Lot Features:Landscaped, Meadow, Private, Wooded
- Architectural Style:Colonial
- Construction Materials:Cedar, Hardiplank Type, Wood siding
- Exterior Features:Deck, Lighting, Paved Walkway, Porch
Finances and disclosures
- Price:$1,400,000
- Price per sq. ft.:$618.1
- Tax amount:$12,389
Features and amenities
- Amenities:Eat-In Kitchen, High Speed Internet, Insulated Windows, Kitchen Island, Skylight(s), Walk-In Closet(s)
Parking
- Parking description:Driveway, Garage Door Opener
- Garage:Yes
- Garage spaces:2
New listings near 4983 Crow Hill Road
- Coming Soon
 $417,500Coming Soon3 beds 2 baths1,933 sq. ft.
1152 New York 203, Austerlitz, NY 12017
MLS# 20265304Listed by: COPAKE LAKE REALTY CORP. - Open Sun, 10am to 12pmNew
 $585,000Active3 beds 3 baths2,070 sq. ft.
120 Beebe Pond Road, Austerlitz, NY 12017
MLS# 20265270Listed by: COMPASS GREATER NY, LLC - New
 $699,000Active3 beds 3 baths1,575 sq. ft.
29 Old Wagon Road, Ghent, NY 12075
MLS# 20265255Listed by: ALAN WEAVER, LIC. RE BROKER - New
 $1,300,000Active4 beds 4 baths3,115 sq. ft.
351 Dugway Road, Austerlitz, NY 12017
MLS# 20265233Listed by: HOULIHAN LAWRENCE INC. - New
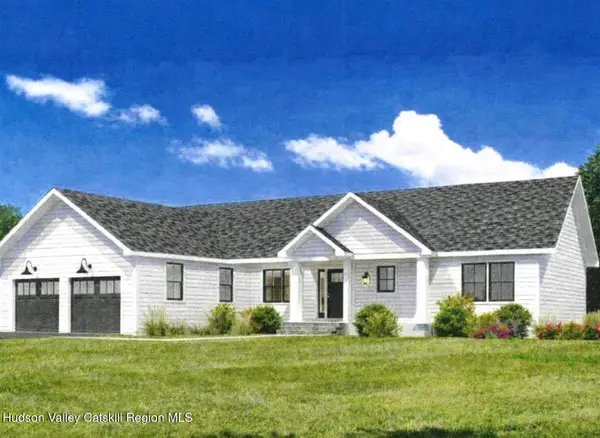 $948,000Active3 beds 2 baths2,000 sq. ft.
22 Sterling Ridge Lane, Austerlitz, NY 12017
MLS# 20265096Listed by: BEACH & BARTOLO REALTORS 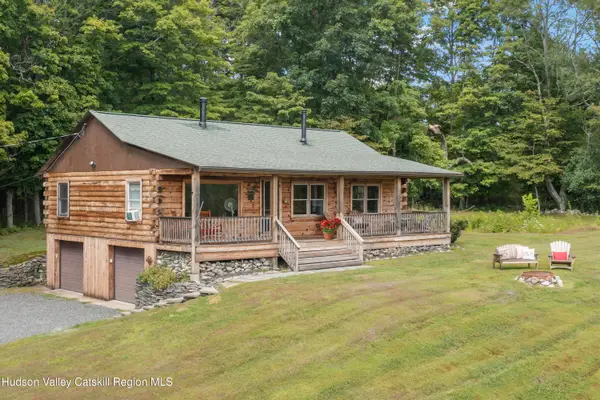 $749,000Active2 beds 1 baths1,260 sq. ft.
2 Greenfield Court, Chatham, NY 12037
MLS# 20264934Listed by: COUNTRY LIFE REAL ESTATE, LLC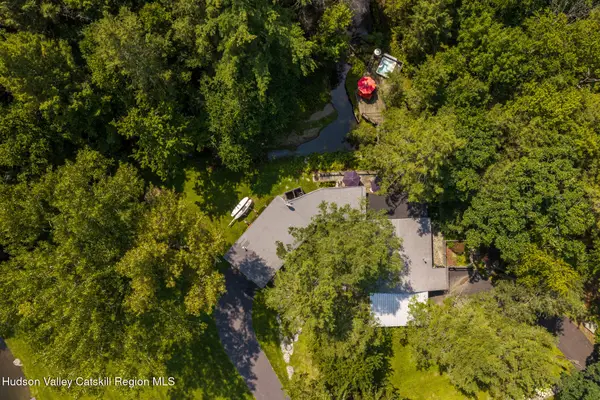 $895,000Active2 beds 2 baths1,600 sq. ft.
461 New York 203, Spencertown, NY 12165
MLS# 20264717Listed by: GABEL REAL ESTATE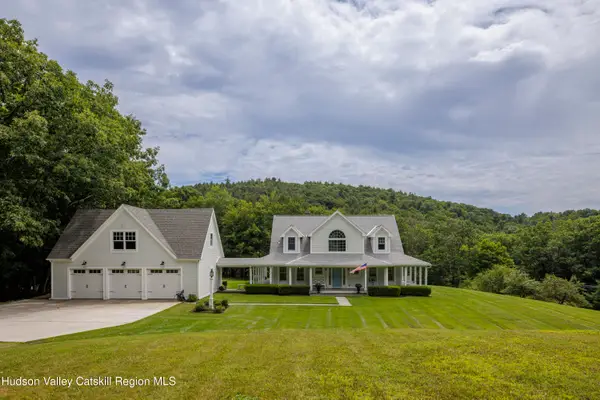 $995,000Active3 beds 3 baths2,342 sq. ft.
56 Big Woods Road, Spencertown, NY 12165
MLS# 20264568Listed by: GABEL REAL ESTATE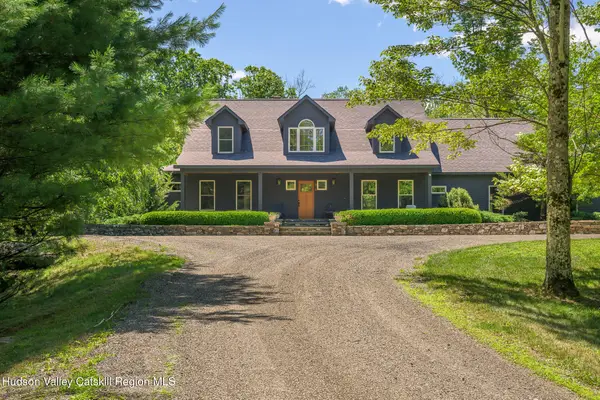 $1,995,000Active4 beds 6 baths4,350 sq. ft.
268 W Hill Road, Austerlitz, NY 12017
MLS# 20264560Listed by: STONE HOUSE PROPERTIES, LLC $95,000Active3.37 Acres
Lot C Rigor Hill Road, Austerlitz, NY 12107
MLS# 1019001Listed by: PEGGY LAMPMAN


Protect your home and budget from life's surprises with an Assurant Home Warranty, backed by a partner that supports you through every step of homeownership. Explore Plans.
©2026 Century 21 Real Estate LLC. All rights reserved. CENTURY 21®, the CENTURY 21 Logo and C21® are service marks owned by Century 21 Real Estate LLC. Century 21 Real Estate LLC fully supports the principles of the Fair Housing Act and the Equal Opportunity Act. Each office is independently owned and operated. Listing information is deemed reliable but not guaranteed accurate.