
2492 Lakeville Road, Avon, NY 14414
Local realty services provided by:CENTURY 21 Turner Brokers
2492 Lakeville Road,Avon, NY 14414
$297,000
- 3 Beds
- 3 Baths
- 2,327 sq. ft.
- Single family
- Pending
Listed by: ruth rowe campbell
Office: rowe realty & appraisal, inc.
MLS#:B1684446
Source:NY_GENRIS
Price summary
- Price:$297,000
- Price per sq. ft.:$127.63
About this home
COUNTRY COMFORT, SPACE & CONVENIENCE in one of the region’s best kept secrets — Livingston County just minutes south of Monroe County and convenient to I-390 Exit 9 in Avon! This sprawling 2,327 SF Ranch offers 3 bedrooms, 3 baths, a fully equipped modern kitchen with breakfast bar, formal dining room, full wall pantry, and first-floor laundry with sliding glass door access to a private, fully fenced yard, patio and deck — perfect for children, pets, and outdoor entertaining. The kitchen opens to a comfortable casual living area, while the bright, full-sized family room features a cozy wood-burning stove. Flexible floor plan easily accommodates large or multi-generational living with room for everyone and everything! The oversized 2-car garage includes finished office/crafting space ideal for home business, hobbies, or remote work, plus multiple storage sheds and abundant rear yard parking. Utilities include public water, natural and LP gas, modern electrical panel boxes, both National Grid & RG&E. Privacy, practicality, and suburban convenience all wrapped into one exceptional opportunity near Avon, Lima, Livonia, and Geneseo - a great investment in your future! Delayed Negotiation - Bids due FRIDAY, 6/12 @ 3PM. Accepting Cash and all forms of finance; Conventional, FHA, VA or USDA....
Contact an agent
Home facts
- Year built:1955
- Subdivision & Development:Town of Avon
- Listing ID #:B1684446
- Added:65 day(s) ago
- Updated:July 30, 2026 at 07:59 AM
Rooms and interior
- Bedrooms:3
- Total bathrooms:3
- Full bathrooms:3
- Rooms Total:7
- Flooring:Carpet, Ceramic Tile, Hardwood, Laminate, Tile, Varies
- Dining Description:Separate Formal Dining Room
- Kitchen Description:Country Kitchen, Dishwasher, Kitchen Family Room Combo, Microwave, Pantry, Refrigerator
- Basement:Yes
- Basement Description:Partial, Sump Pump
- Living area:2,327 sq. ft.
Heating and cooling
- Cooling:Central Air
- Heating:Forced Air, Gas, Propane, Space Heater, Wood
- Central air:Yes
Structure and exterior
- Roof:Asphalt
- Year built:1955
- Building area:2,327 sq. ft.
- Lot area:0.85 Acres
- Lot Features:Rectangular
- Architectural Style:Ranch
- Construction Materials:Copper Plumbing, Wood Siding
- Exterior Features:Deck, Fence, Patio
- Foundation Description:Block
- Levels:1 Story
Schools
- High school:Avon High
- Middle school:Avon Middle
- Elementary school:Avon Primary
Utilities
- Water:Connected, Public, Water Connected, Well
- Sewer:Septic Tank
Finances and disclosures
- Price:$297,000
- Price per sq. ft.:$127.63
- Tax amount:$7,240
Features and amenities
- Appliances:Dishwasher, Gas Range, Microwave, Refrigerator
- Laundry features:Main Level
- Amenities:Deck, Fence, Partially Furnished, Storage
Parking
- Parking description:Detached, Driveway, Garage, Garage Door Opener, Heated Garage, Storage
- Garage:Yes
- Garage spaces:2
New listings near 2492 Lakeville Road
- Open Sat, 1 to 3pmNew
 $199,999Active3 beds 1 baths1,148 sq. ft.
30 Lake Road, Avon, NY 14414
MLS# R1701814Listed by: RE/MAX HOMETOWN CHOICE 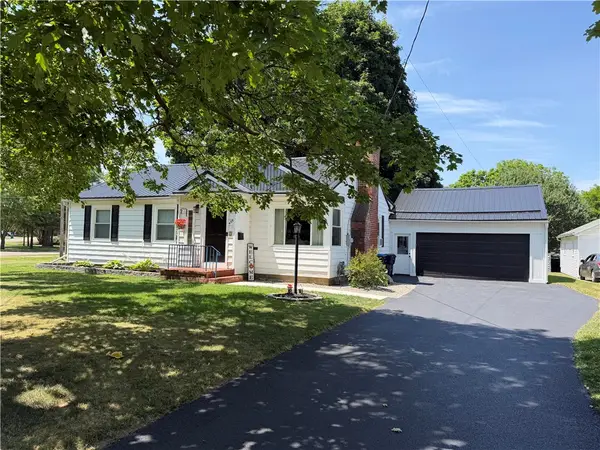 $264,900Pending3 beds 1 baths1,104 sq. ft.
485 Genesee Street, Avon, NY 14414
MLS# R1699757Listed by: FUTURE FOREST PROPERTIES LLC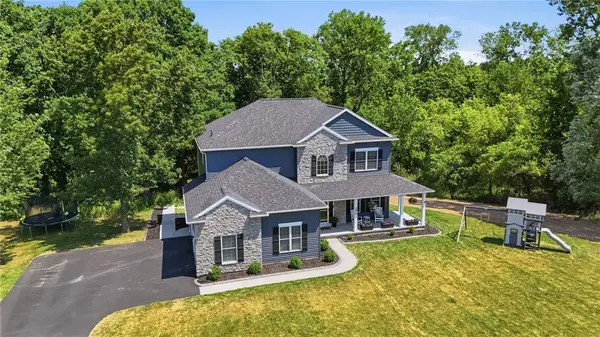 $649,900Active4 beds 4 baths2,652 sq. ft.
250 Commerce Dr, Avon, NY 14414
MLS# R1699283Listed by: EXP REALTY, LLC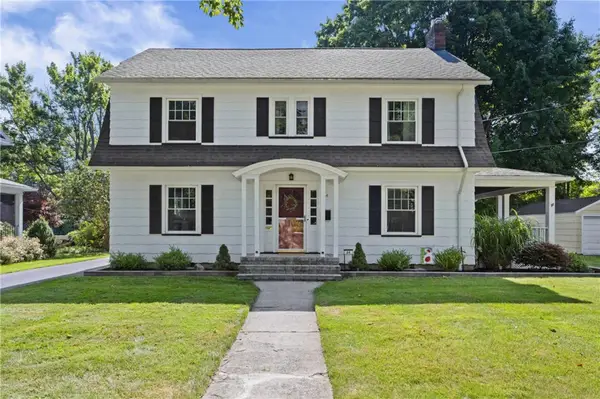 $325,000Pending4 beds 3 baths2,112 sq. ft.
64 Lacy St, Avon, NY 14414
MLS# R1697950Listed by: HOWARD HANNA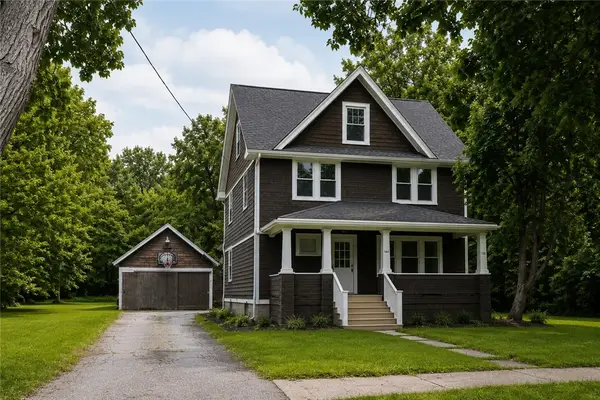 $251,000Active4 beds 2 baths1,477 sq. ft.
160 North Avenue, Avon, NY 14414
MLS# R1696139Listed by: REIK GROUP LLC $675,000Active3 beds 3 baths1,752 sq. ft.
4599 Papermill Road, Avon, NY 14414
MLS# R1674201Listed by: HUNT REAL ESTATE ERA/COLUMBUS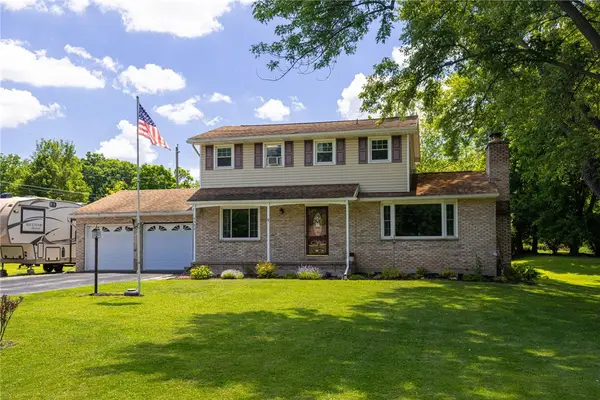 $244,900Pending4 beds 3 baths1,750 sq. ft.
4980 Lake Road, Avon, NY 14414
MLS# R1690354Listed by: KELLER WILLIAMS REALTY GREATER ROCHESTER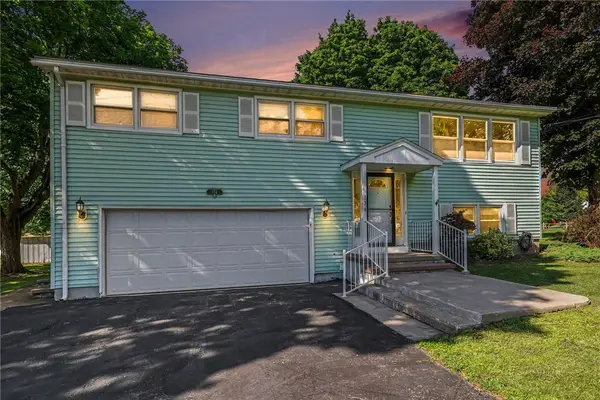 $269,900Pending4 beds 3 baths2,016 sq. ft.
134 Lake Road, Avon, NY 14414
MLS# R1692270Listed by: HOWARD HANNA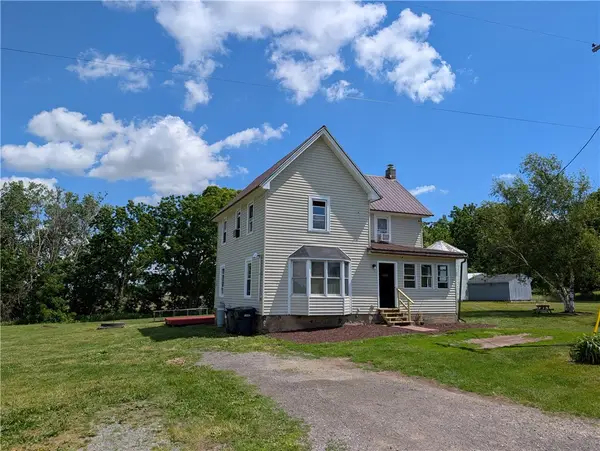 $229,900Pending3 beds 2 baths1,536 sq. ft.
5169 Papermill Road, Avon, NY 14414
MLS# R1690326Listed by: PATRIOT REAL ESTATE PROFESSIONALS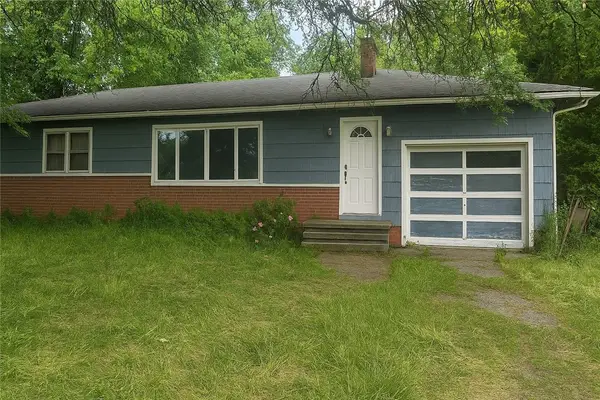 $50,000Pending3 beds 1 baths1,150 sq. ft.
1747 Pole Bridge Road, Avon, NY 14414
MLS# R1690956Listed by: HOWARD HANNA


Protect your home and budget from life's surprises with an Assurant Home Warranty, backed by a partner that supports you through every step of homeownership. Explore Plans.
©2026 Century 21 Real Estate LLC. All rights reserved. CENTURY 21®, the CENTURY 21 Logo and C21® are service marks owned by Century 21 Real Estate LLC. Century 21 Real Estate LLC fully supports the principles of the Fair Housing Act and the Equal Opportunity Act. Each office is independently owned and operated. Listing information is deemed reliable but not guaranteed accurate.