
4747 Darby Road, Avon, NY 14414
Local realty services provided by:CENTURY 21 Galloway Realty
4747 Darby Road,Avon, NY 14414
$260,000
- 3 Beds
- 2 Baths
- - sq. ft.
- Single family
- Sold
Listed by: pattie m. cavanaugh, darcy l. dewar lynch
Office: livco realty llc.
MLS#:R1684573
Source:NY_GENRIS
Sorry, we are unable to map this address
Price summary
- Price:$260,000
About this home
If space is at the top of your wish list, this raised ranch is ready to deliver. Offering a versatile layout, the lower level features a kitchenette, full bath and open living area with wood stove, making it ideal for extended family, guest accommodations, recreation space, or a home office setup. The main level includes a comfortable living room, an eat-in kitchen with access to a deck overlooking the private backyard, three bedrooms, and a full bath. Outside, you'll find a detached two-car garage providing ample room for vehicles, hobbies, storage, or workshop space. Quiet backyard with patio area - plenty of potential throughout. This home is ready for your personal touches and creative vision. Bring your ideas and make this property your own!
Contact an agent
Home facts
- Year built:1967
- Listing ID #:R1684573
- Added:65 day(s) ago
- Updated:August 01, 2026 at 06:43 AM
Rooms and interior
- Bedrooms:3
- Total bathrooms:2
- Full bathrooms:2
- Rooms Total:7
- Flooring:Hardwood, Varies
- Kitchen Description:Refrigerator
- Basement:Yes
- Basement Description:Finished, Full, Walk Out Access
Heating and cooling
- Heating:Baseboard, Gas
Structure and exterior
- Roof:Asphalt
- Year built:1967
- Lot Features:Agricultural, Rectangular, Residential Lot, Wooded
- Architectural Style:Raised Ranch
- Exterior Features:Deck
- Foundation Description:Block
- Levels:2 Stories
Utilities
- Water:Connected, Public, Water Connected
- Sewer:Septic Tank
Finances and disclosures
- Price:$260,000
- Tax amount:$5,582
Features and amenities
- Appliances:Refrigerator
- Laundry features:Main Level
- Amenities:Deck
Parking
- Parking description:Detached, Garage
- Garage:Yes
- Garage spaces:2
New listings near 4747 Darby Road
- Open Sat, 1 to 3pmNew
 $199,999Active3 beds 1 baths1,148 sq. ft.
30 Lake Road, Avon, NY 14414
MLS# R1701814Listed by: RE/MAX HOMETOWN CHOICE 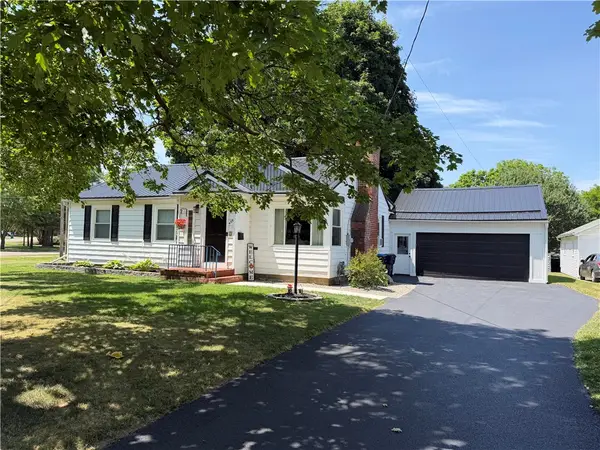 $264,900Pending3 beds 1 baths1,104 sq. ft.
485 Genesee Street, Avon, NY 14414
MLS# R1699757Listed by: FUTURE FOREST PROPERTIES LLC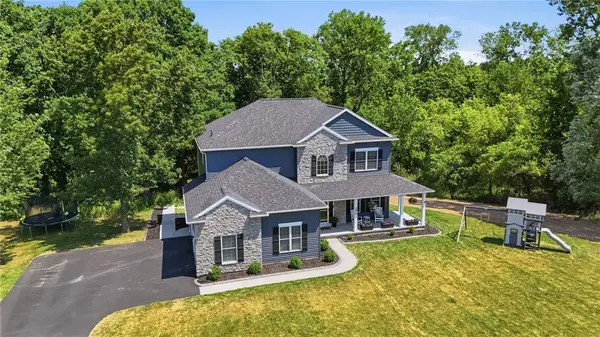 $649,900Active4 beds 4 baths2,652 sq. ft.
250 Commerce Dr, Avon, NY 14414
MLS# R1699283Listed by: EXP REALTY, LLC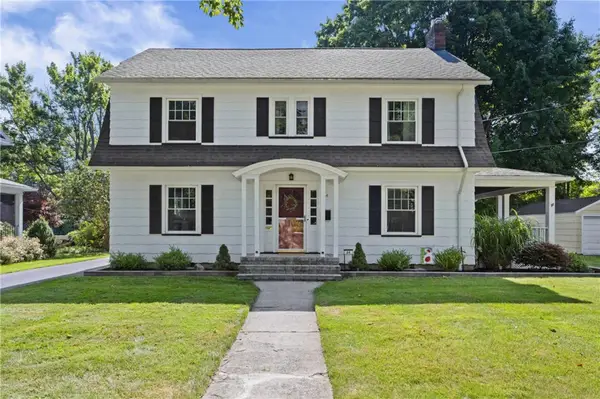 $325,000Pending4 beds 3 baths2,112 sq. ft.
64 Lacy St, Avon, NY 14414
MLS# R1697950Listed by: HOWARD HANNA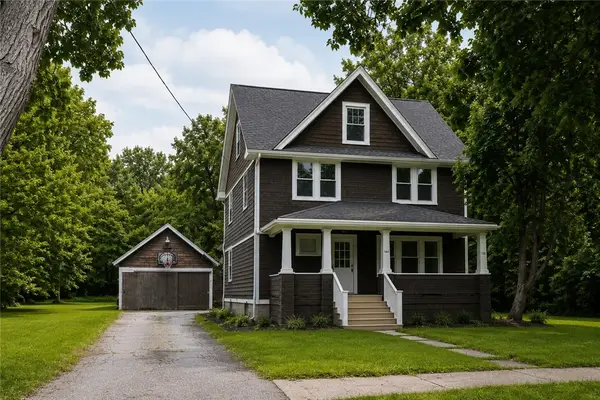 $251,000Active4 beds 2 baths1,477 sq. ft.
160 North Avenue, Avon, NY 14414
MLS# R1696139Listed by: REIK GROUP LLC $675,000Active3 beds 3 baths1,752 sq. ft.
4599 Papermill Road, Avon, NY 14414
MLS# R1674201Listed by: HUNT REAL ESTATE ERA/COLUMBUS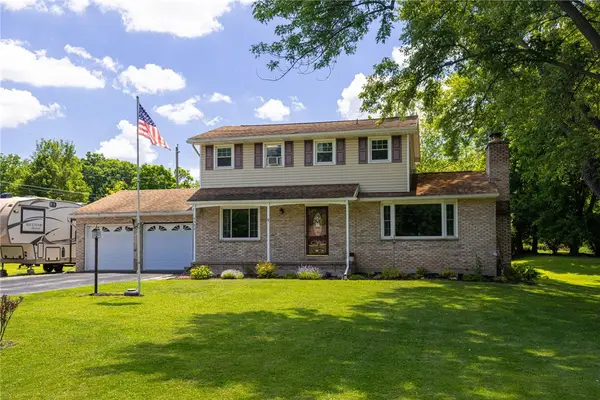 $244,900Pending4 beds 3 baths1,750 sq. ft.
4980 Lake Road, Avon, NY 14414
MLS# R1690354Listed by: KELLER WILLIAMS REALTY GREATER ROCHESTER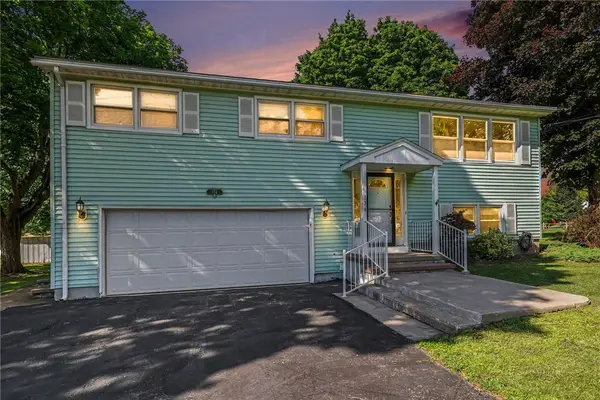 $269,900Pending4 beds 3 baths2,016 sq. ft.
134 Lake Road, Avon, NY 14414
MLS# R1692270Listed by: HOWARD HANNA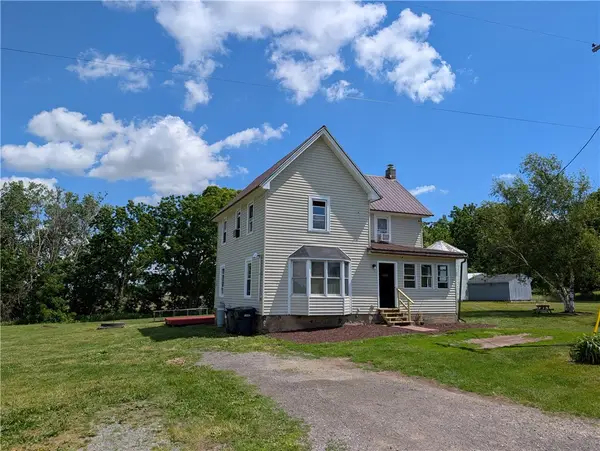 $229,900Pending3 beds 2 baths1,536 sq. ft.
5169 Papermill Road, Avon, NY 14414
MLS# R1690326Listed by: PATRIOT REAL ESTATE PROFESSIONALS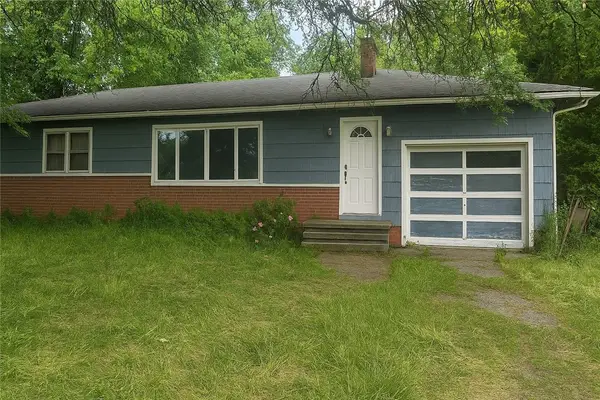 $50,000Pending3 beds 1 baths1,150 sq. ft.
1747 Pole Bridge Road, Avon, NY 14414
MLS# R1690956Listed by: HOWARD HANNA


Protect your home and budget from life's surprises with an Assurant Home Warranty, backed by a partner that supports you through every step of homeownership. Explore Plans.
©2026 Century 21 Real Estate LLC. All rights reserved. CENTURY 21®, the CENTURY 21 Logo and C21® are service marks owned by Century 21 Real Estate LLC. Century 21 Real Estate LLC fully supports the principles of the Fair Housing Act and the Equal Opportunity Act. Each office is independently owned and operated. Listing information is deemed reliable but not guaranteed accurate.