1725 Gunbarrel Road, Baldwinsville, NY 13027
Local realty services provided by:CENTURY 21 Galloway Realty
Listed by: christina volles, christine kinder
Office: berkshire hathaway cny realty
MLS#:S1727929
Source:NY_GENRIS
Price summary
- Price:$449,900
- Price per sq. ft.:$219.04
About this home
Spacious ranch set on a peaceful country lot in the Baldwinsville School District. The open floor plan connects the kitchen, dining area, and living room, creating a comfortable flow for everyday living and entertaining. The primary suite features a walk-in closet, dual sinks, and a walk-in shower. A welcoming foyer opens to a cathedral ceiling, adding to the home's sense of space.
Enjoy views of the private backyard from the deck off the living room. The outdoor space includes mature gardens, a koi pond, and a 12' x 24' shed. The full basement offers higher ceilings, a walkout to the backyard, and plumbing for a future bathroom. A detached 24' x 36' garage provides room for multiple vehicles, hobbies, or workshop space and includes its own bathroom. The attached 2-car garage features a screened overhead door. With 4 bedrooms and 2 full baths, this property offers plenty of space both inside and out.
Contact an agent
Home facts
- Year built:2000
- Listing ID #:S1727929
- Added:1 day(s) ago
- Updated:November 11, 2026 at 04:30 PM
Rooms and interior
- Bedrooms:4
- Total bathrooms:2
- Full bathrooms:2
- Rooms Total:9
- Flooring:Carpet, Hardwood, Varies
- Dining Description:Living Dining Room
- Kitchen Description:Dishwasher, Microwave, Refrigerator
- Basement:Yes
- Basement Description:Full, Sump Pump, Walk Out Access
- Living area:2,054 sq. ft.
Heating and cooling
- Cooling:Central Air
- Heating:Forced Air, Propane
- Central air:Yes
Structure and exterior
- Roof:Shingle
- Year built:2000
- Building area:2,054 sq. ft.
- Lot area:1.27 Acres
- Lot Features:Rectangular, Rural Lot
- Architectural Style:Ranch
- Construction Materials:Frame
- Exterior Features:Deck
- Foundation Description:Block
- Levels:1 Story
Utilities
- Water:Well
- Sewer:Septic Tank
Finances and disclosures
- Price:$449,900
- Price per sq. ft.:$219.04
- Tax amount:$8,692
Features and amenities
- Appliances:Dishwasher, Microwave, Refrigerator
- Laundry features:Main Level
- Amenities:Deck, int_feat_Workshop
Parking
- Parking description:Attached, Driveway, Garage, Garage Door Opener, Storage, Water Available
- Garage:Yes
- Garage spaces:6
New listings near 1725 Gunbarrel Road
- New
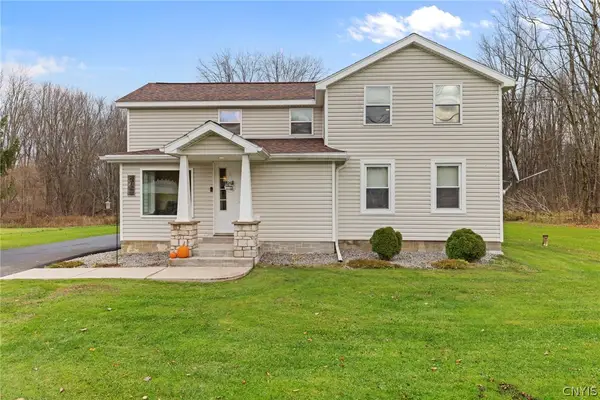 $314,900Active3 beds 2 baths1,399 sq. ft.
8748 Dinglehole Road, Baldwinsville, NY 13027
MLS# S1727458Listed by: HOWARD HANNA REAL ESTATE - New
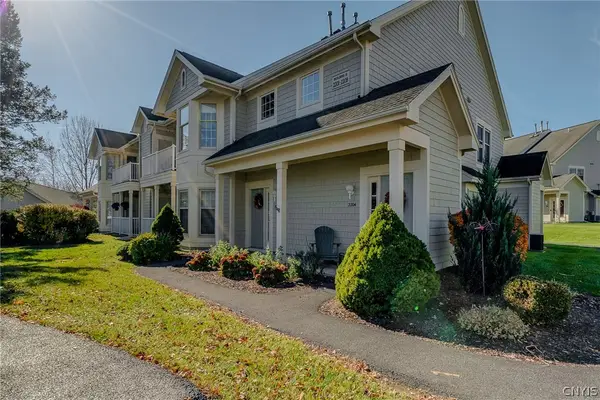 $275,000Active2 beds 2 baths1,113 sq. ft.
2204 Drummers Court, Baldwinsville, NY 13027
MLS# S1726573Listed by: BERKSHIRE HATHAWAY CNY REALTY - New
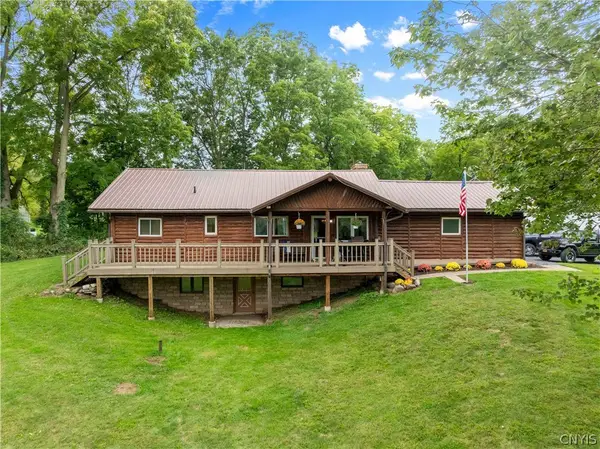
 $375,000Active3 beds 3 baths1,456 sq. ft.
7149 E Sorrell Hill Road, Baldwinsville, NY 13027
MLS# S1727284Listed by: CENTURY 21 LEAH'S SIGNATURE 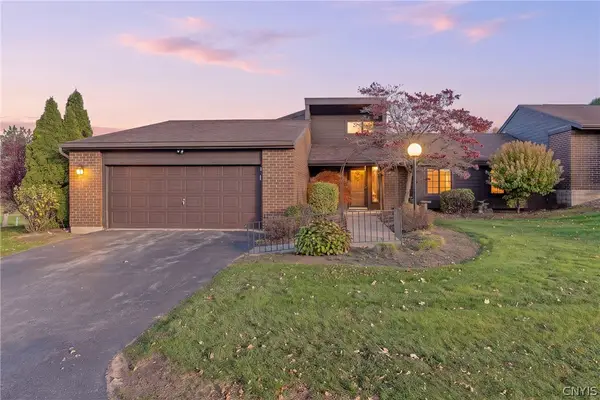 $259,900Pending3 beds 3 baths1,636 sq. ft.
788 Fairway Cir, Baldwinsville, NY 13027
MLS# S1727128Listed by: HHC REALTY- New
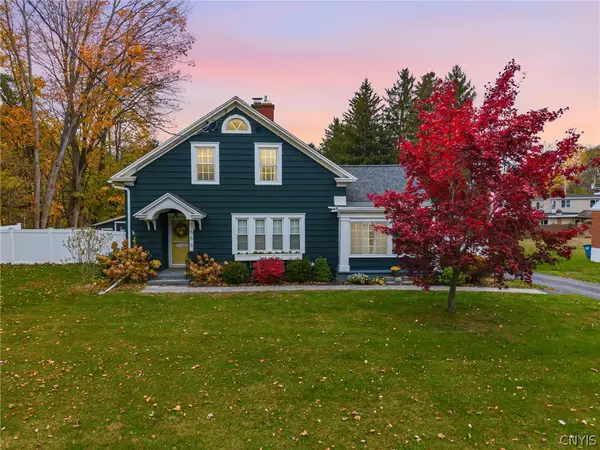 $349,900Active4 beds 2 baths1,372 sq. ft.
7688 Maple Road, Baldwinsville, NY 13027
MLS# S1726597Listed by: BERKSHIRE HATHAWAY CNY REALTY - New
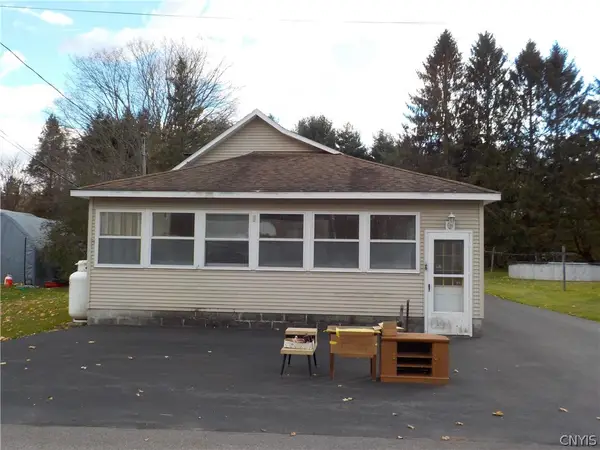 $139,900Active2 beds 1 baths1,272 sq. ft.
580 Lamson Road, Baldwinsville, NY 13027
MLS# S1726506Listed by: SUN HARVEST REALTY INC.  $339,000Pending3 beds 3 baths2,056 sq. ft.
8735 Columbine Circle, Baldwinsville, NY 13027
MLS# S1725682Listed by: HUNT REAL ESTATE ERA $524,900Active6 beds -- baths3,212 sq. ft.
2363 W Genesee Road, Baldwinsville, NY 13027
MLS# S1725403Listed by: EXP REALTY $349,000Active3 beds 2 baths1,664 sq. ft.
3059 Hayfield Lane, Baldwinsville, NY 13027
MLS# S1725324Listed by: HUNT REAL ESTATE ERA


Protect your home and budget from life's surprises with an Assurant Home Warranty, backed by a partner that supports you through every step of homeownership. Explore Plans.
©2026 Century 21 Real Estate LLC. All rights reserved. CENTURY 21®, the CENTURY 21 Logo and C21® are service marks owned by Century 21 Real Estate LLC. Century 21 Real Estate LLC fully supports the principles of the Fair Housing Act and the Equal Opportunity Act. Each office is independently owned and operated. Listing information is deemed reliable but not guaranteed accurate.