2204 Drummers Court, Baldwinsville, NY 13027
Local realty services provided by:CENTURY 21 North East
Listed by: denise van patten
Office: berkshire hathaway cny realty
MLS#:S1726573
Source:NY_GENRIS
Price summary
- Price:$275,000
- Price per sq. ft.:$247.08
- Monthly HOA dues:$348
About this home
Welcome to 2204 Drummers, a beautifully maintained 2-bedroom, 2-bath condo in the highly desirable Highland Green community of Radisson! Enjoy comfortable second-floor living with an open, functional floor plan highlighted by soaring cathedral ceilings that create a bright and spacious feel. The renovated kitchen features granite countertops, updated appliances and a breakfast bar that flows seamlessly into the dining and living areas, making it perfect for everyday living and entertaining. Sliding glass doors lead to a private balcony, offering a wonderful spot to relax and enjoy the outdoors. The spacious primary suite features an en-suite bath and ample closet space, while the second bedroom and full bath provide flexibility for guests, a home office or additional living space. Additional improvements include renovated bathrooms, newer flooring, updated mechanicals, a water softener and custom window treatments. Enjoy the convenience of in-unit laundry and thoughtful storage throughout. A one-car garage with additional storage is included, along with access to a community electric vehicle charging station. The HOA offers truly low-maintenance living with lawn care, snow removal and exterior maintenance, plus access to Radisson's wonderful community amenities. Conveniently located near walking trails, recreational areas and everyday conveniences, this is an excellent opportunity to enjoy easy living in one of Radisson's most sought-after communities!...
Contact an agent
Home facts
- Year built:1992
- Subdivision & Development:Highland Green Condo
- Listing ID #:S1726573
- Added:7 day(s) ago
- Updated:November 12, 2026 at 08:58 PM
Rooms and interior
- Bedrooms:2
- Total bathrooms:2
- Full bathrooms:2
- Rooms Total:6
- Flooring:Carpet, Varies
- Dining Description:Living Dining Room, Separate Formal Dining Room
- Kitchen Description:Dishwasher, Disposal, Microwave, Refrigerator
- Basement:Yes
- Living area:1,113 sq. ft.
Heating and cooling
- Cooling:Central Air
- Heating:Forced Air, Gas
- Central air:Yes
Structure and exterior
- Roof:Asphalt
- Year built:1992
- Building area:1,113 sq. ft.
- Lot area:14.36 Acres
- Lot Features:Irregular Lot, Near Public Transit, Residential Lot
- Construction Materials:Cedar, Shake Siding
- Exterior Features:Balcony, Open, Porch
- Levels:2 Stories
Schools
- High school:Charles W Baker High
- Middle school:Theodore R Durgee Junior High
- Elementary school:Catherine M McNamara Elementary
Utilities
- Water:Connected, Public, Water Connected
- Sewer:Connected, Sewer Connected
Finances and disclosures
- Price:$275,000
- Price per sq. ft.:$247.08
- Tax amount:$2,676
Features and amenities
- Appliances:Dishwasher, Disposal, Dryer, Microwave, Refrigerator, Washer
- Laundry features:Dryer, Upper Level, Washer
- Amenities:Balcony, Clubhouse, Storage
- Pool features:Pool
Parking
- Parking description:Assigned, Detached, Garage, Garage Door Opener, One Space, Open
- Garage:Yes
- Garage spaces:1
New listings near 2204 Drummers Court
- New
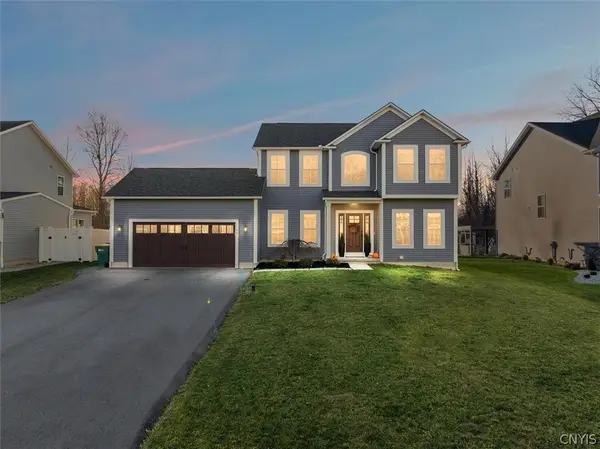 $699,999Active4 beds 4 baths3,120 sq. ft.
133 Giddings, Baldwinsville, NY 13027
MLS# S1728828Listed by: ACROPOLIS REALTY GROUP LLC - Open Sat, 12 to 2pmNew
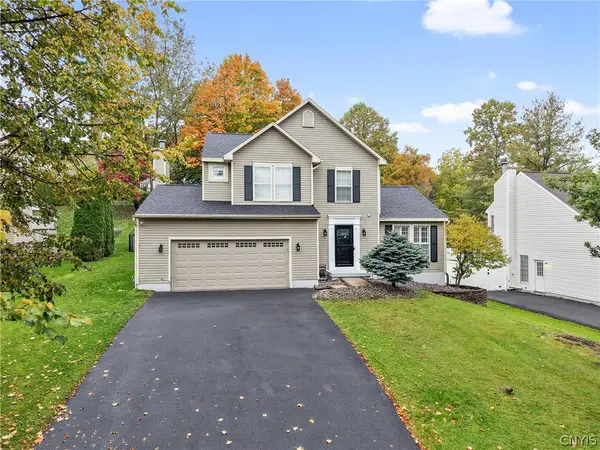 $439,900Active3 beds 4 baths1,748 sq. ft.
18 Chaucer Circle, Baldwinsville, NY 13027
MLS# S1727891Listed by: GILBO REALTY LLC 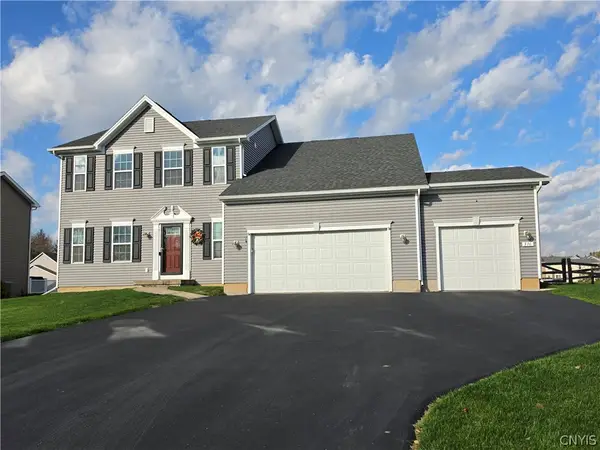 $519,450Pending4 beds 3 baths2,846 sq. ft.
316 Caserta Drive, Baldwinsville, NY 13027
MLS# S1727996Listed by: COLDWELL BANKER PRIME PROP,INC- New
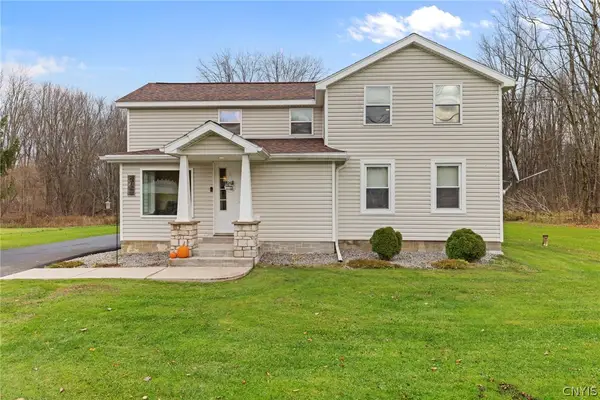 $314,900Active3 beds 2 baths1,399 sq. ft.
8748 Dinglehole Road, Baldwinsville, NY 13027
MLS# S1727458Listed by: HOWARD HANNA REAL ESTATE - New
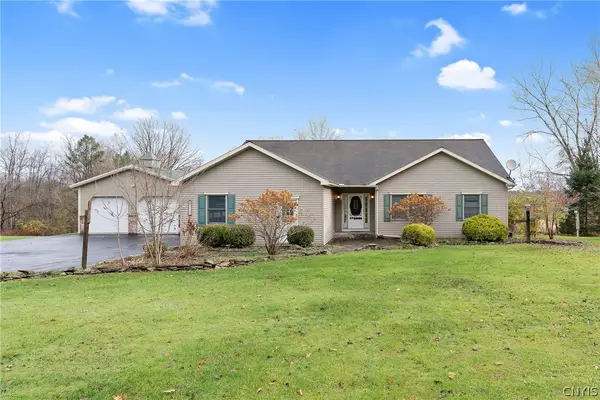 $449,900Active4 beds 2 baths2,054 sq. ft.
1725 Gunbarrel Road, Baldwinsville, NY 13027
MLS# S1727929Listed by: BERKSHIRE HATHAWAY CNY REALTY - New
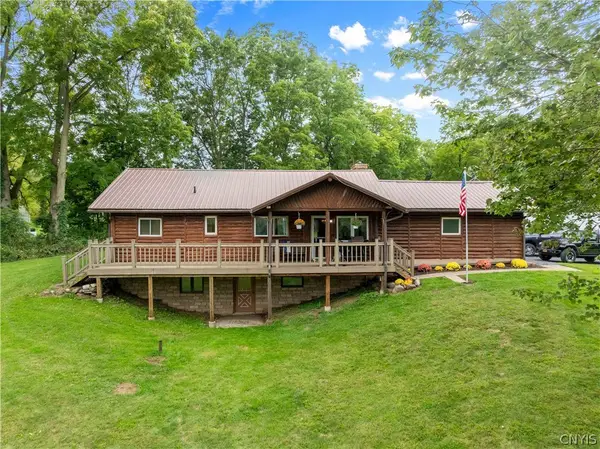
 $375,000Active3 beds 3 baths1,456 sq. ft.
7149 E Sorrell Hill Road, Baldwinsville, NY 13027
MLS# S1727284Listed by: CENTURY 21 LEAH'S SIGNATURE 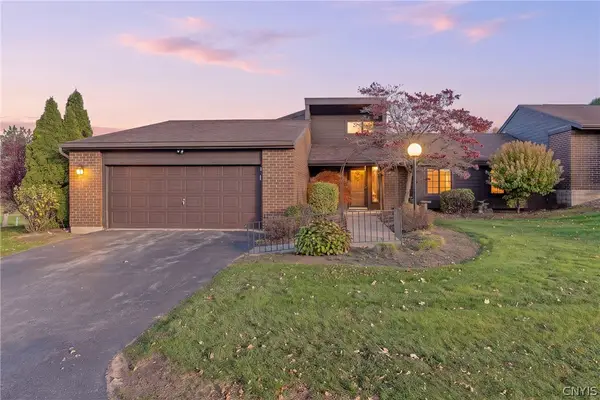 $259,900Pending3 beds 3 baths1,636 sq. ft.
788 Fairway Cir, Baldwinsville, NY 13027
MLS# S1727128Listed by: HHC REALTY- New
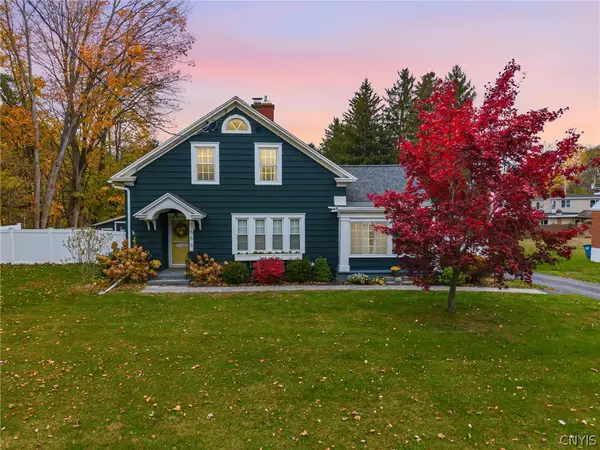 $349,900Active4 beds 2 baths1,372 sq. ft.
7688 Maple Road, Baldwinsville, NY 13027
MLS# S1726597Listed by: BERKSHIRE HATHAWAY CNY REALTY - New
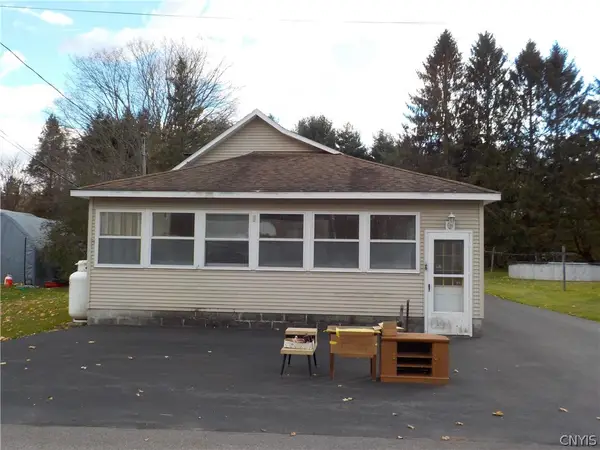 $139,900Active2 beds 1 baths1,272 sq. ft.
580 Lamson Road, Baldwinsville, NY 13027
MLS# S1726506Listed by: SUN HARVEST REALTY INC.


Protect your home and budget from life's surprises with an Assurant Home Warranty, backed by a partner that supports you through every step of homeownership. Explore Plans.
©2026 Century 21 Real Estate LLC. All rights reserved. CENTURY 21®, the CENTURY 21 Logo and C21® are service marks owned by Century 21 Real Estate LLC. Century 21 Real Estate LLC fully supports the principles of the Fair Housing Act and the Equal Opportunity Act. Each office is independently owned and operated. Listing information is deemed reliable but not guaranteed accurate.