316 Caserta Drive, Baldwinsville, NY 13027
Local realty services provided by:CENTURY 21 Jackson Real Estate
316 Caserta Drive,Baldwinsville, NY 13027
$519,450
- 4 Beds
- 3 Baths
- 2,846 sq. ft.
- Single family
- Pending
Listed by: bob kayne
Office: coldwell banker prime prop,inc
MLS#:S1727996
Source:NY_GENRIS
Price summary
- Price:$519,450
- Price per sq. ft.:$182.52
About this home
RARE FIND. OPPORTUNITY ABOUNDS IN THIS MOVE IN READY 9 YEAR OLD BALDWINSVILLE PRPERTY. GET EXCITED AS YOU VIEW FOR THE FIRST TIME THIS WELL KEPT HOME WITH 3 CAR GARAGE WITH A DRIVEWAY THAT PEOPLE DREAM OF (ROOM FOR ALL YOUR VEHICLES). THIS OPEN CONCEPT HOME FEATURING LARGE ISLAND, LOADS OF CABINETRY, PANTRY, STAINLESS APPLICANCES IN WONDERFUL KITCHEN OVERLOOKING SPACIOUS FAMILY ROOM. EXIT THROUGH THE SLIDING GLASS DOORS AND THE COVERED REAR PORCH WITH BREATHTAKING VIEWS OF FULLY FENCED YARD...SHED , FIRE PIT AND MORE COME INTO VIEW.
THE FIRST FLOOR STUDY/OFFICE IS SET BEHIND THE FAMILY ROOM ALSO WITH VIEWS OF REAR YARD.
UPSTAIRS THE 4 BEDROOMS, 2 FULL BATHS AND 2ND FLOOR LAUNDRY AWAIT....NEED MORE SPACE THAN YOU WILL CERTAINLY ENJOY THE PARTIALLY FINISHED BASEMENT FOR INDOOR ACTIVITIES.
SEE 3 PAGES OF IMPROVEMENTS ATTACHED.
Contact an agent
Home facts
- Year built:2017
- Subdivision & Development:Marion Meadows
- Listing ID #:S1727996
- Added:1 day(s) ago
- Updated:November 11, 2026 at 08:43 PM
Rooms and interior
- Bedrooms:4
- Total bathrooms:3
- Full bathrooms:2
- Half bathrooms:1
- Rooms Total:8
- Flooring:Carpet, Ceramic Tile, Varies
- Kitchen Description:Country Kitchen, Dishwasher, Disposal, Microwave, Pantry, Refrigerator
- Basement:Yes
- Basement Description:Partially Finished, Sump Pump
- Living area:2,846 sq. ft.
Heating and cooling
- Cooling:Central Air
- Heating:Forced Air, Gas
- Central air:Yes
Structure and exterior
- Roof:Asphalt
- Year built:2017
- Building area:2,846 sq. ft.
- Lot area:0.38 Acres
- Lot Features:Rectangular, Residential Lot
- Architectural Style:Transitional, Two Story
- Construction Materials:Vinyl Siding
- Exterior Features:Fully Fenced, Patio, Porch
- Foundation Description:Poured
- Levels:2 Stories
Utilities
- Water:Connected, Public, Water Connected
- Sewer:Connected, Sewer Connected
Finances and disclosures
- Price:$519,450
- Price per sq. ft.:$182.52
- Tax amount:$10,892
Features and amenities
- Appliances:Dishwasher, Disposal, Dryer, Gas Range, Microwave, Refrigerator, Washer
- Laundry features:Dryer, Upper Level, Washer
Parking
- Parking description:Attached, Garage, Garage Door Opener
- Garage:Yes
- Garage spaces:3
New listings near 316 Caserta Drive
- New
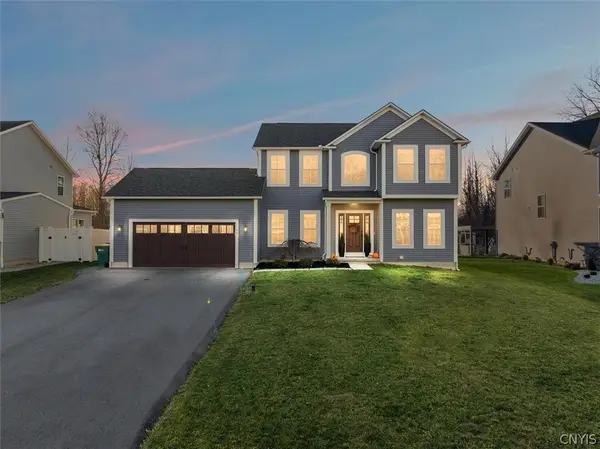 $699,999Active4 beds 4 baths3,120 sq. ft.
133 Giddings, Baldwinsville, NY 13027
MLS# S1728828Listed by: ACROPOLIS REALTY GROUP LLC - Open Sat, 12 to 2pmNew
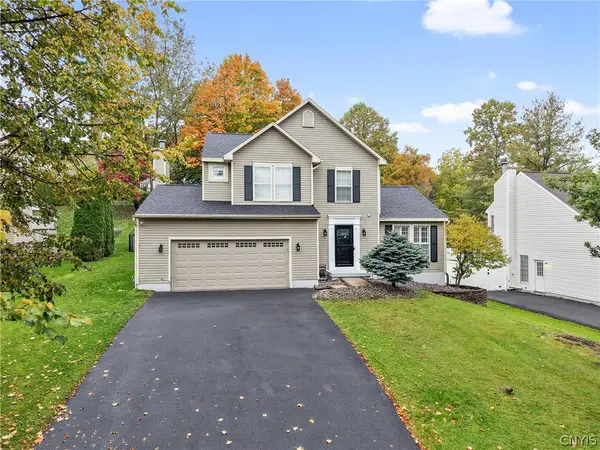 $439,900Active3 beds 4 baths1,748 sq. ft.
18 Chaucer Circle, Baldwinsville, NY 13027
MLS# S1727891Listed by: GILBO REALTY LLC - New
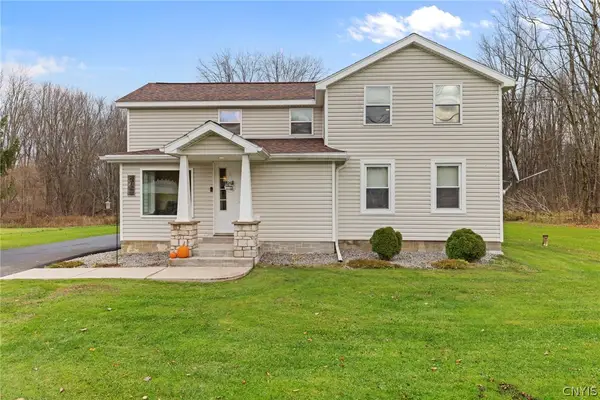 $314,900Active3 beds 2 baths1,399 sq. ft.
8748 Dinglehole Road, Baldwinsville, NY 13027
MLS# S1727458Listed by: HOWARD HANNA REAL ESTATE - New
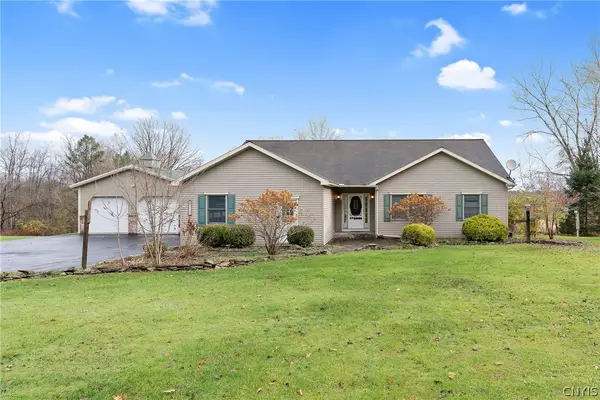 $449,900Active4 beds 2 baths2,054 sq. ft.
1725 Gunbarrel Road, Baldwinsville, NY 13027
MLS# S1727929Listed by: BERKSHIRE HATHAWAY CNY REALTY 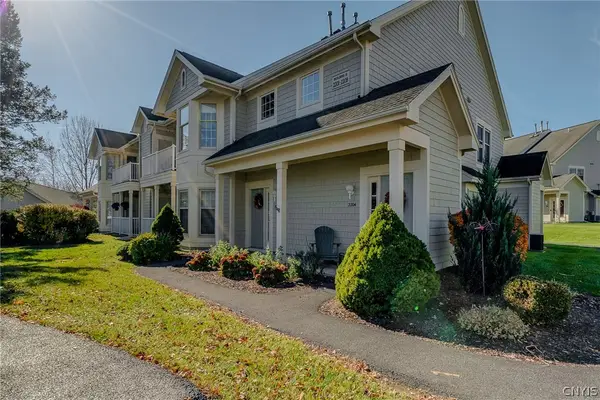 $275,000Pending2 beds 2 baths1,113 sq. ft.
2204 Drummers Court, Baldwinsville, NY 13027
MLS# S1726573Listed by: BERKSHIRE HATHAWAY CNY REALTY- New
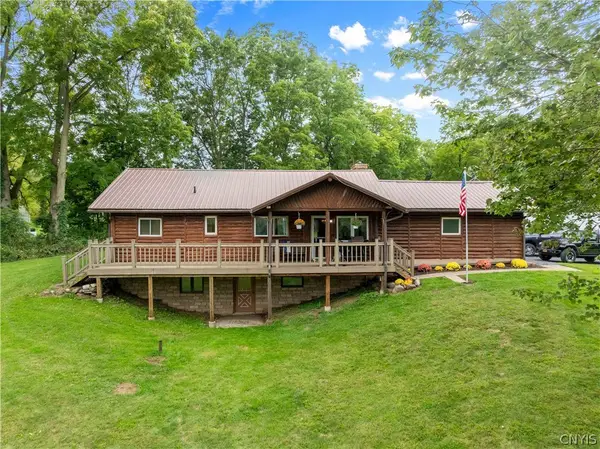
 $375,000Active3 beds 3 baths1,456 sq. ft.
7149 E Sorrell Hill Road, Baldwinsville, NY 13027
MLS# S1727284Listed by: CENTURY 21 LEAH'S SIGNATURE 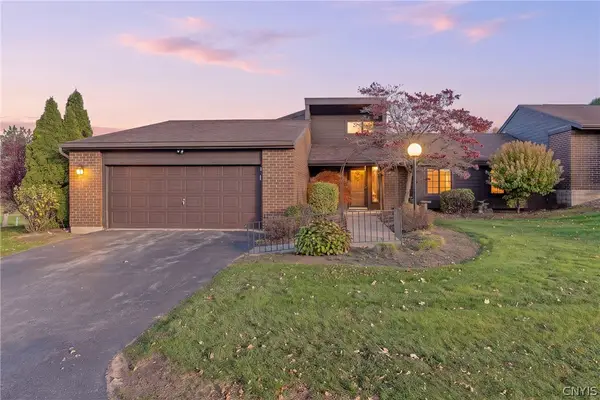 $259,900Pending3 beds 3 baths1,636 sq. ft.
788 Fairway Cir, Baldwinsville, NY 13027
MLS# S1727128Listed by: HHC REALTY- New
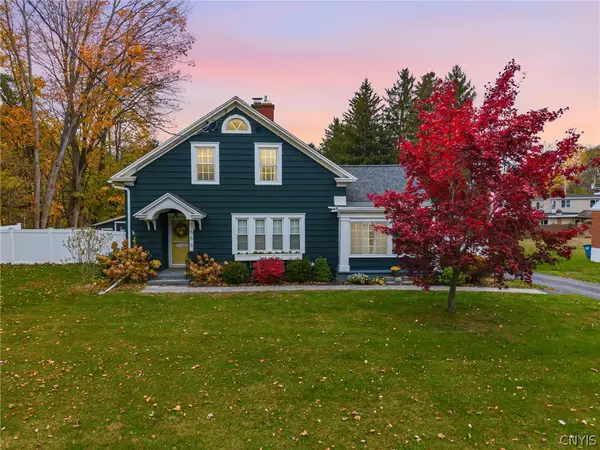 $349,900Active4 beds 2 baths1,372 sq. ft.
7688 Maple Road, Baldwinsville, NY 13027
MLS# S1726597Listed by: BERKSHIRE HATHAWAY CNY REALTY - New
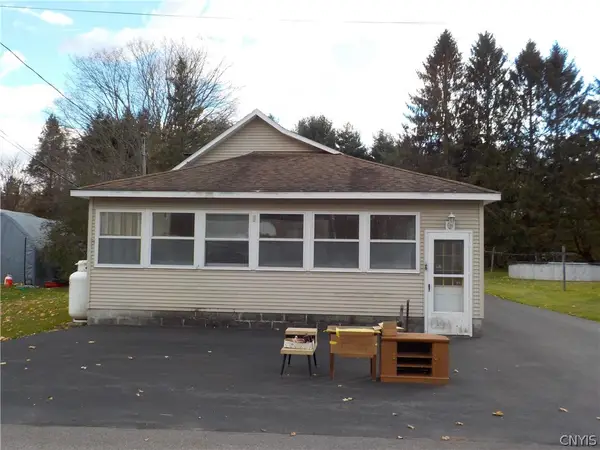 $139,900Active2 beds 1 baths1,272 sq. ft.
580 Lamson Road, Baldwinsville, NY 13027
MLS# S1726506Listed by: SUN HARVEST REALTY INC.


Protect your home and budget from life's surprises with an Assurant Home Warranty, backed by a partner that supports you through every step of homeownership. Explore Plans.
©2026 Century 21 Real Estate LLC. All rights reserved. CENTURY 21®, the CENTURY 21 Logo and C21® are service marks owned by Century 21 Real Estate LLC. Century 21 Real Estate LLC fully supports the principles of the Fair Housing Act and the Equal Opportunity Act. Each office is independently owned and operated. Listing information is deemed reliable but not guaranteed accurate.