3135 Samantha Drive, Baldwinsville, NY 13027
Local realty services provided by:CENTURY 21 Bridgeway Realty
Listed by: maureen miles
Office: hhc realty
MLS#:S1714239
Source:NY_GENRIS
Price summary
- Price:$429,000
- Price per sq. ft.:$243.2
- Monthly HOA dues:$94.33
About this home
ALL OFFERS DUE BY MONDAY 10/19 AT 7 PM. Welcome to 3135 Samantha Drive! Discover the charm and comfort of this inviting 3 bedroom 2 and a half bath colonial nestled in the heart of the Radisson Community. From the moment you step inside, you'll appreciate the spacious entryway complete with a built-in bench, an ideal spot to keep everything organized. The kitchen offers a center island, walnut cabinets, stainless steel appliances, solid stone countertops and a walk-in pantry. Hardwood floors connect the kitchen and family room where large windows bring in natural light. New family room hardwood flooring, fireplace surround and hearth and a new dining area chandelier were added in 2026. This home also features a new water softener and a reverse osmosis water filter for added everyday convenience. Upstairs you'll find 3 spacious bedrooms, including a primary bedroom with its own full bath and walk in closet. The convenient second-floor laundry room makes everyday living a little easier, too! Looking for additional space, the finished basement offers endless possibilities for a recreation room, home office, playroom or hobby space. Outside, the stamped concrete patio offers room for outdoor dining or relaxing with your morning coffee, surrounded with a lawn framed by established trees and refreshed landscaping. Come see all that 3135 Samantha Drive has to offer and make this wonderful house your next home!:)...
Contact an agent
Home facts
- Year built:2013
- Subdivision & Development:Radisson
- Listing ID #:S1714239
- Added:5 day(s) ago
- Updated:October 20, 2026 at 10:48 AM
Rooms and interior
- Bedrooms:3
- Total bathrooms:3
- Full bathrooms:2
- Half bathrooms:1
- Rooms Total:5
- Flooring:Carpet, Hardwood, Laminate, Varies
- Kitchen Description:Dishwasher, Disposal, Kitchen Family Room Combo, Kitchen Island, Microwave, Refrigerator, Walk In Pantry
- Basement:Yes
- Basement Description:Finished, Sump Pump
- Living area:1,764 sq. ft.
Heating and cooling
- Cooling:Central Air
- Heating:Gas
- Central air:Yes
Structure and exterior
- Roof:Asphalt
- Year built:2013
- Building area:1,764 sq. ft.
- Lot area:0.34 Acres
- Lot Features:Rectangular, Residential Lot
- Architectural Style:Colonial, Two Story
- Construction Materials:Vinyl Siding
- Exterior Features:Patio
- Foundation Description:Block
- Levels:2 Stories
Schools
- High school:Charles W Baker High
- Elementary school:Catherine M McNamara Elementary
Utilities
- Water:Connected, Public, Water Connected
- Sewer:Connected, Sewer Connected
Finances and disclosures
- Price:$429,000
- Price per sq. ft.:$243.2
- Tax amount:$8,734
Features and amenities
- Appliances:Dishwasher, Disposal, Dryer, Gas Range, Microwave, Refrigerator, Washer
- Laundry features:Dryer, Upper Level, Washer
- Amenities:Playground
- Pool features:Pool
Parking
- Parking description:Attached, Driveway, Garage, Garage Door Opener
- Garage:Yes
- Garage spaces:2
New listings near 3135 Samantha Drive
- New
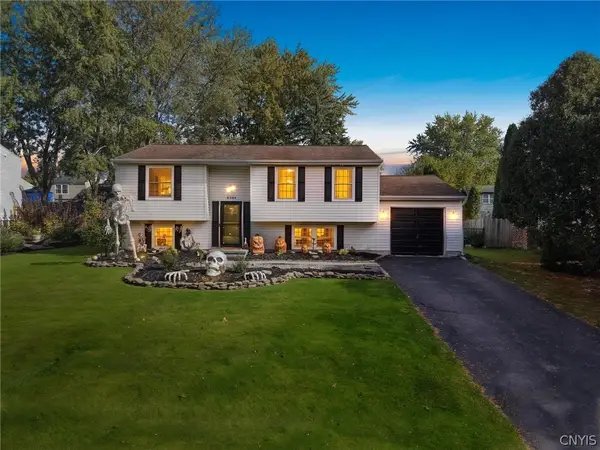 $269,900Active3 beds 2 baths1,356 sq. ft.
8384 Azimuth Drive, Baldwinsville, NY 13027
MLS# S1723525Listed by: REAL BROKER NY LLC - New
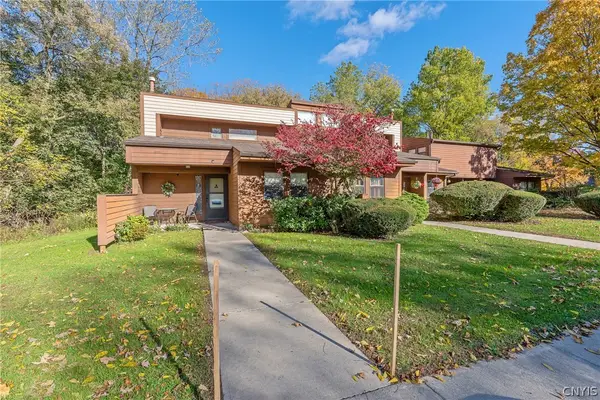
 $145,000Active2 beds 2 baths962 sq. ft.
310 Higgins Drive, Baldwinsville, NY 13027
MLS# S1720811Listed by: CENTURY 21 GALLOWAY REALTY - New
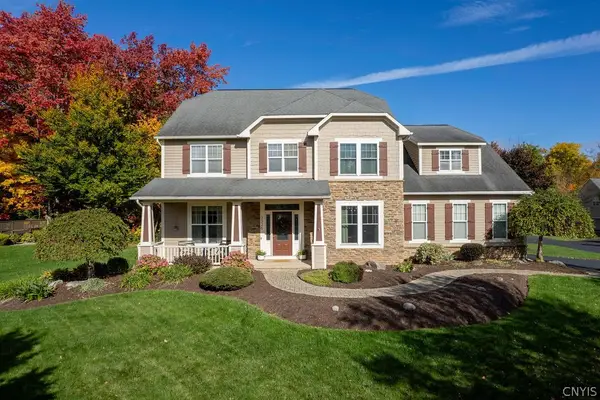 $659,900Active4 beds 4 baths3,518 sq. ft.
3326 Oak Brook Road, Baldwinsville, NY 13027
MLS# S1722388Listed by: KIRNAN REAL ESTATE - New
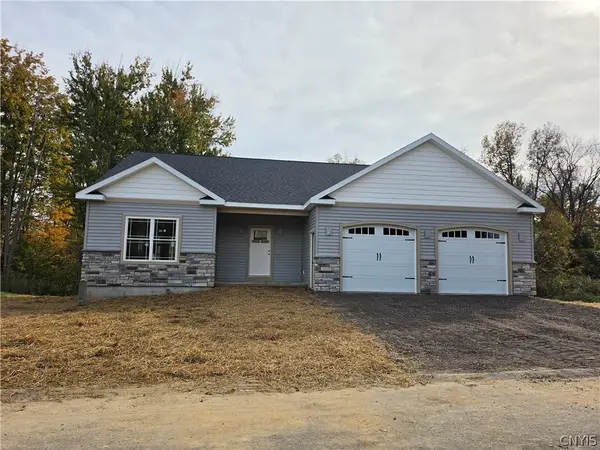 $656,455Active2 beds 2 baths1,716 sq. ft.
Lot31 W/O Longview Circle, Baldwinsville, NY 13027
MLS# S1721593Listed by: COLDWELL BANKER PRIME PROP,INC - New
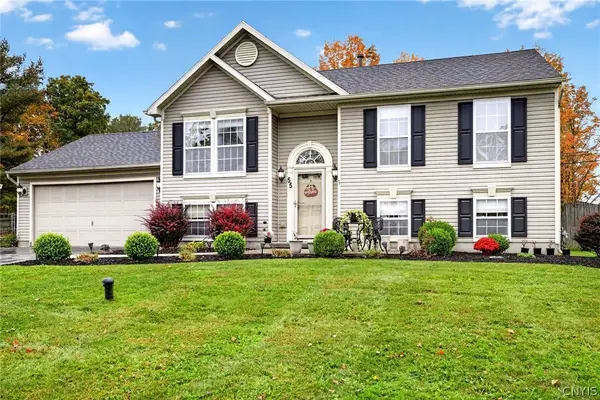 $343,900Active3 beds 2 baths1,536 sq. ft.
55 Athena Drive, Baldwinsville, NY 13027
MLS# S1721915Listed by: AROUND SYRACUSE REALTY - New
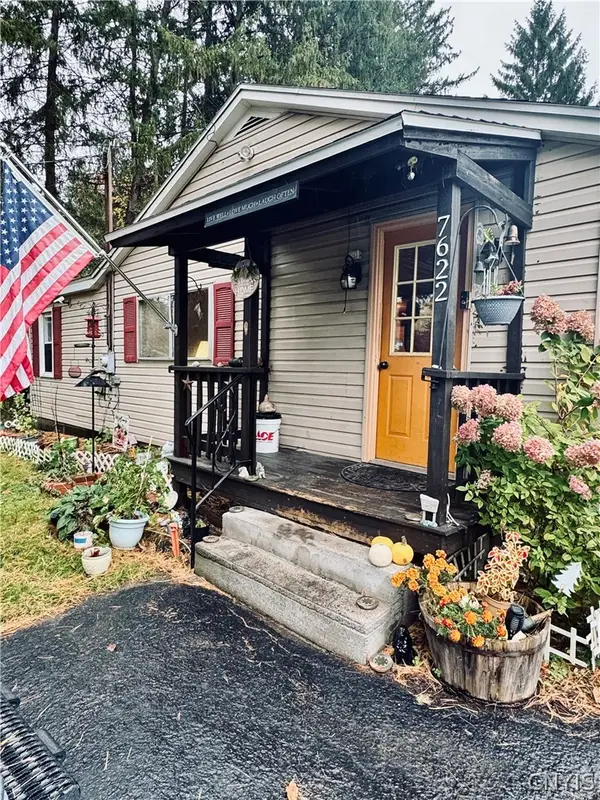 $150,000Active2 beds 1 baths1,032 sq. ft.
7622 Van Buren Road, Baldwinsville, NY 13027
MLS# S1722031Listed by: HUNT REAL ESTATE ERA - New
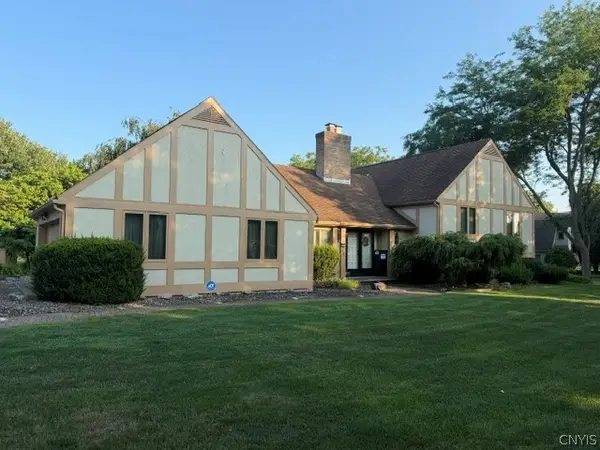 $599,900Active4 beds 3 baths3,780 sq. ft.
1656 Channelside, Baldwinsville, NY 13027
MLS# S1722381Listed by: BRZOSTEK'S REAL ESTATE - Open Wed, 5:30 to 6:30pmNew
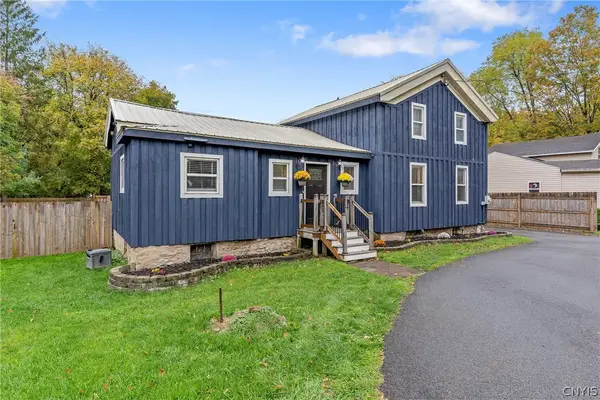 $195,000Active3 beds 1 baths1,491 sq. ft.
9031 Plainville Road, Baldwinsville, NY 13027
MLS# S1721461Listed by: HOWARD HANNA REAL ESTATE - New
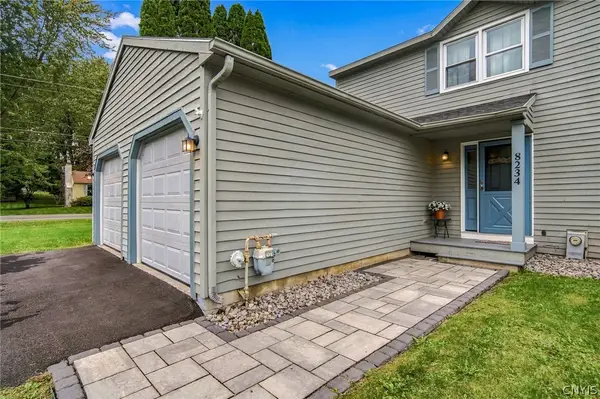 $219,900Active2 beds 2 baths1,200 sq. ft.
8234 Vicksburg Place, Baldwinsville, NY 13027
MLS# S1717916Listed by: COLDWELL BANKER PRIME PROP,INC


Protect your home and budget from life's surprises with an Assurant Home Warranty, backed by a partner that supports you through every step of homeownership. Explore Plans.
©2026 Century 21 Real Estate LLC. All rights reserved. CENTURY 21®, the CENTURY 21 Logo and C21® are service marks owned by Century 21 Real Estate LLC. Century 21 Real Estate LLC fully supports the principles of the Fair Housing Act and the Equal Opportunity Act. Each office is independently owned and operated. Listing information is deemed reliable but not guaranteed accurate.