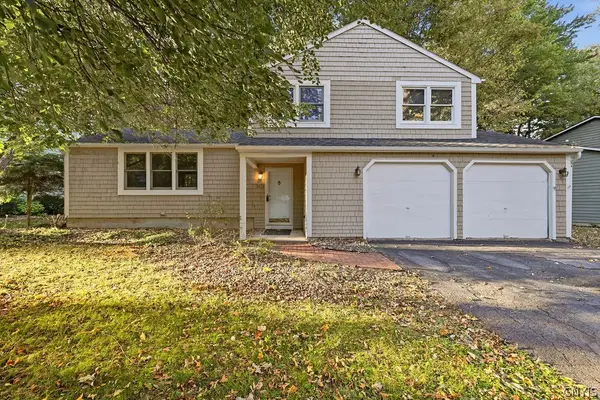
55 Athena Drive, Baldwinsville, NY 13027
Local realty services provided by:CENTURY 21 Jackson Real Estate
Listed by: gwenn e mcdonald
Office: around syracuse realty
MLS#:S1721915
Source:NY_GENRIS
Price summary
- Price:$343,900
- Price per sq. ft.:$223.89
About this home
Not a flip. One owner over 15 years, updated room by room while living here, and every date is on the attached list. 55 Athena Dr is ready to settle into for the holidays: put your feet up by the gas fireplace with your beverage of choice.
The big-ticket items are done: full tear-off roof (2023), high-efficiency furnace and central air (2025), and both full baths remodeled. Main bath (2022): new flooring, tub, surround, vanity, toilet, fixtures and lighting. Lower-level bath (2025): new flooring, vanity, toilet, lighting, fan and a solid-surface shower surround with built-ins.
Inside: vaulted ceiling and a skylight over the kitchen and living room bring in light even on a gray CNY day. LVT flooring. Fresh paint in the front hall, living room, dining room and kitchen, including the cabinets (2022). Kitchen appliances (2018), owner’s suite windows (2018), laundry sink (2026), duct cleaning and new sump pump (2020).
Outside: fully fenced yard with deck, patio and shed with upper storage (2019). Concrete front walk and patios front and back, new exterior lights, back door and storm door (2020). Power washed (2021). Driveway new in 2016, sealed in 2026.
2002 raised ranch, 3 bedrooms, 2 full baths, approx. 1,536 sq ft. Attached 2-car garage (one wide door, two bays). Off Smokey Hollow Road, walking distance to Lysander Park and close to shopping. Hencle Blvd straight to 690. Survey available....
Contact an agent
Home facts
- Year built:2002
- Listing ID #:S1721915
- Added:2 day(s) ago
- Updated:October 18, 2026 at 12:43 AM
Rooms and interior
- Bedrooms:3
- Total bathrooms:2
- Full bathrooms:2
- Rooms Total:8
- Flooring:Carpet, Varies
- Kitchen Description:Dishwasher, Disposal, Kitchen Island, Microwave, Oven, Refrigerator
- Basement:Yes
- Basement Description:Full, Partially Finished
- Living area:1,536 sq. ft.
Heating and cooling
- Cooling:Central Air
- Heating:Forced Air, Gas
- Central air:Yes
Structure and exterior
- Roof:Shingle
- Year built:2002
- Building area:1,536 sq. ft.
- Lot area:0.23 Acres
- Lot Features:Rectangular, Residential Lot
- Architectural Style:Raised Ranch
- Construction Materials:Block, Concrete, Copper Plumbing, Vinyl Siding
- Exterior Features:Deck, Fully Fenced, Patio
- Foundation Description:Block
- Levels:1 Story
Schools
- Elementary school:Harry E Elden Elementary
Utilities
- Water:Connected, Public, Water Connected
- Sewer:Connected, Sewer Connected
Finances and disclosures
- Price:$343,900
- Price per sq. ft.:$223.89
- Tax amount:$8,063
Features and amenities
- Appliances:Dishwasher, Disposal, Dryer, Free Standing Range, Microwave, Oven, Refrigerator, Washer
- Laundry features:Dryer, In Basement, Washer
- Amenities:Deck, Skylights
Parking
- Parking description:Attached, Garage, Garage Door Opener
- Garage:Yes
- Garage spaces:2
New listings near 55 Athena Drive
- New
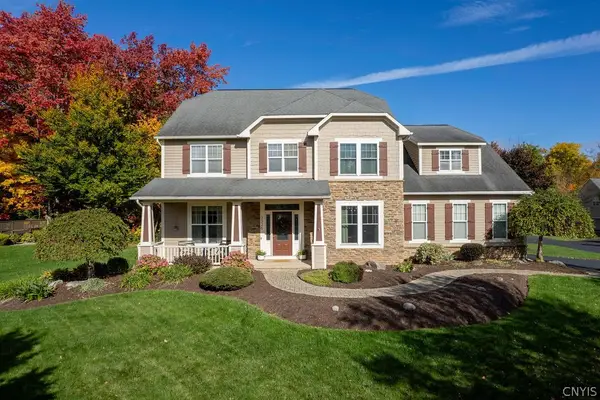 $659,900Active4 beds 4 baths3,518 sq. ft.
3326 Oak Brook Road, Baldwinsville, NY 13027
MLS# S1722388Listed by: KIRNAN REAL ESTATE - New
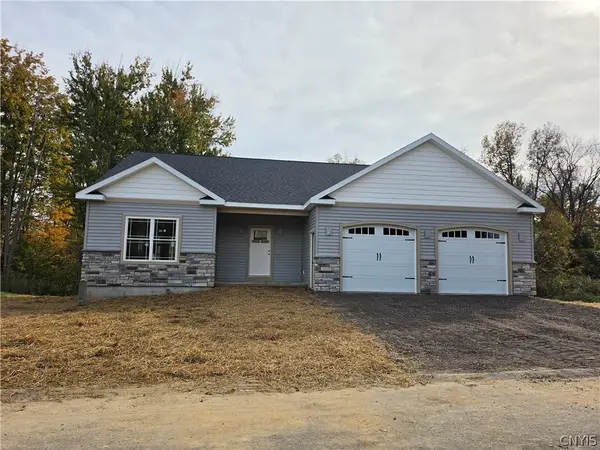 $656,455Active2 beds 2 baths1,716 sq. ft.
Lot31 W/O Longview Circle, Baldwinsville, NY 13027
MLS# S1721593Listed by: COLDWELL BANKER PRIME PROP,INC - New
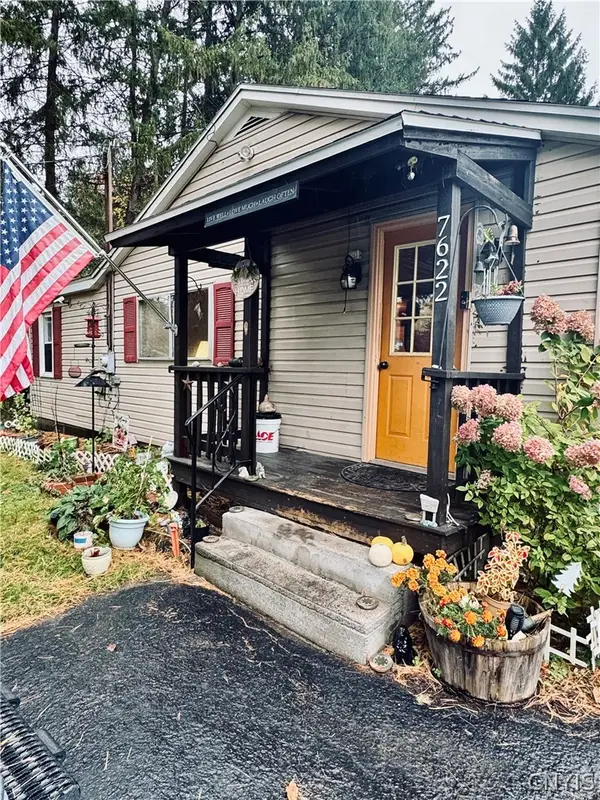 $150,000Active2 beds 1 baths1,032 sq. ft.
7622 Van Buren Road, Baldwinsville, NY 13027
MLS# S1722031Listed by: HUNT REAL ESTATE ERA - New
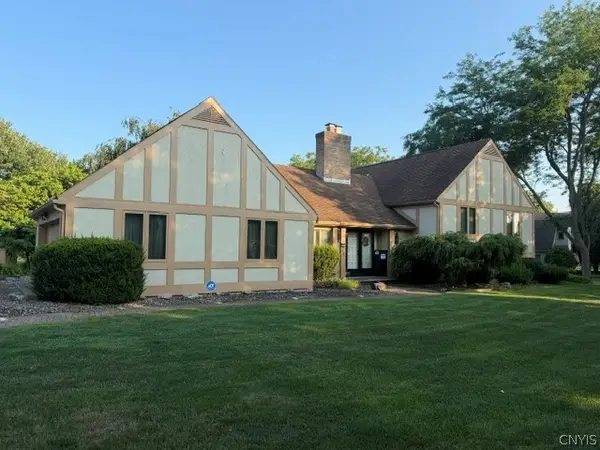 $599,900Active4 beds 3 baths3,780 sq. ft.
1656 Channelside, Baldwinsville, NY 13027
MLS# S1722381Listed by: BRZOSTEK'S REAL ESTATE - New
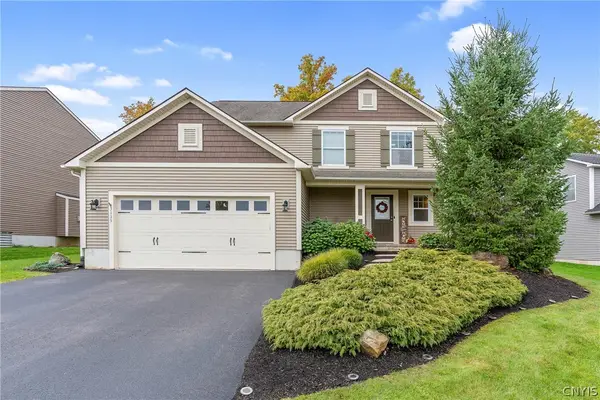 $429,000Active3 beds 3 baths1,764 sq. ft.
3135 Samantha Drive, Baldwinsville, NY 13027
MLS# S1714239Listed by: HHC REALTY - New
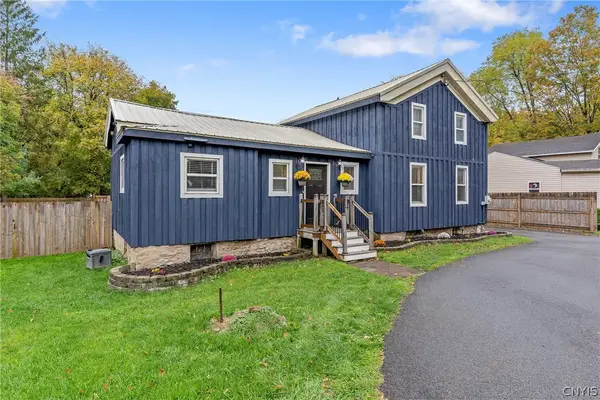 $195,000Active3 beds 1 baths1,491 sq. ft.
9031 Plainville Road, Baldwinsville, NY 13027
MLS# S1721461Listed by: HOWARD HANNA REAL ESTATE - New
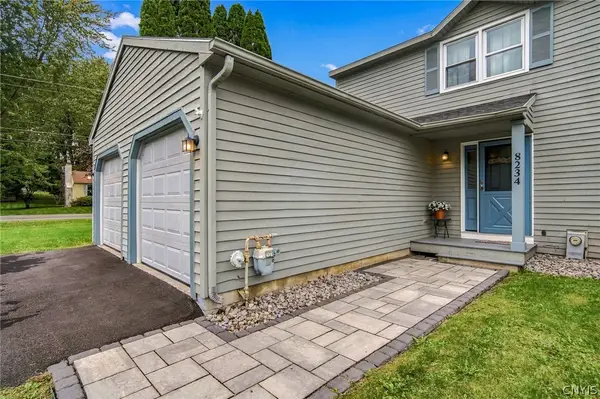 $219,900Active2 beds 2 baths1,200 sq. ft.
8234 Vicksburg Place, Baldwinsville, NY 13027
MLS# S1717916Listed by: COLDWELL BANKER PRIME PROP,INC - New
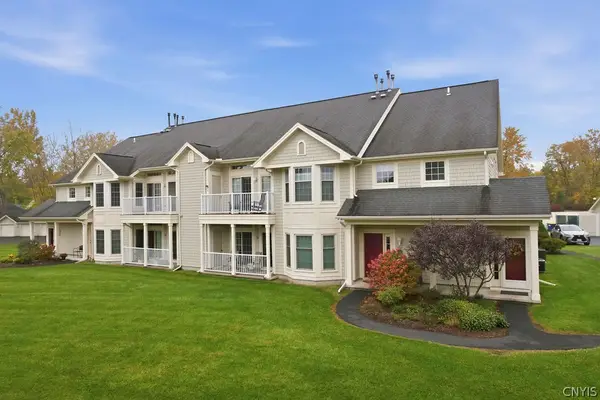 $249,900Active2 beds 2 baths1,113 sq. ft.
2407 Pipers Court, Baldwinsville, NY 13027
MLS# S1721596Listed by: 315 REALTY PARTNERS - Open Sun, 11am to 1pmNew
 $345,000Active3 beds 2 baths1,584 sq. ft.
3438 Stanford Drive, Baldwinsville, NY 13027
MLS# S1721585Listed by: CENTURY 21 LEAH'S SIGNATURE


Protect your home and budget from life's surprises with an Assurant Home Warranty, backed by a partner that supports you through every step of homeownership. Explore Plans.
©2026 Century 21 Real Estate LLC. All rights reserved. CENTURY 21®, the CENTURY 21 Logo and C21® are service marks owned by Century 21 Real Estate LLC. Century 21 Real Estate LLC fully supports the principles of the Fair Housing Act and the Equal Opportunity Act. Each office is independently owned and operated. Listing information is deemed reliable but not guaranteed accurate.