Lot31 W/O Longview Circle, Baldwinsville, NY 13027
Local realty services provided by:CENTURY 21 Galloway Realty
Listed by: bob kayne
Office: coldwell banker prime prop,inc
MLS#:S1721593
Source:NY_GENRIS
Price summary
- Price:$656,455
- Price per sq. ft.:$382.55
- Monthly HOA dues:$80
About this home
WELCOME TO ANOTHER ONE OF SCOTT MERLE'S EXCITING MODERN RANCH HOMES DESIGNS. LAST HOMESITE ON LONGVIEW TERRACE CURRENTLY UNDER CONSTRUCTION. THIS OPEN CONCEPT ADAPTABLE RANCH HOME PROVIDING A CREATIVE TWIST ON OPEN SPACE WITHOUT WASTED SPACE. WITH 2 BEDROOMS AND 2 BATHROOMS ON THE MAIN LEVEL YOU CAN STOP RIGHT THERE. BOTH THE PRIMARY AND 2ND BEDROOM BOTH WITH AMPLE SIZE. PRIMARY BATHROOM WWITH NO STEP SHOWER, SPACIOUS WALK IN CLOSET AND DIRECT ACCESS TO THE LAUNDRY ROOM. UPGRADED KITCHEN CABINETRY & WOLF DOWNDRAFT RANGE ARE FEW EXCITING FEATURES IN THIS HOME. SPACIUOUS DINING/BREAKFAST ROOM WITH WALLS OF GLASS LEADING TO FAMILY ROOM W/12' INVERTED TREY WHITE SHIPLAP CEILING & 11' WALLS OF GLASS, GAS FIREPLACE AND VIEWS OF WOODED YARD. THE OPPORTUNITY TO EXPAND THE CURRENT LIVING SPACE EXISTS WITH LOWER LEVEL ROOMS BEING FRAMED FOR FUTURE 3RD BEDROOM, 2nd FAMILY OR REC ROOM, 3 RD BATHROOM. (POTENTIAL 823 SF of FINISHED LOWER-LEVEL SQUARE FOOTAGE NOT INCLUDED IN CURRENT PRICE). SOME OF THE ADDITONAL FEATURES INCLUDE UNDERMOUNT LIGHTING, 574 SF GARAGE WITH 2 9' X8' CARRAIGE DOORS, TREY CEILING IN PRIMARY BEDROOM, DECORATIVE GABLE TRUSSES, BURM & ARBORVITIES RIGHT SIDE OF HOME. PICTURES SHOWN ARE OF EXAMPLES & SUGGESTIONS OF SOME OF THE PLANNED FINISH WORK THAT COULD BE INCORPORATED IN THIS SCOTT MERLE HOME. WHETHER RANCH, 2 STORY, HYBRID, OPEN CONCEPT, BEAMS OR NO BEAMS, WE DO IT ALL. CURRENTLY BUILDING ON AND OFF SITE, WATERFRONT, ACREAGE, YOUR LOT OR OURS. AT SCOTT MERLE HOMES EACH HOME DESIGNED AROUND "HOW YOU LIVE." FINAL PRICING MAY VARY DEPENDING ON FINAL DESIGN AND AMENITIES SELECTED. NEED A NEW RANCH HOME SOONER, VISIT OUR NEWEST RANCH ON LOT 1M LONGVIEW DRIVE....
Contact an agent
Home facts
- Year built:2026
- Subdivision & Development:Radisson
- Listing ID #:S1721593
- Added:1 day(s) ago
- Updated:October 17, 2026 at 05:45 PM
Rooms and interior
- Bedrooms:2
- Total bathrooms:2
- Full bathrooms:2
- Rooms Total:6
- Flooring:Ceramic Tile, Hardwood, Varies
- Kitchen Description:Country Kitchen, Dishwasher, Disposal, Kitchen Island, Microwave, Pantry
- Basement:Yes
- Basement Description:Full, Sump Pump, Walk Out Access
- Living area:1,716 sq. ft.
Heating and cooling
- Cooling:Central Air
- Heating:Forced Air, Gas
- Central air:Yes
Structure and exterior
- Roof:Asphalt
- Year built:2026
- Building area:1,716 sq. ft.
- Lot area:0.2 Acres
- Lot Features:Cul De Sac, Irregular Lot, Residential Lot
- Architectural Style:Farmhouse, Ranch
- Construction Materials:Stone, Vinyl Siding
- Exterior Features:Open, Porch
- Foundation Description:Block
- Levels:1 Story
Schools
- High school:Charles W Baker High
- Middle school:Theodore R Durgee Junior High
- Elementary school:Catherine M McNamara Elementary
Utilities
- Water:Connected, Public, Water Connected
- Sewer:Connected, Sewer Connected
Finances and disclosures
- Price:$656,455
- Price per sq. ft.:$382.55
- Tax amount:$2,574
Features and amenities
- Appliances:Dishwasher, Disposal, Gas Range, Microwave
- Laundry features:Main Level
- Amenities:Dock, Playground, Security, Storage
- Pool features:Pool
Parking
- Parking description:Attached, Garage
- Garage:Yes
- Garage spaces:2
New listings near Lot31 W/O Longview Circle
- New
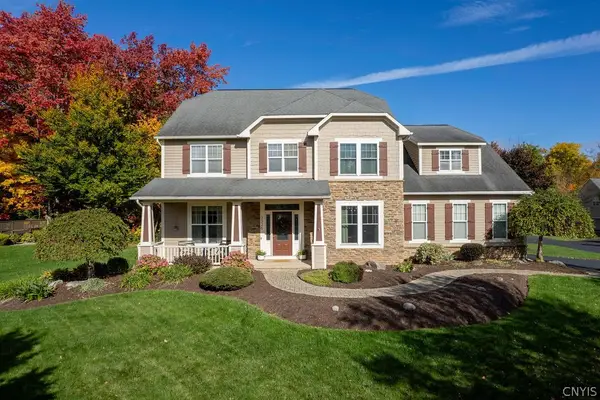 $659,900Active4 beds 4 baths3,518 sq. ft.
3326 Oak Brook Road, Baldwinsville, NY 13027
MLS# S1722388Listed by: KIRNAN REAL ESTATE - New
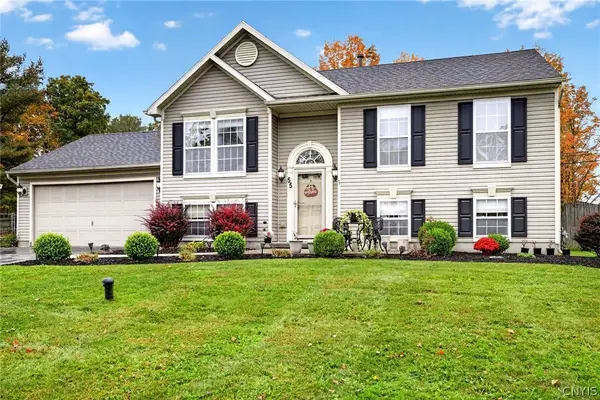 $343,900Active3 beds 2 baths1,536 sq. ft.
55 Athena Drive, Baldwinsville, NY 13027
MLS# S1721915Listed by: AROUND SYRACUSE REALTY - New
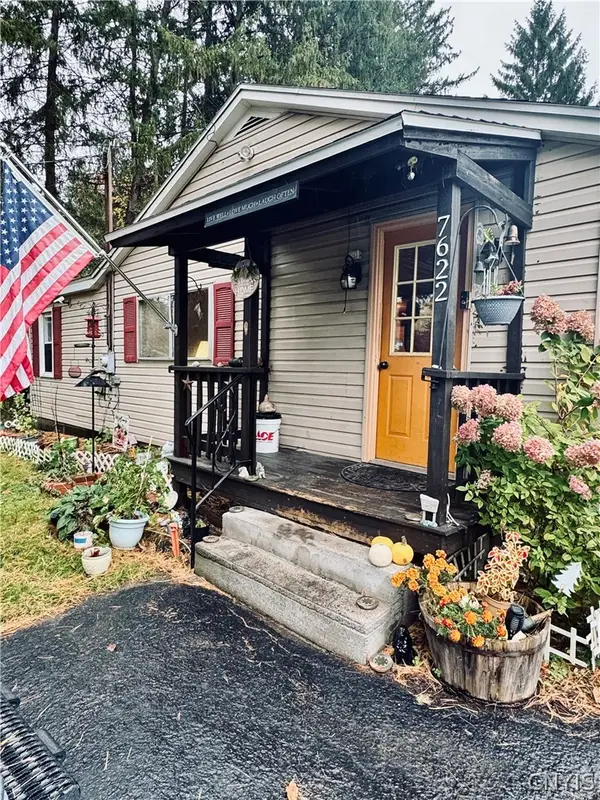 $150,000Active2 beds 1 baths1,032 sq. ft.
7622 Van Buren Road, Baldwinsville, NY 13027
MLS# S1722031Listed by: HUNT REAL ESTATE ERA - New
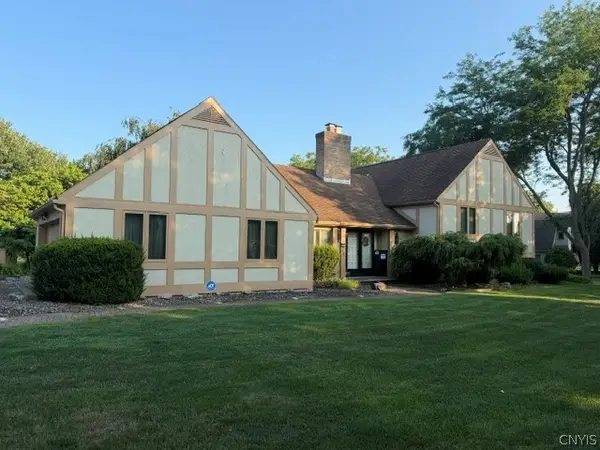 $599,900Active4 beds 3 baths3,780 sq. ft.
1656 Channelside, Baldwinsville, NY 13027
MLS# S1722381Listed by: BRZOSTEK'S REAL ESTATE - New
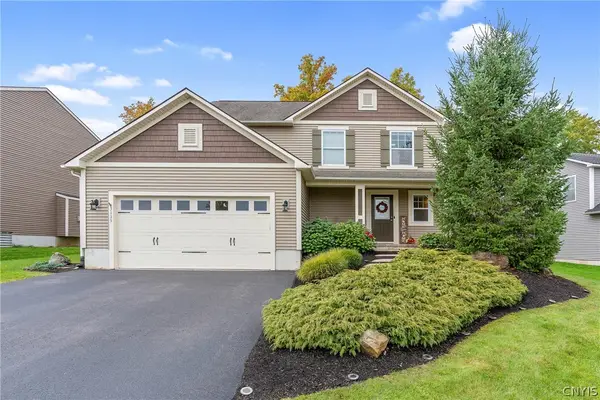 $429,000Active3 beds 3 baths1,764 sq. ft.
3135 Samantha Drive, Baldwinsville, NY 13027
MLS# S1714239Listed by: HHC REALTY - New
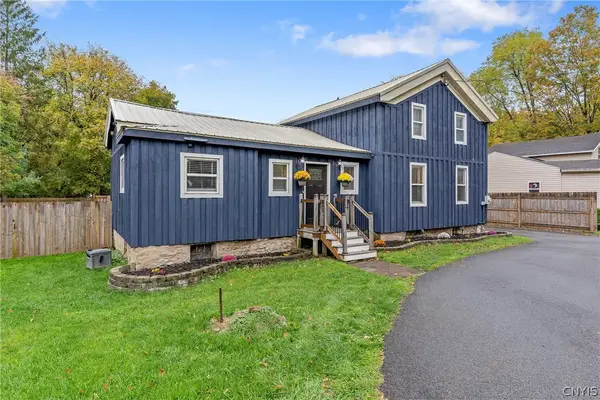 $195,000Active3 beds 1 baths1,491 sq. ft.
9031 Plainville Road, Baldwinsville, NY 13027
MLS# S1721461Listed by: HOWARD HANNA REAL ESTATE - New
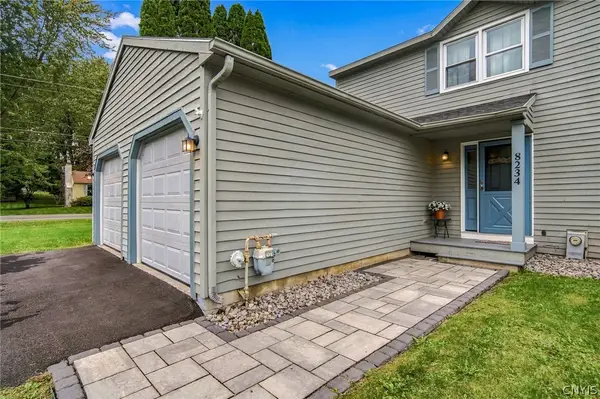 $219,900Active2 beds 2 baths1,200 sq. ft.
8234 Vicksburg Place, Baldwinsville, NY 13027
MLS# S1717916Listed by: COLDWELL BANKER PRIME PROP,INC - New
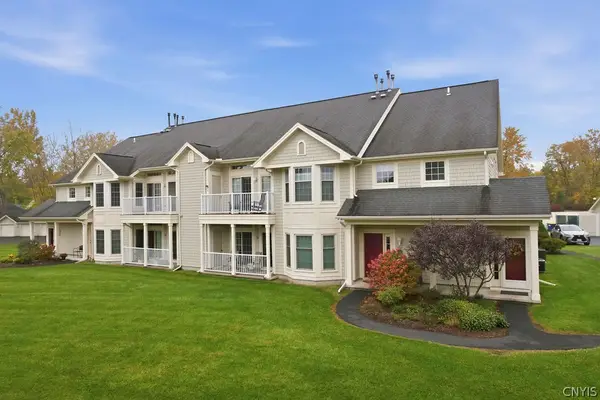 $249,900Active2 beds 2 baths1,113 sq. ft.
2407 Pipers Court, Baldwinsville, NY 13027
MLS# S1721596Listed by: 315 REALTY PARTNERS - Open Sun, 11am to 1pmNew
 $345,000Active3 beds 2 baths1,584 sq. ft.
3438 Stanford Drive, Baldwinsville, NY 13027
MLS# S1721585Listed by: CENTURY 21 LEAH'S SIGNATURE


Protect your home and budget from life's surprises with an Assurant Home Warranty, backed by a partner that supports you through every step of homeownership. Explore Plans.
©2026 Century 21 Real Estate LLC. All rights reserved. CENTURY 21®, the CENTURY 21 Logo and C21® are service marks owned by Century 21 Real Estate LLC. Century 21 Real Estate LLC fully supports the principles of the Fair Housing Act and the Equal Opportunity Act. Each office is independently owned and operated. Listing information is deemed reliable but not guaranteed accurate.