
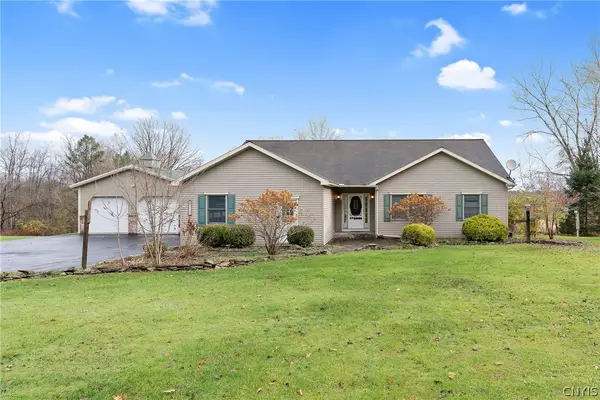
3448 Long Shadow Drive, Baldwinsville, NY 13027
Local realty services provided by:CENTURY 21 North East
Upcoming open houses
- Sun, Nov 1511:00 am - 01:00 pm
Listed by: denise van patten
Office: berkshire hathaway cny realty
MLS#:S1728430
Source:NY_GENRIS
Price summary
- Price:$650,000
- Price per sq. ft.:$185.61
- Monthly HOA dues:$90.33
About this home
Welcome to this exceptional Timber Banks Colonial, built in 2015, offering over 3,500 sq. ft. (verified by appraiser) of thoughtfully designed living space, plus a beautifully finished lower level! The open floor plan is perfect for everyday living and entertaining, featuring a spectacular kitchen with an oversized granite island with breakfast bar seating, upgraded appliances and tile backsplash, flowing seamlessly into the light-filled morning room. The spacious family room showcases a gas fireplace flanked by windows, gleaming hardwood floors and an abundance of natural light. A private den or home office, convenient half bath, mudroom off the garage and French doors leading to the lower level complete the first floor.
The second level offers three generously sized bedrooms, a full bath, convenient laundry room and an impressive primary suite with private bath. The finished lower level adds incredible versatility and additional living and entertaining space, complete with a full bath.
Numerous recent improvements make this home even more special, including a new composite deck overlooking the beautiful yard, freshly painted interiors, custom curtains and blinds, updated lighting, newer carpeting and attractive paver walkways.
Enjoy the lifestyle that makes Timber Banks so desirable, with its prestigious golf course, walking trails, YMCA, marina, restaurant and beautiful community setting. A wonderful opportunity to enjoy an exceptional home with thoughtful updates, flexible living space and all that Timber Banks has to offer! Baldwinsville schools including the highly desirable Palmer Elementary!...
Contact an agent
Home facts
- Year built:2015
- Subdivision & Development:Timber Banks Final Sub
- Listing ID #:S1728430
- Added:1 day(s) ago
- Updated:November 14, 2026 at 12:46 AM
Rooms and interior
- Bedrooms:4
- Total bathrooms:4
- Full bathrooms:3
- Half bathrooms:1
- Rooms Total:11
- Flooring:Carpet, Ceramic Tile, Hardwood, Varies
- Dining Description:Separate Formal Dining Room
- Kitchen Description:Dishwasher, Disposal, Kitchen Island, Microwave, Pantry, Refrigerator
- Basement:Yes
- Basement Description:Finished, Full, Sump Pump
- Living area:3,502 sq. ft.
Heating and cooling
- Cooling:Central Air, Zoned
- Heating:Forced Air, Gas, Zoned
- Central air:Yes
Structure and exterior
- Roof:Shingle
- Year built:2015
- Building area:3,502 sq. ft.
- Lot area:0.41 Acres
- Lot Features:Rectangular, Residential Lot
- Architectural Style:Colonial
- Construction Materials:Vinyl Siding
- Exterior Features:Deck
- Foundation Description:Block
- Levels:2 Stories
Schools
- High school:Charles W Baker High
- Middle school:Theodore R Durgee Junior High
- Elementary school:L Pearl Palmer Elementary
Utilities
- Water:Connected, Public, Water Connected
- Sewer:Connected, Sewer Connected
Finances and disclosures
- Price:$650,000
- Price per sq. ft.:$185.61
- Tax amount:$14,652
Features and amenities
- Appliances:Dishwasher, Disposal, Microwave, Range Hood, Refrigerator
- Laundry features:Upper Level
- Amenities:Deck, int_feat_Den
Parking
- Parking description:Attached, Driveway, Garage
- Garage:Yes
- Garage spaces:3
New listings near 3448 Long Shadow Drive
- New
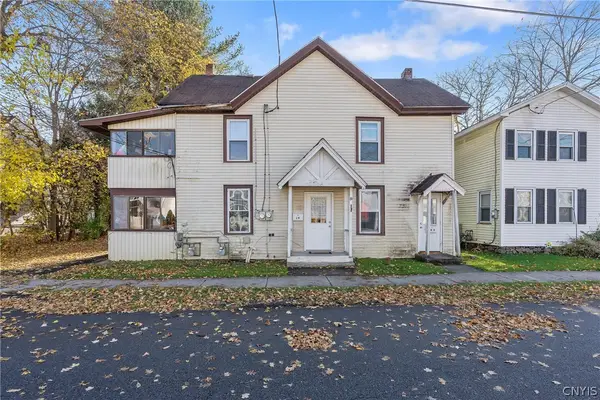 $224,900Active5 beds 2 baths2,212 sq. ft.
19 Tappan Street, Baldwinsville, NY 13027
MLS# S1727377Listed by: INDEPENDENT REALTY GROUP - New
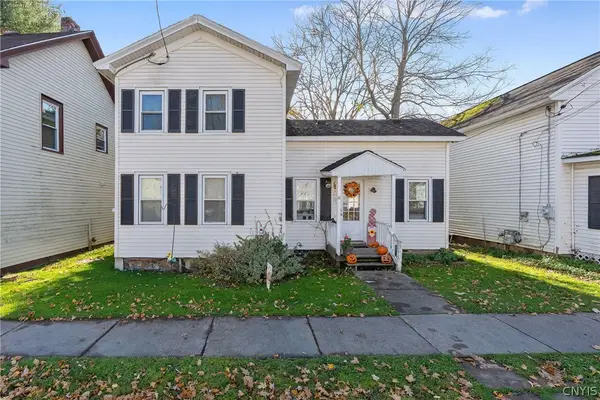 $145,000Active4 beds 1 baths1,491 sq. ft.
21 Tappan Street, Baldwinsville, NY 13027
MLS# S1727383Listed by: INDEPENDENT REALTY GROUP - New
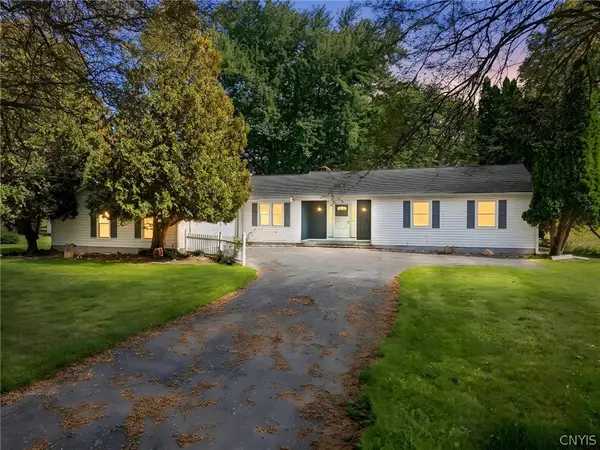 $494,900Active3 beds 2 baths2,020 sq. ft.
9116 Oswego Road, Baldwinsville, NY 13027
MLS# S1721495Listed by: HUNT REAL ESTATE ERA - New
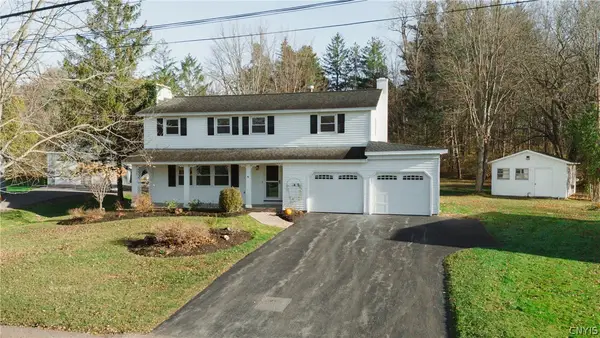 $349,999Active4 beds 3 baths2,164 sq. ft.
8274 Exeter Drive, Baldwinsville, NY 13027
MLS# S1728306Listed by: ACROPOLIS REALTY GROUP LLC - Open Sun, 12 to 2pmNew
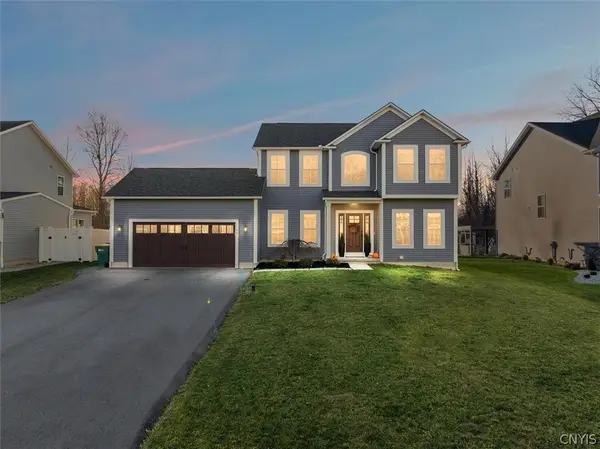 $699,999Active4 beds 4 baths3,120 sq. ft.
133 Giddings, Baldwinsville, NY 13027
MLS# S1728828Listed by: ACROPOLIS REALTY GROUP LLC - Open Sat, 12 to 2pmNew
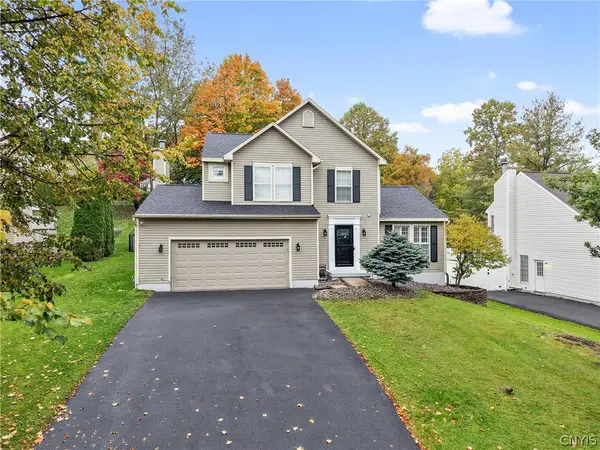 $439,900Active3 beds 4 baths1,748 sq. ft.
18 Chaucer Circle, Baldwinsville, NY 13027
MLS# S1727891Listed by: GILBO REALTY LLC 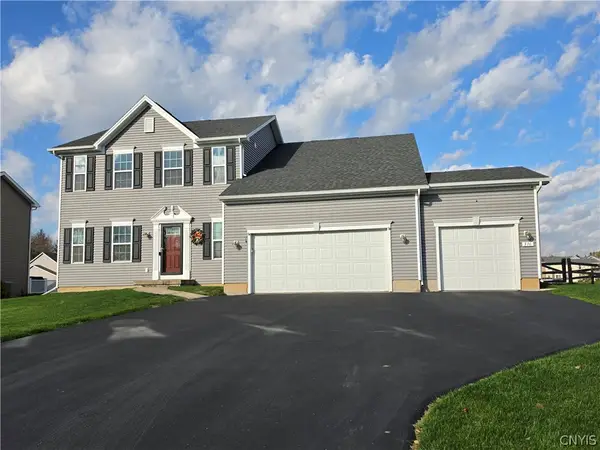 $519,450Pending4 beds 3 baths2,846 sq. ft.
316 Caserta Drive, Baldwinsville, NY 13027
MLS# S1727996Listed by: COLDWELL BANKER PRIME PROP,INC- New
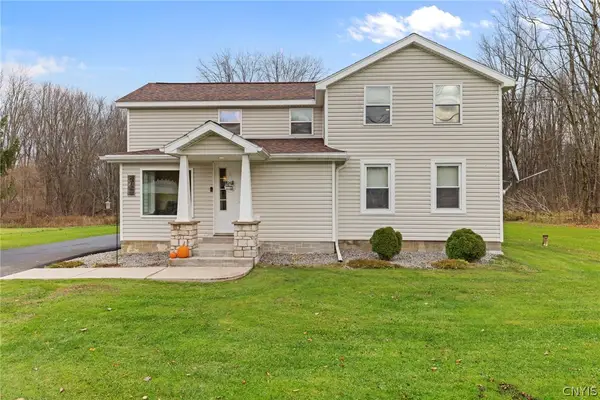 $314,900Active3 beds 2 baths1,399 sq. ft.
8748 Dinglehole Road, Baldwinsville, NY 13027
MLS# S1727458Listed by: HOWARD HANNA REAL ESTATE - New
 $449,900Active4 beds 2 baths2,054 sq. ft.
1725 Gunbarrel Road, Baldwinsville, NY 13027
MLS# S1727929Listed by: BERKSHIRE HATHAWAY CNY REALTY


Protect your home and budget from life's surprises with an Assurant Home Warranty, backed by a partner that supports you through every step of homeownership. Explore Plans.
©2026 Century 21 Real Estate LLC. All rights reserved. CENTURY 21®, the CENTURY 21 Logo and C21® are service marks owned by Century 21 Real Estate LLC. Century 21 Real Estate LLC fully supports the principles of the Fair Housing Act and the Equal Opportunity Act. Each office is independently owned and operated. Listing information is deemed reliable but not guaranteed accurate.