647 Idlewood Court, Baldwinsville, NY 13027
Local realty services provided by:CENTURY 21 North East
Listed by: lynne fiorini corp
Office: howard hanna real estate
MLS#:S1709998
Source:NY_GENRIS
Price summary
- Price:$215,000
- Price per sq. ft.:$176.23
- Monthly HOA dues:$327
About this home
Welcome to this 2/3 bedroom, 1,220 sq. ft. condominium in the desirable Village Green community, ideally situated overlooking the 11th hole of Foxfire Golf Course. This well-maintained home offers a bright and inviting layout with vaulted ceilings in the living room, kitchen and the primary bedroom. Upstairs is a versatile loft area that can easily be used as a home office, den, or exercise room along with a closed door room for a 3rd bedroom/guest room to suit your needs. Step outside onto the private patio and enjoy peaceful golf course views while watching golfers make their way down the 11th hole. The location offers the perfect blend of tranquility and convenience, with the Foxfire clubhouse just a short walk away where you can enjoy lunch, dinner, or a round of golf. Located close to major highways and just minutes from the Village of Baldwinsville, this condo provides easy access to shopping, dining, entertainment, and everyday amenities. Enjoy maintenance free one-level living!...
Contact an agent
Home facts
- Year built:1974
- Subdivision & Development:Van Buren Ph 5&8
- Listing ID #:S1709998
- Added:58 day(s) ago
- Updated:October 23, 2026 at 07:53 AM
Rooms and interior
- Bedrooms:3
- Total bathrooms:2
- Full bathrooms:1
- Half bathrooms:1
- Rooms Total:5
- Flooring:Carpet, Ceramic Tile, Resilient, Varies
- Dining Description:Living Dining Room
- Kitchen Description:Dishwasher, Microwave, Refrigerator
- Basement:Yes
- Living area:1,220 sq. ft.
Heating and cooling
- Cooling:Central Air
- Heating:Baseboard, Electric, Forced Air, Gas
- Central air:Yes
Structure and exterior
- Roof:Asphalt, Shingle
- Year built:1974
- Building area:1,220 sq. ft.
- Lot area:9.15 Acres
- Lot Features:Cul De Sac, Near Public Transit, On Golf Course, Rectangular, Residential Lot
- Construction Materials:Cedar, Copper Plumbing
- Exterior Features:Patio
- Levels:2 Stories
Utilities
- Water:Connected, Public, Water Connected
- Sewer:Connected, Sewer Connected
Finances and disclosures
- Price:$215,000
- Price per sq. ft.:$176.23
- Tax amount:$3,169
Features and amenities
- Appliances:Dishwasher, Dryer, Gas Range, Microwave, Refrigerator, Washer
- Laundry features:Dryer, Main Level, Washer
- Amenities:Loft, int_feat_Den
Parking
- Parking description:Assigned, Attached, Garage, Garage Door Opener, Two Spaces
- Garage:Yes
- Garage spaces:2
New listings near 647 Idlewood Court
- New
 $449,900Active3 beds 2 baths1,677 sq. ft.
3160 Captiva Court, Baldwinsville, NY 13027
MLS# S1724478Listed by: 315 REALTY PARTNERS - New
 $349,000Active4 beds 2 baths1,496 sq. ft.
8235 Eden Lane, Baldwinsville, NY 13027
MLS# S1723979Listed by: HUNT REAL ESTATE ERA - New
 $400,000Active2 beds 2 baths1,400 sq. ft.
269 Dewport Road, Baldwinsville, NY 13027
MLS# S1719063Listed by: GRG GLORIA REALTY GROUP - New
 $400,000Active2 beds 2 baths1,400 sq. ft.
265 Dewport Road, Baldwinsville, NY 13027
MLS# S1719070Listed by: GRG GLORIA REALTY GROUP - New
 $299,900Active4 beds 2 baths2,514 sq. ft.
1533 W Genesee Road, Baldwinsville, NY 13027
MLS# S1723865Listed by: YOUR HOME CNY REALTY, LLC - New
 $389,900Active3 beds 2 baths1,798 sq. ft.
1260 Bellows Road, Baldwinsville, NY 13027
MLS# S1723303Listed by: COLDWELL BANKER PRIME PROP,INC - Open Sat, 12 to 2pmNew
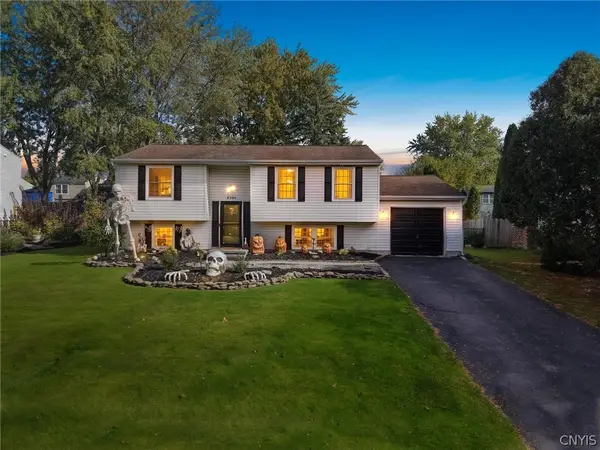 $269,900Active3 beds 2 baths1,356 sq. ft.
8384 Azimuth Drive, Baldwinsville, NY 13027
MLS# S1723525Listed by: REAL BROKER NY LLC - New
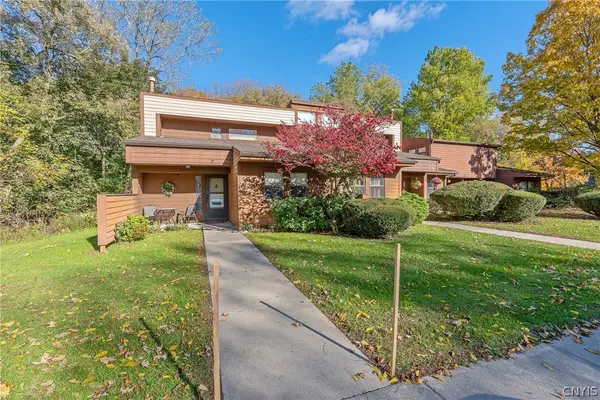
 $145,000Active2 beds 2 baths962 sq. ft.
310 Higgins Drive, Baldwinsville, NY 13027
MLS# S1720811Listed by: CENTURY 21 GALLOWAY REALTY - New
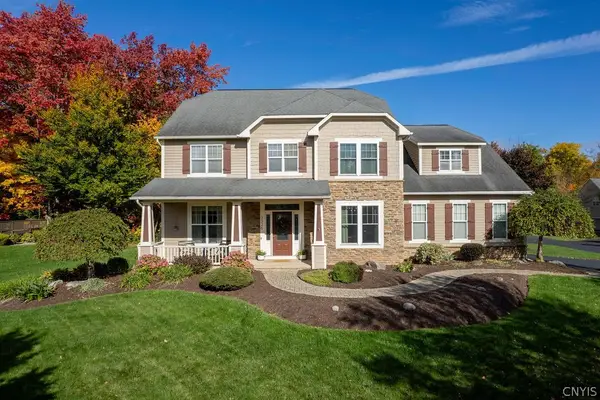 $659,900Active4 beds 4 baths3,518 sq. ft.
3326 Oak Brook Road, Baldwinsville, NY 13027
MLS# S1722388Listed by: KIRNAN REAL ESTATE - New
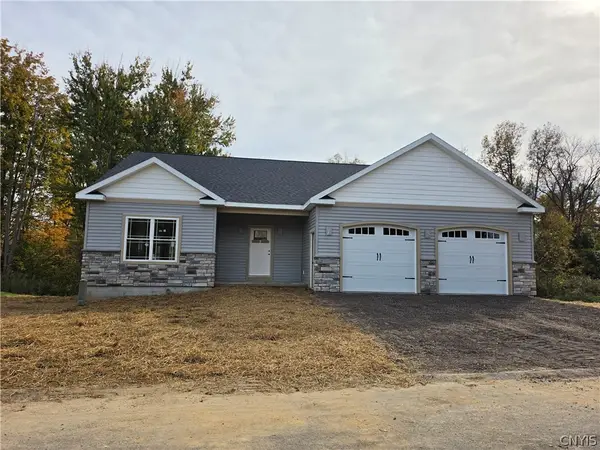 $656,455Active2 beds 2 baths1,716 sq. ft.
Lot31 W/O Longview Circle, Baldwinsville, NY 13027
MLS# S1721593Listed by: COLDWELL BANKER PRIME PROP,INC


Protect your home and budget from life's surprises with an Assurant Home Warranty, backed by a partner that supports you through every step of homeownership. Explore Plans.
©2026 Century 21 Real Estate LLC. All rights reserved. CENTURY 21®, the CENTURY 21 Logo and C21® are service marks owned by Century 21 Real Estate LLC. Century 21 Real Estate LLC fully supports the principles of the Fair Housing Act and the Equal Opportunity Act. Each office is independently owned and operated. Listing information is deemed reliable but not guaranteed accurate.