
8928 Oswego Road, Baldwinsville, NY 13027
Local realty services provided by:CENTURY 21 Turner Brokers
Listed by: julie a rizzo
Office: candy costa real estate llc.
MLS#:S1711241
Source:NY_GENRIS
Price summary
- Price:$219,900
- Price per sq. ft.:$136.5
About this home
Welcome to this unique opportunity in the Town of Lysander, Baldwinsville School District! This double lot offers just over 16 acres, with county road access, walking trails, and a property border adjoining a Wildlife Management Area, the ideal setting for those seeking space, privacy, and a connection to nature.
The Cape Cod style home offers over 1,600 sq ft with 3 bedrooms and 1.5 baths, including a convenient first floor bedroom and full bath. The spacious layout features a 3 season room just off the kitchen, along with a pantry and dining area. Outside, the possibilities continue with an extra deep, 2 car detached garage, shed, pole barn, screened in structure, and chicken coop.
The home sits on approximately 5 acres, with the remaining acreage providing plenty of room to explore, enjoy the outdoors, or consider future possibilities. Great potential to add value, make updates, and truly make this property your own. A rare opportunity to own a substantial amount of land in a desirable Lysander location while remaining convenient to Baldwinsville, shopping, dining, and area amenities....
Contact an agent
Home facts
- Year built:1956
- Subdivision & Development:Town/Lysander
- Listing ID #:S1711241
- Added:1 day(s) ago
- Updated:September 15, 2026 at 10:50 PM
Rooms and interior
- Bedrooms:3
- Total bathrooms:2
- Full bathrooms:1
- Half bathrooms:1
- Rooms Total:7
- Flooring:Hardwood, Tile, Varies
- Dining Description:Living Dining Room
- Basement:Yes
- Basement Description:Full
- Living area:1,611 sq. ft.
Heating and cooling
- Cooling:Zoned
- Heating:Gas, Hot Water, Zoned
Structure and exterior
- Year built:1956
- Building area:1,611 sq. ft.
- Lot area:16.02 Acres
- Lot Features:Irregular Lot
- Architectural Style:Cape Cod
- Construction Materials:Vinyl Siding
- Foundation Description:Block
Utilities
- Water:Well
- Sewer:Septic Tank
Finances and disclosures
- Price:$219,900
- Price per sq. ft.:$136.5
- Tax amount:$6,324
Features and amenities
- Laundry features:In Basement
Parking
- Parking description:Detached, Garage
- Garage:Yes
- Garage spaces:2
New listings near 8928 Oswego Road
- New
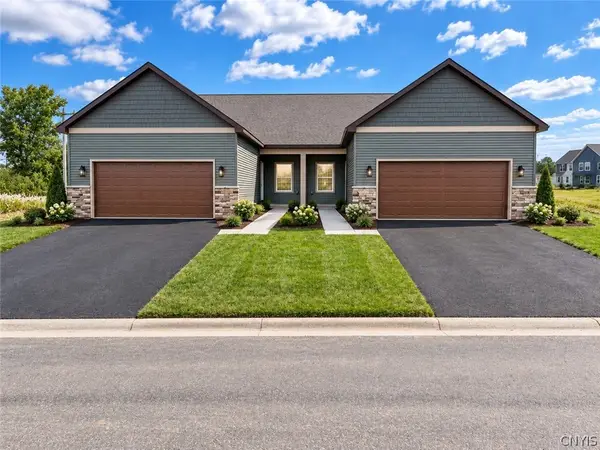 $460,000Active3 beds 3 baths1,913 sq. ft.
273 Dewport, Baldwinsville, NY 13027
MLS# S1714988Listed by: GRG GLORIA REALTY GROUP - New
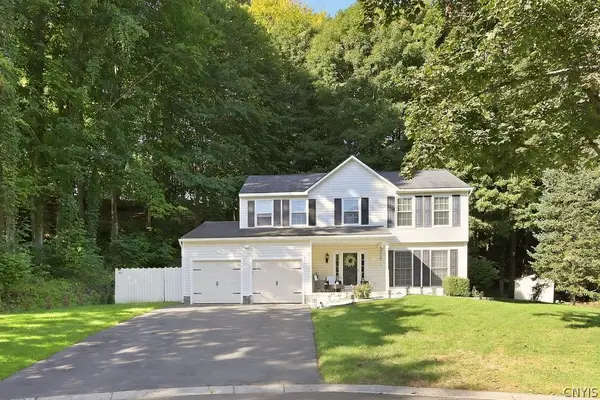 $399,900Active4 beds 3 baths1,886 sq. ft.
2 Chaucer Circle, Baldwinsville, NY 13027
MLS# S1714904Listed by: EXP REALTY 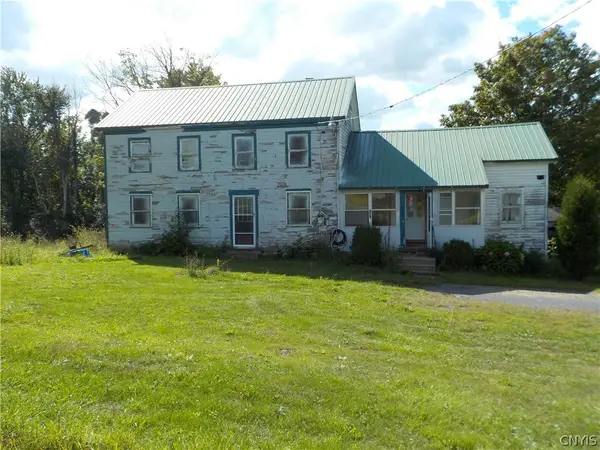 $79,900Pending5 beds 2 baths1,860 sq. ft.
8121 Dog Harbor Road, Baldwinsville, NY 13027
MLS# S1714885Listed by: SUN HARVEST REALTY INC.- New
 $349,900Active3 beds 3 baths1,892 sq. ft.
8793 Radburn Drive, Baldwinsville, NY 13027
MLS# S1712240Listed by: HOME WITH US REALTY GROUP, LLC - Open Sat, 11am to 1pmNew
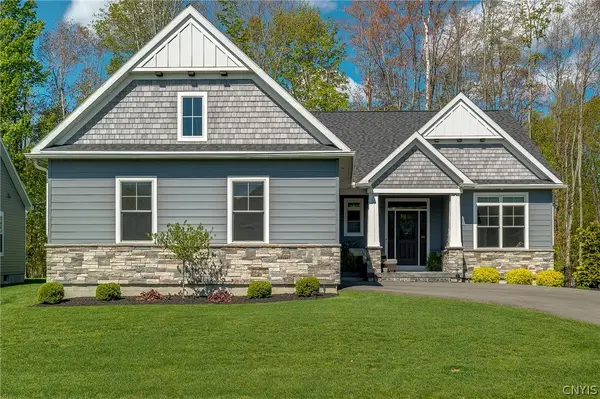 $850,000Active4 beds 4 baths3,161 sq. ft.
3389 Hickory Knoll Lane, Baldwinsville, NY 13027
MLS# S1714670Listed by: BERKSHIRE HATHAWAY CNY REALTY - New
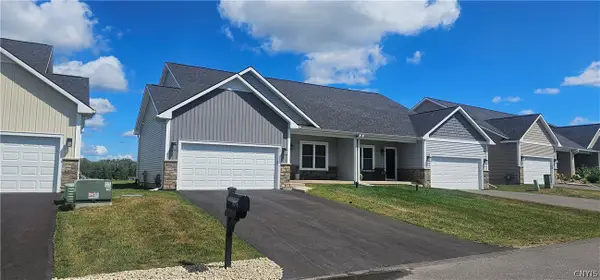 $549,900Active3 beds 3 baths1,930 sq. ft.
8076 Forest Ridge Lane, Baldwinsville, NY 13027
MLS# S1714829Listed by: GILBO REALTY LLC - New
 $450,000Active3 beds 3 baths1,913 sq. ft.
200 Dove Road, Baldwinsville, NY 13027
MLS# S1714653Listed by: GRG GLORIA REALTY GROUP - New
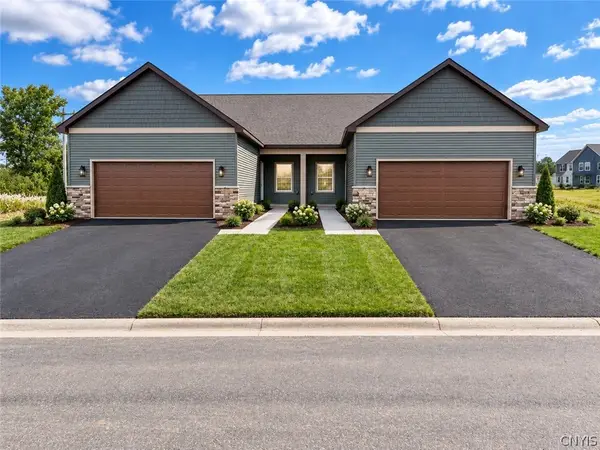 $475,000Active3 beds 3 baths1,913 sq. ft.
204 Dove Road, Baldwinsville, NY 13027
MLS# S1712864Listed by: GRG GLORIA REALTY GROUP - New
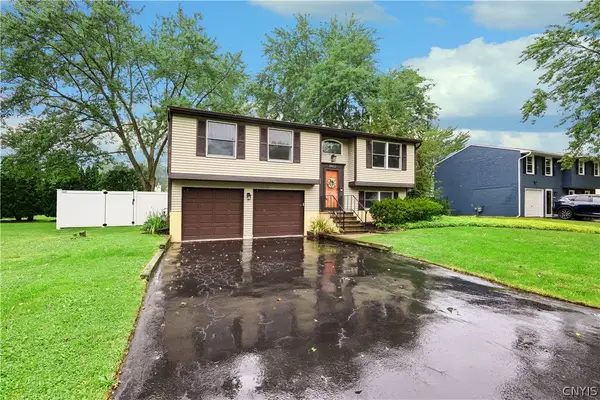 $255,000Active3 beds 2 baths1,508 sq. ft.
8422 Zenith Drive, Baldwinsville, NY 13027
MLS# S1711101Listed by: COLDWELL BANKER PRIME PROP,INC


Protect your home and budget from life's surprises with an Assurant Home Warranty, backed by a partner that supports you through every step of homeownership. Explore Plans.
©2026 Century 21 Real Estate LLC. All rights reserved. CENTURY 21®, the CENTURY 21 Logo and C21® are service marks owned by Century 21 Real Estate LLC. Century 21 Real Estate LLC fully supports the principles of the Fair Housing Act and the Equal Opportunity Act. Each office is independently owned and operated. Listing information is deemed reliable but not guaranteed accurate.